 Download PDF EPC
Alexander & Co
48 High Street South
Dunstable
Bedfordshire
LU6 3HD


Located within walking distance to Dunstable Town centre and commuter links. A three bedroom period house offering two reception rooms, secluded rear garden and potential to fully convert the loft room. In good order throughout a viewing is a must.
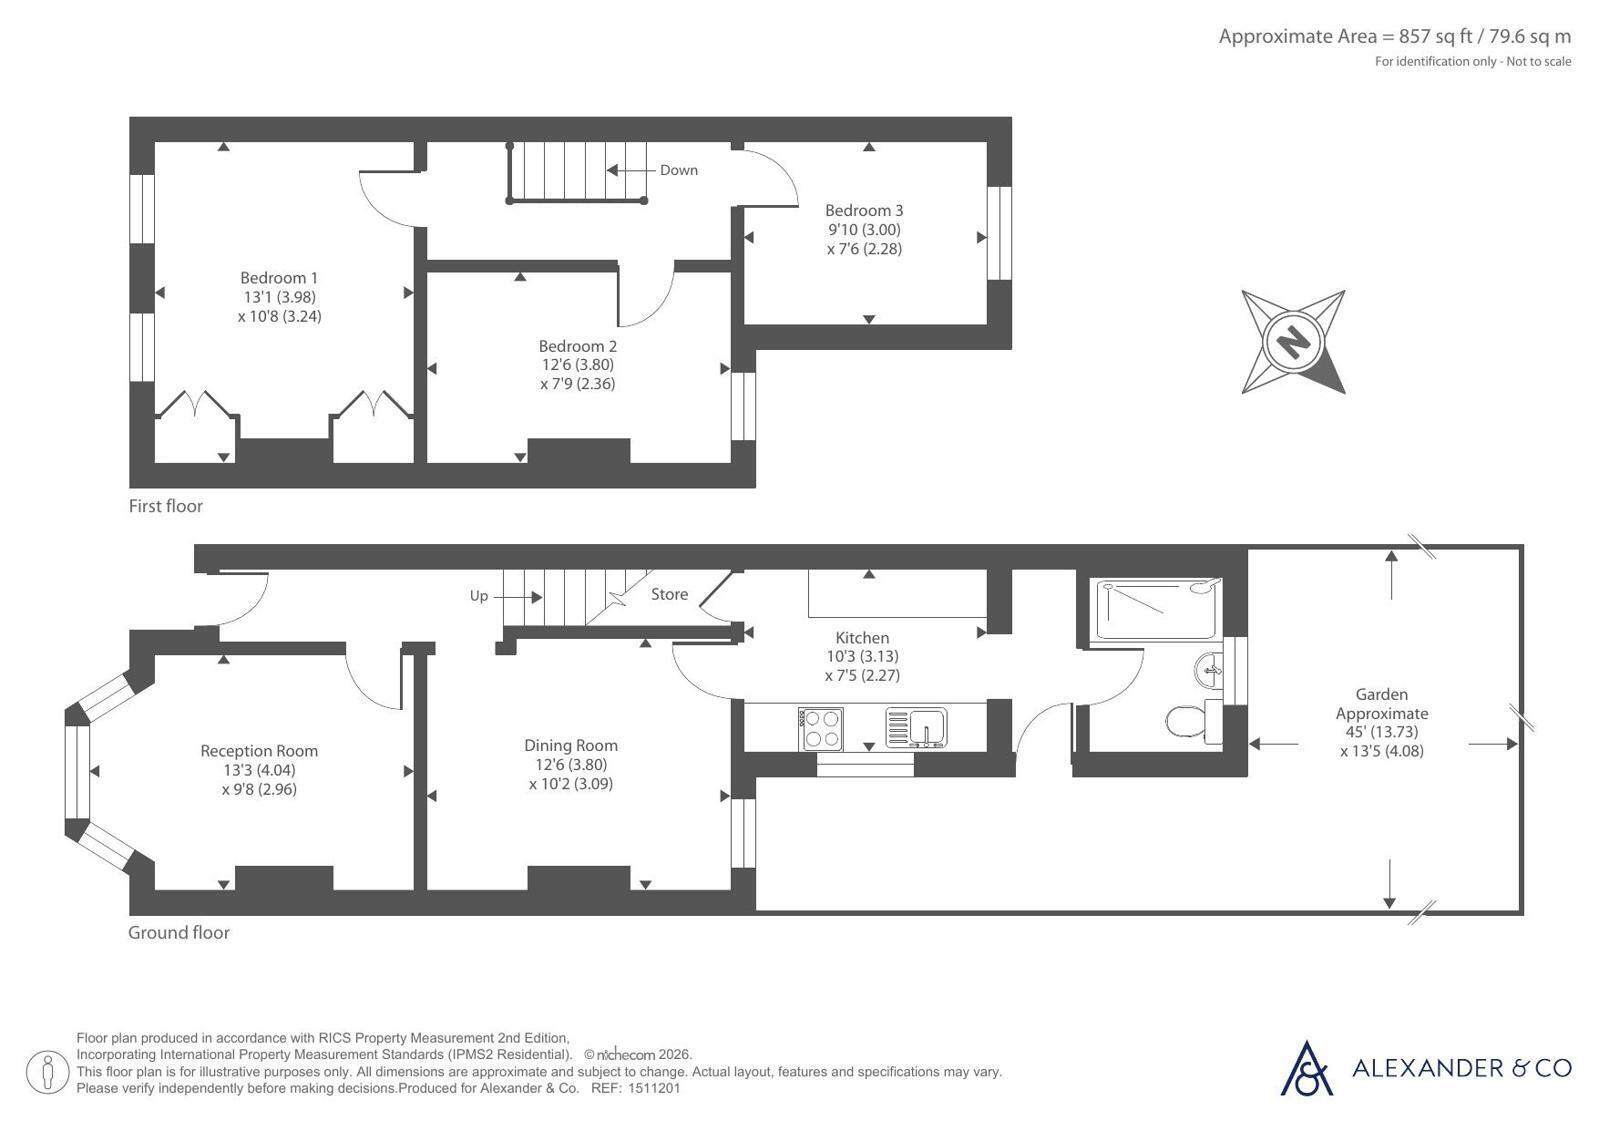
The house itself begins with a welcoming entrance hall with stairs to the first floor and doors to the cosy sitting room with bay window and wooden flooring. The dining room is next with rear window and door to the fitted kitchen that offers brickwork tiling and range of eye and base units with space for appliances. The bathroom is located to the rear of the house and has double walk-in in shower, vanity wash hand basin and low level WC.
Upstairs there are three good sized bedrooms and access to the fully boarded loft room which also benefits from a Velux window.
The rear garden is accessed via the kitchen and approaches 50ft in length with patio area and central lawn space leading to a raised deck area with timber framed shed.
The property is located within walking distance of the town centre and has great access out onto the A5 with a short drive to the new link road to 11a of the M1.
Storm Porch none
Entrance Hall none
Lounge 3.95m x 2.98m
Dining Room 3.81m x 3.11m
Refitted Kitchen 3.14m x 2.31m
Rear Porch none
Refitted Bathroom 1.72m x 2.19m
Landing none
Loft/Hobbies Room 4.68m x 4.01m
Bedroom One 3.27m x 3.47m
Bedroom Two 3.82m x 2.49m
Bedroom Three 3.15m x 2.31m
Front Garden none
Rear Garden With Decking Area Approx. 15.24m Plus
Fill in the form below to request more information or to request a viewing.
Alexander & Co
48 High Street South
Dunstable
Bedfordshire
LU6 3HD


 Send to a friend