 Download PDF Brochure
Robert Bell & Company
Old Bank Chambers
Horncastle
LN9 5HY


The Cottage is a charming, three-bedroom family home occupying a generous plot with open field views across the South and to the tower of the 'Boston Stump' - a medieval parish church, the tallest in England. With formal garden (a child and pet friendly, secure space), double garage and ample (gravelled) parking space for multiple vehicles and a woodland with pond; the property provides varied external and internal areas that will meet the requirements of a range of purchasers.
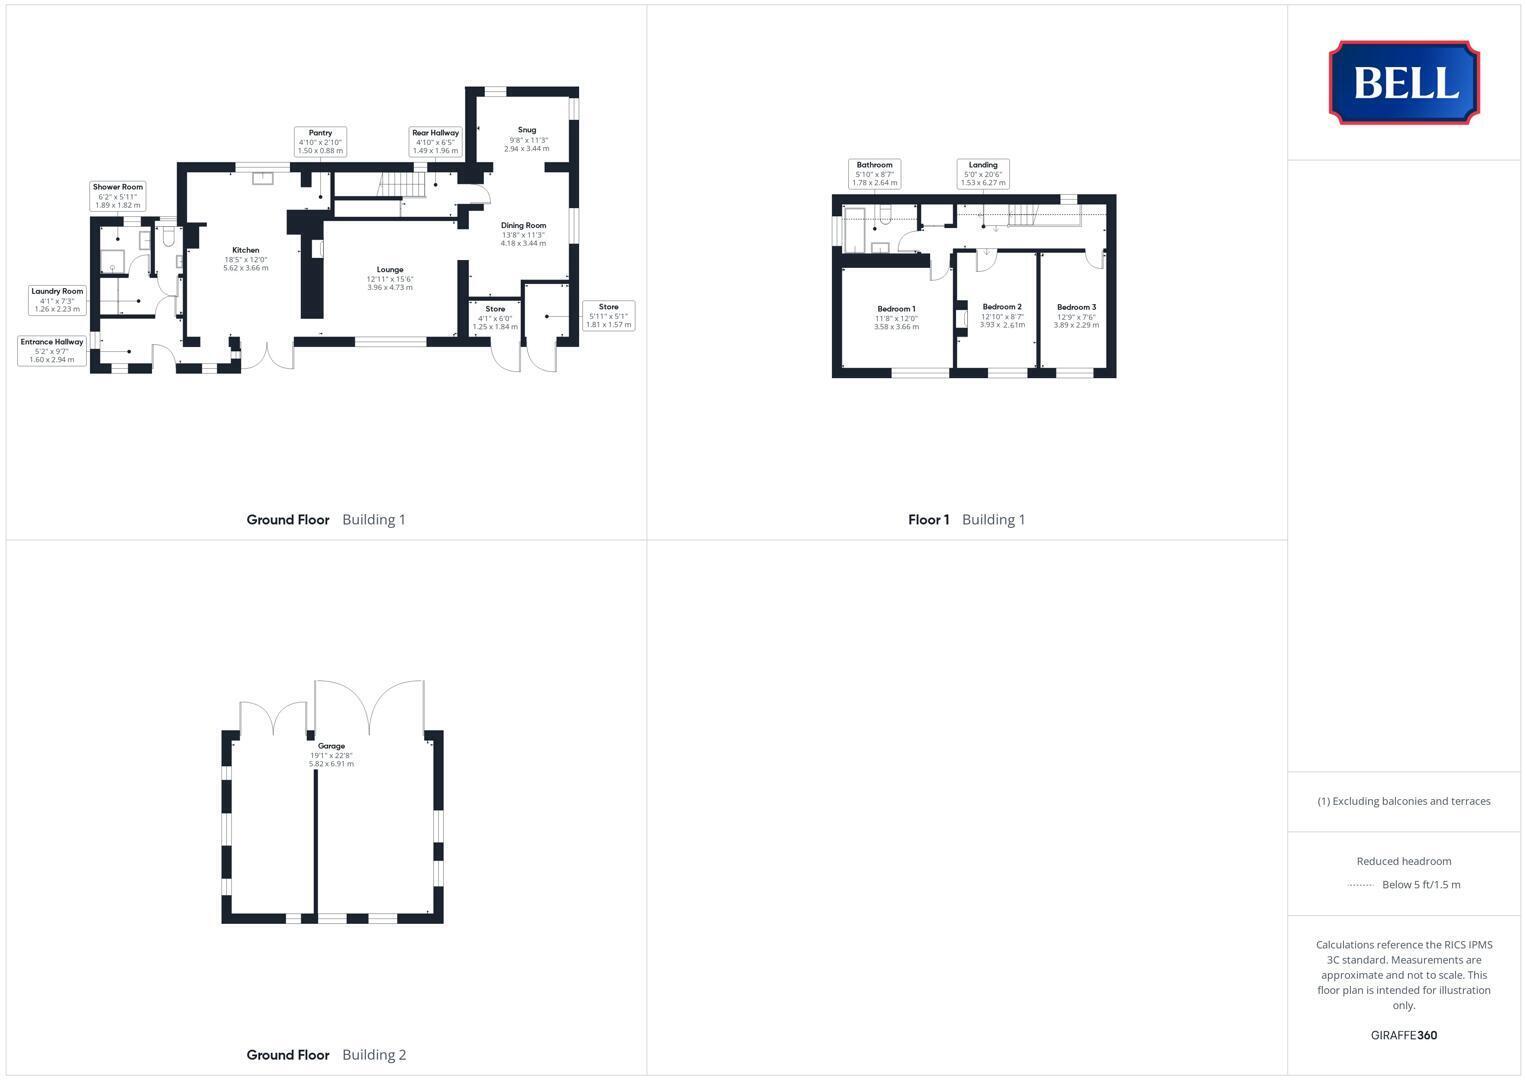
Accommodation comprises: an entrance hallway, laundry room with shower room and cloakroom; dining kitchen by Murdoch Troon, lounge and flexible dining room/snug to the ground floor - three bedrooms and bathroom above. The staircase enjoys characterful cat and mice details mimicking the woodwork of Robert 'Mouseman' Thompson.
Entrance Hallway
With wood effect double glaze stable door and windows to front; window to side. Lights to ceiling, ceramic tile flooring, radiator. Wood door to laundry room and open doors to kitchen.
Lounge
Having wood effect double glazed window to front, lights to ceiling. Large fire to tiled hand with full height surround. Wood effect flooring, radiator, multiple power points.
Dining Room
With wood effect double glazed window to side, light to ceiling. Radiator, tiled flooring, multiple power points. Wood door to rear hallway.
Snug
Having wood effect double glazed windows to side and rear, patio door to side. Tiled flooring, multiple power points.
Kitchen
By Murdoch Troon. With wood effect double glazed windows to front and rear; French doors to front. Light to ceiling. Butlers double sink to wood worktop with drainage furrows. Aga range cooker with tiled splashback, excellent range of storage units to base levels plus further full height cupboards, plate rack and wall units. Ceramic flooring, multiple power points. Wood doors to pantry style storage space and lounge.
Laundry Room
With lights to ceiling, ceramic tile flooring, multiple power points. Bank of storage space including space and connections for washing machine and dryer. Wood doors to shower room and cloakroom.
Shower Room
Having wood effect double glazed obscured window to rear, lights to ceiling. Hand wash basin to storage unit; corner shower cubicle with monsoon and regular heads over to board surround. Ceramic tiled flooring.
Cloakroom
Having wood effect double glazed obscured window to rear, light to ceiling. Hand wash basin to storage unit, heated towel rail. Ceramic tiled flooring.
Staircase and Landing
With wood effect double glazed window to rear, carpeted. Wood door to under stairs storage space. Up carpeted stairs with oak spindle and balustrade, enjoying characterful cat and mice details. Carpeted landing, with wood doors to airing and further cupboard.
Bathroom
With wood effect double glazed obscured window to side, light to wall. Low level wc, pedestal sink. Free standing bath on ball and claw feet with shower attachment. Tile effect vinyl flooring, heated towel rail.
Bedroom 1
Having wood effect double glazed window to front, light to ceiling. Colourful wood effect flooring, radiator, multiple power points.
Bedroom 2
Having wood effect double glazed window to front, light to wall. Wood effect flooring, radiator, multiple power points, feature fireplace surround.
Bedroom 3
With wood effect double glazed window to front, light to wall. Wood effect flooring, radiator, multiple power points.
Outside
The property is approached through five bar vehicle gates, flanked by brick columns with lights to top. (Power connection available for potential electric gate installation). The driveway opens out to a wide, gravelled yard area which accesses the garage, while on the opposite side are a pair of useful outbuilding stores with power connected.
Behind the garage is a large woodland area with pond, various mature trees and plants; and seating areas looking out over the arable farmland beyond and towards the Boston Stump parish church tower to the South. The woodland area is traversed by a sympathetic, mixed-aggregate path.
The rear garden is lawned, with a brick paved path leading across. Initially off the rear is a paved patio seating area, contained by metal fencing with brick edge planter to one side. There is an outside tap present.
Alongside the North side of the garden is a raised 'bar' seating area, with canopy cover over; alongside a timber framed summerhouse. The garden is complete with a brick-built BBQ area, potting shed, and contained storage space down the (road) side which hosts the oil tank.
Garage
With electricity connected, the garage is divided into two areas offering ample room for workshop and parking areas or to sustain a range of hobbies and interests.
Fill in the form below to request more information or to request a viewing.


 Send to a friend