 Download PDF EPC
Slades Homes
The Corner House, Ringwood Road
Bransgore
Dorset
BH23 8AA


A TRULY STUNNING AND MOST CHARMING EDWARDIAN HOME OFFERING EXTENSIVE, WELL APPOINTED AND VERSATILE ACCOMMODATION THAT COULD EASILY INCORPORATE A LARGE SELF CONTAINED ANNEXE, UPON AN ATTRACTIVE CORNER PLOT WITH A LARGE DRIVEWAY, DOUBLE GARAGE AND SECLUDED GARDENS
This beautiful period home which offers many character features, has been thoughtfully extended and as such provides substantial and flexible accommodation incorporating an interconnected area that could easily accommodate a sizeable self contained annexe, offering a range of possibilities, ideal for multi generational living, additional income, or as further living space for the main house.
The property occupies an attractive corner plot with a large gated Driveway, a double Garage and secluded Gardens, enviably located within a stone’s throw of the village Recreation Ground and within a short stroll of the Village centre which offers a good range of day to day shopping facilities, a Doctors Surgery and a most popular Primary School, which is in turn a feeder for both the highly regarded Ringwood and Highcliffe Comprehensives. The New Forest National Park is close to hand, whilst the beautiful harbourside town of Christchurch, with its neighbouring coastline is approximately 5 miles away.
INTERNALLY:
The main residence:
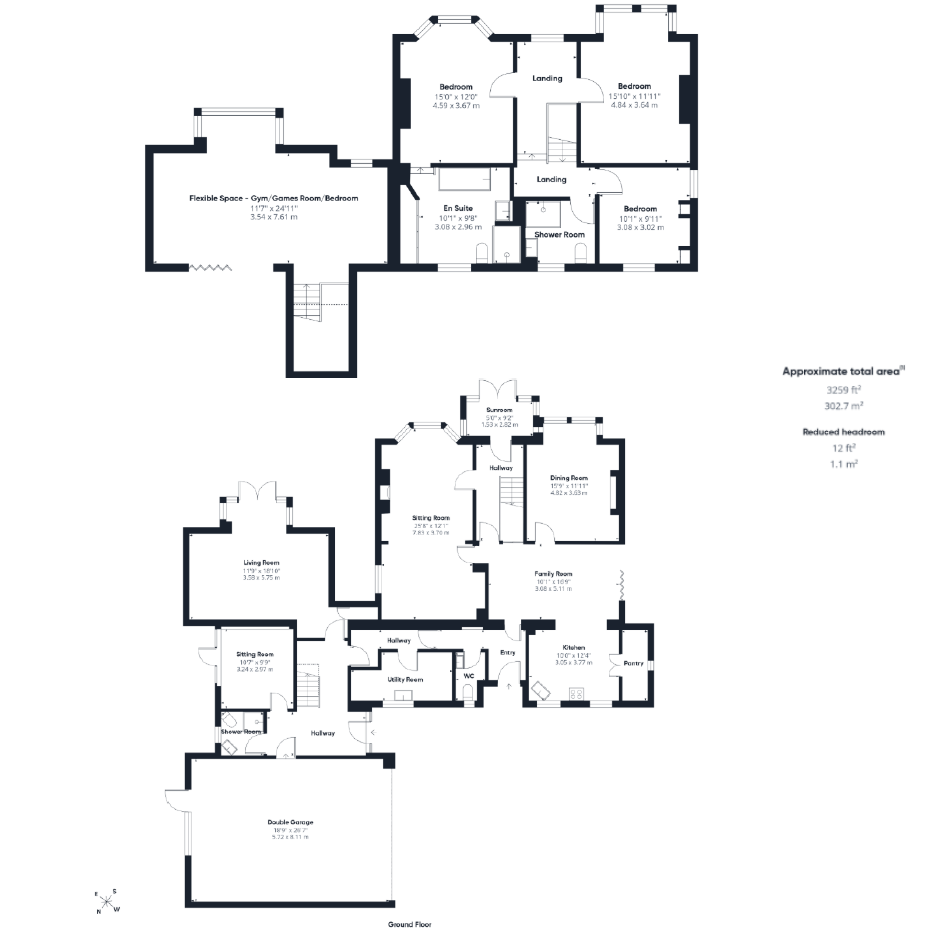
An inviting Entrance Hall which offers access to the Cloakroom and Utility Room, and an interlinking door to the Annexe area, opens to a Family Room offering a spacious open-plan Kitchen, Living, and Dining Area featuring a gas AGA, a Walk in Pantry and bifold doors to the terrace and garden beyond.
There are two spacious, bay fronted Reception Rooms. The Dining Room offers a selection of fitted storage and wooden flooring whilst the Sitting Room which enjoys a cosy feel features a Stunning open fireplace and an attractive fitted display cabinet.
A rear Hall offers a staircase to the first floor and opens to a charming Conservatory with an attractive outlook over the Garden.
To the first floor, a spacious Master Bedroom which features an attractive Bay window benefits from a large, stylish En Suite incorporating a shower and feature bath along with fitted wardrobes. Bedroom Two is a spacious Room with a feature bay window and exposed wooden floorboards, whilst Bedroom Three which is a good size double room enjoys a dual aspect and fitted wardrobes. There is also a modern Shower Room.
The Annexe area:
A separate front door opens to a wonderful Hallway with exposed brickwork and a feature staircase. There is a particularly spacious Sitting Room featuring a beautiful bay window with double French opening to the Garden. A separate Reception Room with a vaulted ceiling and a feature floor to ceiling window would also make an ideal Office or Kitchen of the Annexe area. There is also a convenient ground floor shower room.
To the first floor, a delightful large, light and area room could be used as Gym, Games Room or a superb Bedroom
EXTERNALLY:
A large gated shingle Driveway provides excellent parking facilities and access to the Double Garage.
Wraparound Gardens to the side and rear are laid mainly to lawn and interspersed with mature shrubs and trees are enclosed by mature hedging, offering a good degree of privacy.
PLEASE NOTE: SOME PHOTOS IN THIS LISTING HAVE BEEN VIRTUALLY STAGED.
COUNCIL TAX BAND: F
TENURE: FREEHOLD
Fill in the form below to request more information or to request a viewing.
Slades Homes
The Corner House, Ringwood Road
Bransgore
Dorset
BH23 8AA


 Send to a friend

