 Download PDF EPC
Phipps & Pritchard
1 High Street
Stourport-on-Severn
Worcestershire
DY13 8DJ


A 1950’s detached dormer bungalow standing on a large 0.22 of an acre plot, backing onto the ancient Hartlebury Common Nature Reserve. Now to be sold with the benefit of immediate vacant possession. Energy Rating: E
AGENTS COMMENTS
It is recognised that the property requires some updating, and we confirm that this is already pre-reflected within the asking price. That said, it has not been neglected and would suit immediate occupation. The main roof covering was fully replaced around 8 years ago, and a new combination boiler was installed only last year. All in all, here is a great opportunity to acquire a well-located family home and, also, to add value when pushed to realise its full potential.
BACKGROUND
The property has been in the same family since new now comes to the market for the very first time under the instructions of Executors in order to close an estate. The late owners bought the land as plot in 1955 and subsequently had the property built for their own occupation. The property started life as bungalow and we understand that the roof was then converted in the 1960’s.
LOCATION
The property is set within a forever sought-after location, adjoining the Hartlebury Common Nature Reserve, which is the largest and most important area of heathland remaining in Worcestershire and is also a site of Special Scientific Interest, covering an area of about 229 acres. This area of Stourport also provides swift access to Kidderminster, and also toward Worcester, cutting through Hartlebury, to pick up the main A449 and the M5 too. Stourport town centre itself is about 0.8 of a mile distant.
Description
The property is set within a forever sought-after location, adjoining the Hartlebury Common Nature Reserve, which is the largest and most important area of heathland remaining in Worcestershire and is also a site of Special Scientific Interest, covering an area of about 229 acres. This area of Stourport also provides swift access to Kidderminster, and also toward Worcester, cutting through Hartlebury, to pick up the main A449 and the M5 too. Stourport town centre itself is about 0.8 of a mile distant.
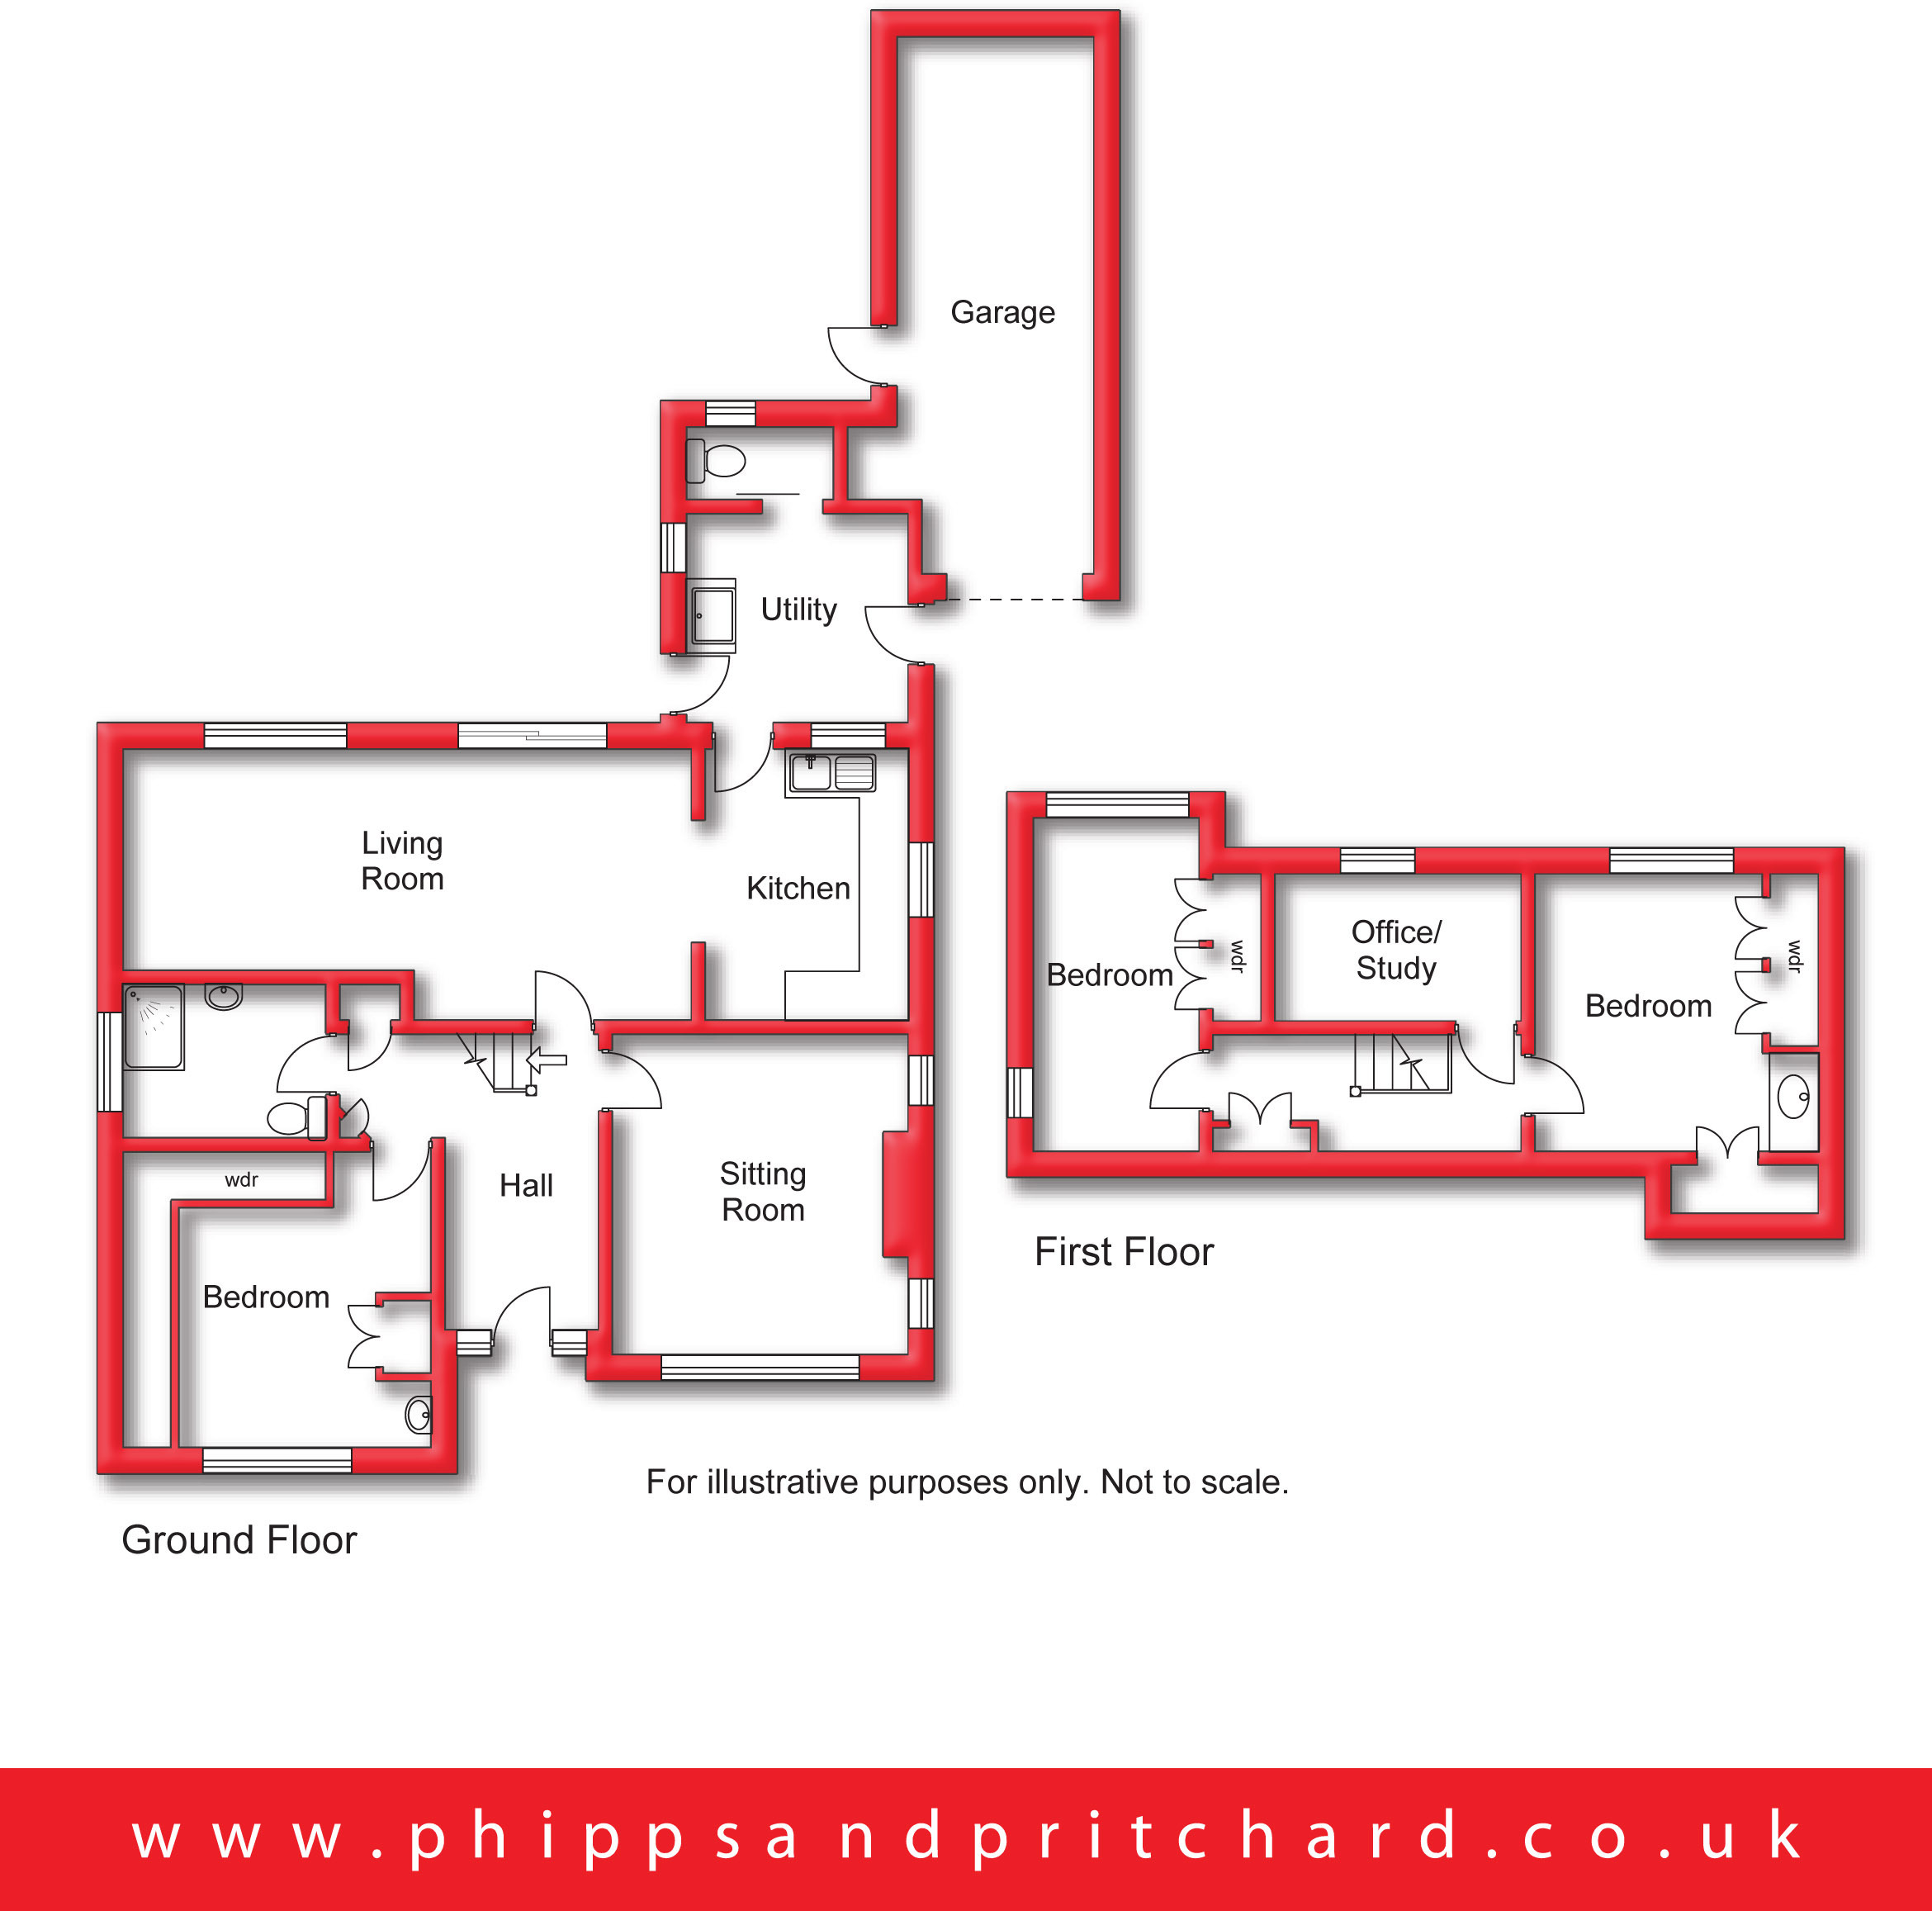
The accommodation comprises:-
Access is gained via door to:
Reception Hall
with central heating radiator, staircase to first floor and doors to:
Shower Room/WC 1.92m x 2.5m
with obscured window to side elevation, ladder style chrome towel radiator, low level flush wc, pedestal hand wash basin and shower cubicle.
Bedroom One 3.64m x 3.8m
with window to front elevation, hand wash basin, fitted wardrobes and cupboards.
Sitting Room 3.71m x 3.94m
[including chimney breast] with central heating radiator, window to front elevation and twin windows to side elevation.
Lounge/Dining Room 3.36m x 7.02m
[max - 2.72m min] with two central heating radiators, window to rear elevation and patio door to rear elevation opening to the gardens.
Kitchen 2.55m x 3.34m
with range of wall and base mounted units, window to side elevation, door to:
Utility Room 2.57m x 2.71m
with central heating radiator, doors to both sides, each opening to outside, Belfast style sink.
WC
Low level flush wc and window to rear elevation.
From the Reception Hall a staircase rises to:
First Floor Landing
Bedroom Two 3.39m x 3.58m
[max] with central heating radiator, window to rear elevation, vanity hand wash basin, built-in cupboard housing 'Ideal' combination boiler.
Bedroom Three 2.59m x 4.02m
[max including fitted wardrobes] with central heating radiator, windows to side and rear.
Office/Study 1.35m x 3.12m
with window to rear elevation.
Outside
The property stands in a gently elevated position set back from and above the roadside, behind gardens and a driveway.
Garage 2.43m x 6.65m
[2.15m at entrance]
Large Rear Gardens
Fill in the form below to request more information or to request a viewing.
Phipps & Pritchard
1 High Street
Stourport-on-Severn
Worcestershire
DY13 8DJ


 Send to a friend

