 Download PDF EPC
Fraser & Co
1 South Wharf Road
London
W2 1JB


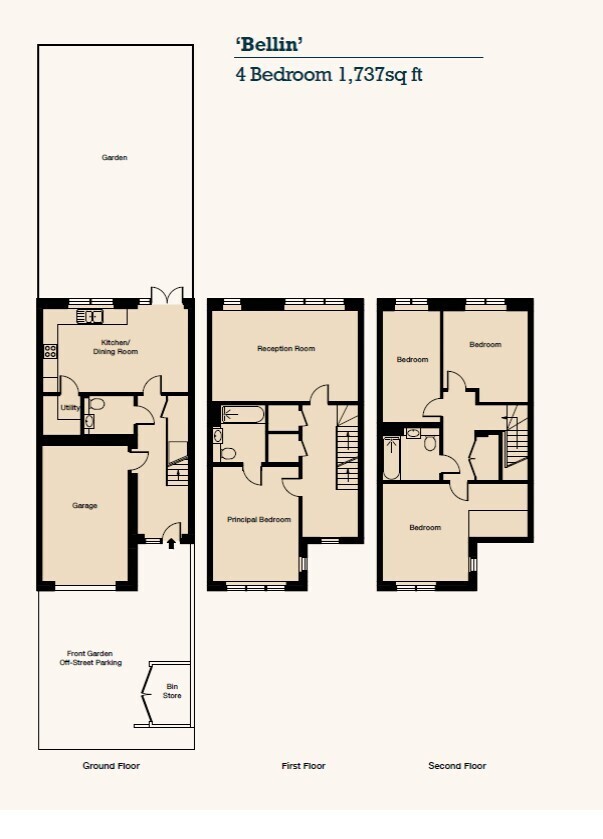
Four Bedroom Three Bathroom House with Off-Street Parking & Garage | 1,707 Sq Ft | Siemens Integrated Appliances | LED Downlights | Double Glazing | Private Landscaped Garden | Solar PV Panels | 10 Minute Walk To Brentford Railway Station
Set within a modern residential development in Brentford, this impressive four-bedroom home offers approximately 1,707 sq ft of well-planned accommodation, combining contemporary style with generous living space. The property benefits from off-street parking, a private garage, landscaped garden and solar PV panels, making it an ideal choice for modern family living.
The contemporary kitchen is equipped with integrated Siemens appliances, complemented by LED downlights, double glazing and quality finishes throughout. The property offers four bedrooms and three bathrooms, providing excellent flexibility for families, guests or those requiring additional home-working space.
Outside, a stone-paved patio leads onto a private landscaped garden, creating a pleasant setting for outdoor dining, entertaining or relaxing. The property also benefits from both a private garage and off-street parking.
Families are well catered for with a selection of schools in the surrounding area, including Lionel Primary School, Green Dragon Primary School and St Paul's CE Primary School. Further options include Gunnersbury Catholic School, Brentford School for Girls and Isleworth & Syon School.
The property is also conveniently located for commuters, with Brentford railway station approximately a 10-minute walk away. Boston Manor Underground station is around a 20-minute walk away, providing access to the Piccadilly line and wider London transport network.
With its generous 1,707 sq ft of accommodation, four bedrooms, three bathrooms, garage, off-street parking and private garden, this is a substantial and versatile family home in a well-connected Brentford location.
Furniture and window dressings are available by separate negotiation.
Fill in the form below to request more information or to request a viewing.


 Send to a friend

