 Download PDF EPC
Frost & Co
2 Station Road Lower
Parkstone
Poole
Dorset
BH14 8UB




A beautifully presented lower ground floor apartment with its own unique personal door with direct access out onto the communal gardens Located in the heart of Ashley Cross, in the Homelake House development, with shops, bus stops, station and library all within a short walk away. Vacant possession.
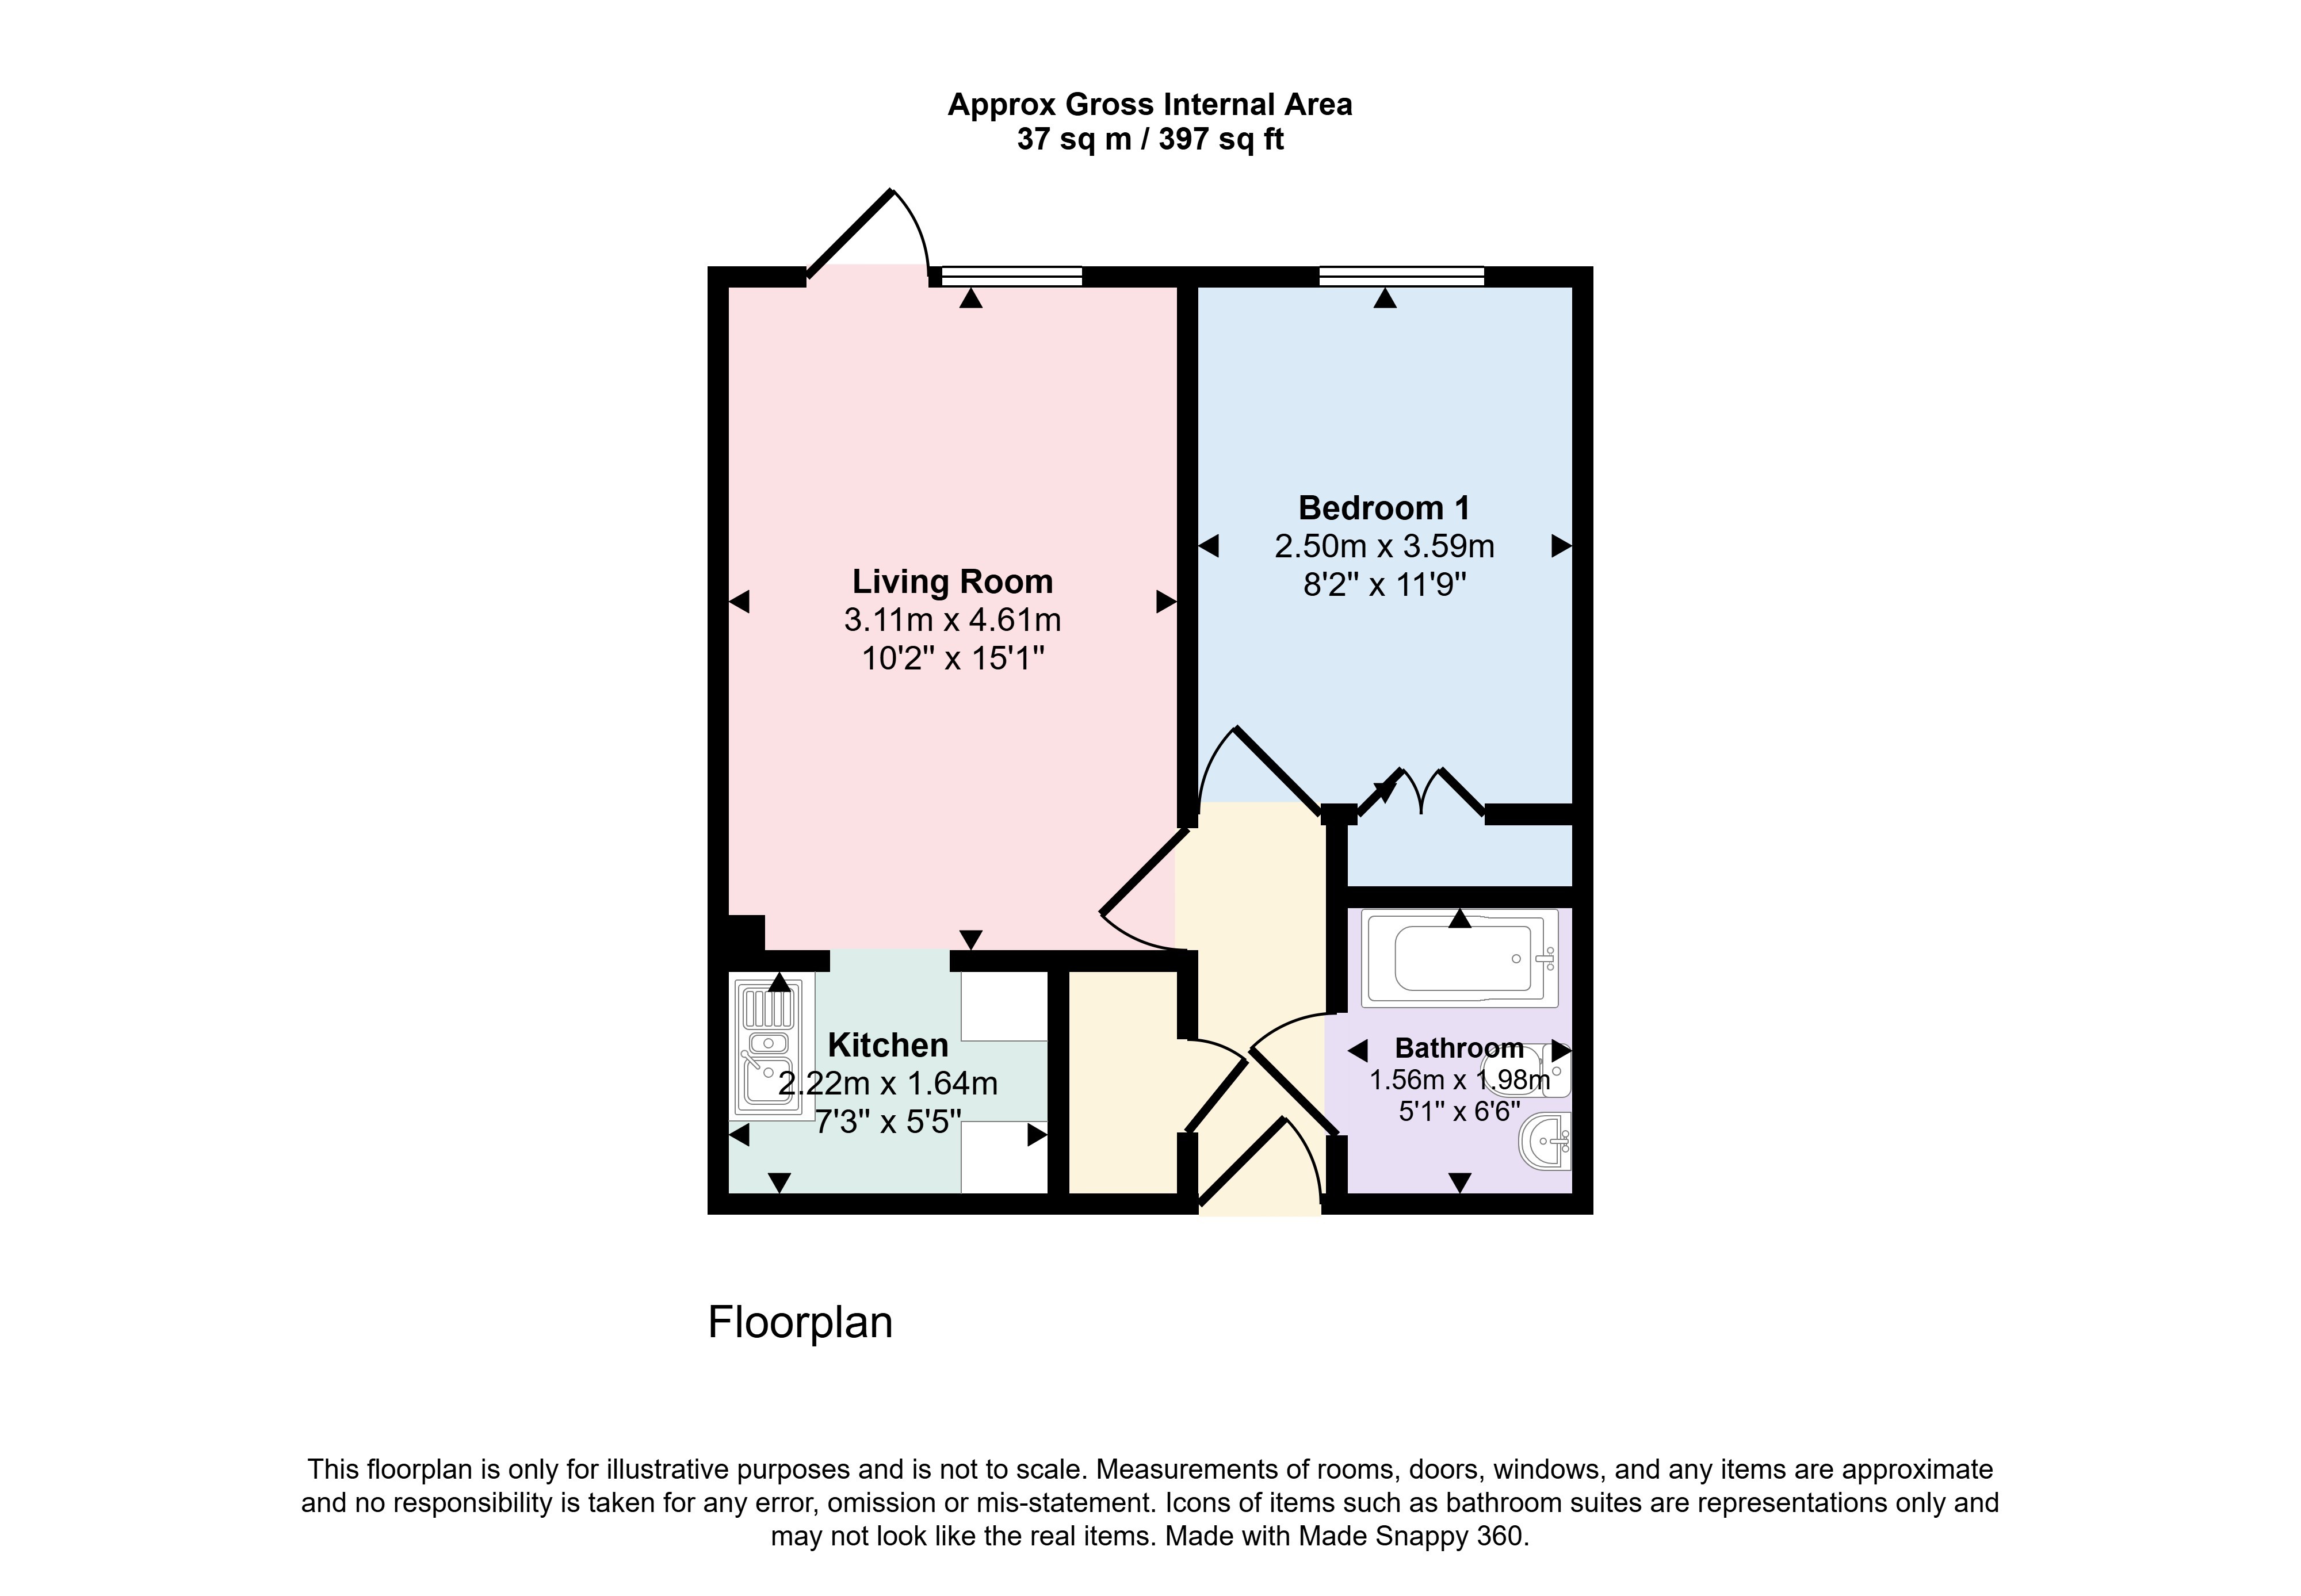
PLEASE REFER TO OUR FLOORPLAN FOR ROOM MEASUREMENTS
The entrance to Homelake House is large and welcoming and here you will find the house managers office, the laundry room, two lifts and two sets of stairs to all floors. Apartment 7 can be found on the lower ground floor and just a short walk to the popular residents lounge.
The apartment enjoys the benefit of direct access from the living room out to the attractive communal gardens and has recently been tastefully refurbished and re-decorated to a high standard throughout making this a property where you can just move straight in.
There is a welcoming hallway which has a large storage cupboard that also houses the hot water cylinder.
The spacious living room, looking out onto the communal gardens, provides ample space and has the door leading outside which creates a pleasant connection between the apartment and the outside space. The room has also been finished with new flooring.
The kitchen has been recently re-fitted and offers a range of wall and floor-mounted cupboards and space for a cooker and hob and a fridge/freezer.
The bedroom is a comfortable room with a built-in wardrobe incorporating a hanging rail and useful storage shelf and the window gives a pleasant outlook over the gardens.
Completing the accommodation is a newly fitted, tiled bathroom with a bath with hand grips, over bath shower and shower screen , low-level flush WC,vanity unit and a wall mounted heater.
FOR THE RESIDENTS - There is a large recently re-decorated communal lounge on the lower ground floor and a sun terrace where lots of events are organised through the year. On the ground floor there is a laundry room with plenty of washers and dryers when required and the development has two guest suites.
OUTSIDE - Large residents car park (not allocated spaces) but plenty of them plus disability spaces and a store for mobility scooters. There is a second smaller car park on the other side of the communal gardens.
TENURE - Leasehold - 57 years remaining
SERVICE CHARGE - £2485.72 per year, to include, lift maintenance, gardening, building insurance, water and sewerage rates, house managers wages, heating and cleaning in communal areas, maintenance of the resident's lounge, communal laundry and general maintenance of the property, window cleaning, warden monitoring, accountancy charges, call monitoring service costs.
Ground rent - £454.44 per year
HOMELAKE HOUSE OVERVIEW - On the Ground floor level is a communal laundry room with washing and dryer machines. Next to the main entrance is a house managers office staffed Monday to Friday , in addition to the 24 hour care line intercom system which is in place throughout each home and the development. To accommodate your visitors there are two guest apartments available for friends and family to utilise with a small charge.
There is a car park for residents and also a covered area for electric buggy storage.
Minimum age - 60 years old and in the event of a couple, one resident must be over 60 years and the other over 55 years old.
Agents Note - Existing pets are allowed with consent.
VIEWINGS - We show homes Monday to Saturday. Many sellers go to great lengths to prepare for viewings. Please check out the mapping section of the listing to ensure the property is where you want it to be and the floorplan to ensure it has the accommodation you need. We appreciate situations can change so if for any reason you need to cancel a viewing please try and give 24 hours’ notice where possible.
It is a condition of purchase that residents are aged 60 years or over, or, in the case of a couple, one person must be over 60 and the other over 55. Prospective purchasers are advised to speak with the Property Consultant for full details regarding any event fees that may apply to the property.
Fill in the form below to request more information or to request a viewing.


 Send to a friend