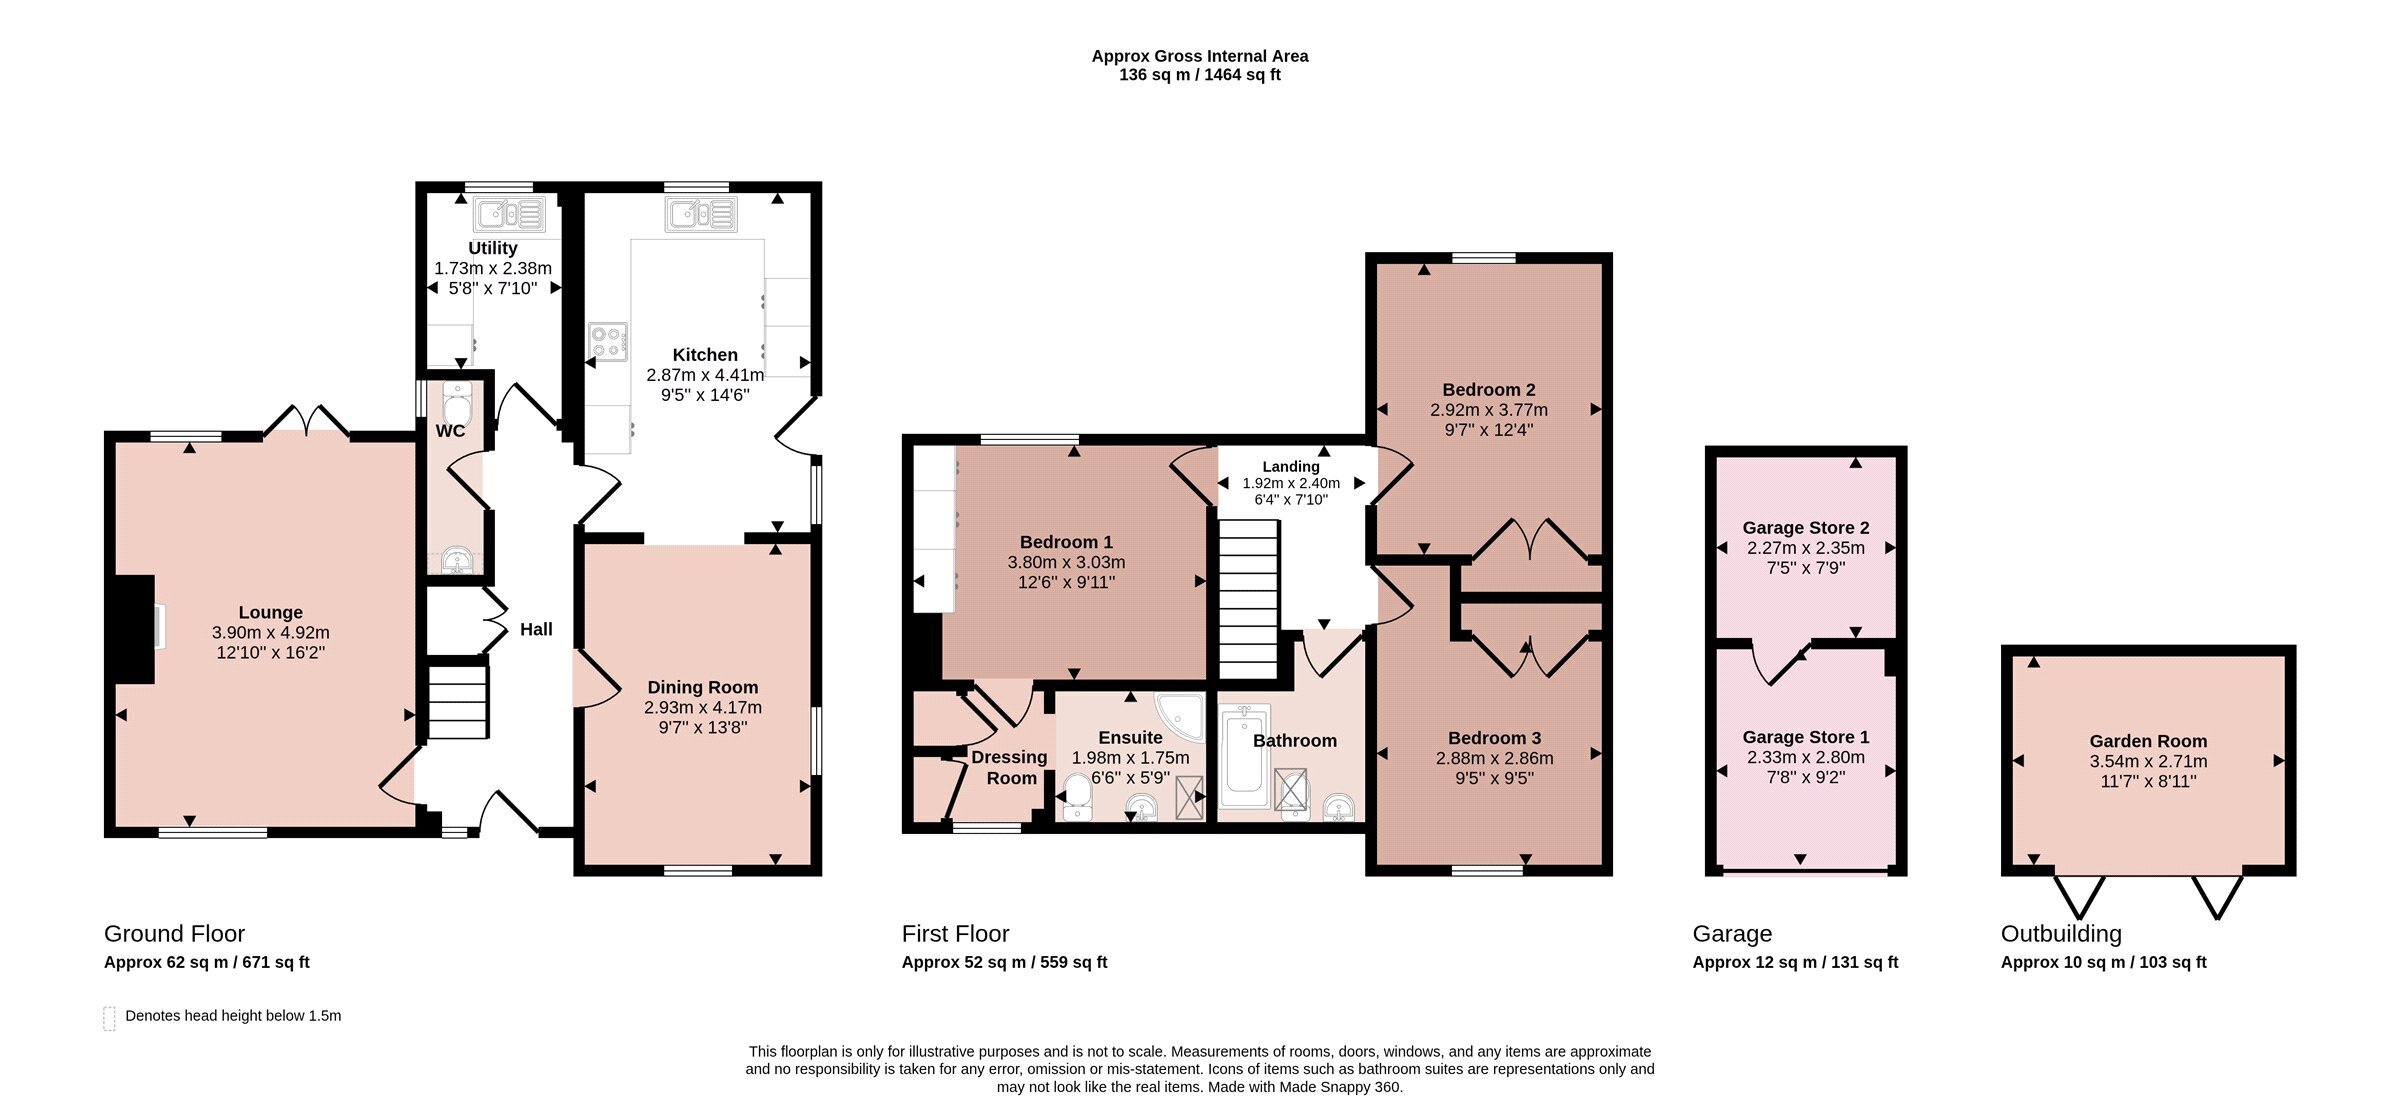
A distinctive, three double bedroomed residence lying in this highly sought after location within the grounds of Thorpe Satchville Hall. Having gas central heating, double glazing and further planning permission granted for extension to the rear to create an even larger living/dining kitchen. The spacious accommodation comprises entrance into hallway, downstairs cloakroom, lounge, refitted and upgraded living/dining kitchen and utility room. The first floor landing leads to three double bedroom, en-suite dressing area and shower room to bedroom one and a principal main bathroom. Outside are ornamental walls and double oak gates leading to a gravelled driveway, currently used as a patio area leading to a detached single garage currently used for storage. The rear gardens are a particular feature of the property having been comprehensively landscaped and having a garden room. Viewing of this property is highly recommended.
Entrance Hall
Entered via a composite front door, double glazed windows to side, covered radiator, stairs rising to the first floor, understairs storage cupboard and quarry tiled flooring.
Downstairs WC
Having a low level WC, wash hand basin, tiled splashbacks, radiator and quarry tiled flooring.
Utility Room
Having base cupboards, three quarter sized cupboard with built-in shelving, wall mounted gas fired boiler, wall mounted shelf, stainless steel sink and drainer with mixer tap, work surfaces, radiator, plumbing for washing machine, space for tumble dryer and double glazed windows to the rear elevation.
Lounge
Having a chimney breast with inset multi-fuel stove on stone hearth, two radiators, coved ceiling, double glazed French doors to the rear gardens, windows to front and rear.
Dining Room
With flagstone flooring, radiator, Porcelanosa tiled flooring, double glazed windows to the front and side, archway into:
Dining Kitchen
Having a range of base and wall units, one and a half bowl sink and drainer with swan mixer tap, granite work surfaces, Siemens four ring gas hob, extractor hood, Neff oven and grill with warming drawer, integrated fridge/freezer, integrated dishwasher, pull-out corner carousel unit with wire shelving, Porcelanosa tiled flooring, double glazed windows to the rear, composite split stable door to the side.
First Floor Landing
Having a covered radiator and access into:
Bedroom One
With double glazed windows to the rear, customised built-in floor to ceiling wardrobes with drawers under and store cupboards over.
Dressing Area
With a boiler cupboard and storage cupboard with hanging rail with shelf over, double glazed windows to front, radiator, spotlighting to the ceiling. Archway into:
En-suite Shower Room
With a shower with glass screen, vanity wash hand basin, low level WC, wall mounted mirror, shaver point, heated towel rail, double glazed roof window, tiled walls and flooring.
Bedroom Two
Having a double fronted wardrobe, radiator and double glazed windows to the rear.
Bedroom Three
Having a double fronted wardrobe, radiator and double glazed windows to the front.
Bathroom
With a white suite comprising panelled bath, mixer taps, telephone shower and glass screen, pedestal wash hand basin, shaver point, low level WC, double glazed roof window, radiator and spotlighting to the ceiling.
Outside
The property is located within the grounds of Thorpe Satchville Hall along a private gravelled road. Double oak gates lead to a driveway to the detached single garage, currently used for storage and having an up and over door into the first store with storage into roof space with strip lighting and an access door lead into the back store room with electric light and power. There are patio areas, ornamental walls and wrought iron railing, steps up onto the lawns with beautifully stocked borders and screen fencing, further steps up onto top extensive flagstone patio area with side seating area with decking, outside lighting and access into a garden room.
Garden Room
With folding doors.
Services Miscellaneous
It is our understanding that the property is connected to mains gas, water, electricity and drainage.
There is an EV charging point.
To check Internet and Mobile Availability please use the following link:
checker.ofcom.org.uk/en-gb/broadband-coverage
To check Flood Risk please use the following link:
check-long-term-flood-risk.service.gov.uk/postcode


 Send to a friend

