Wright & Wright
1 Bond Gate Chambers Bond Gate
Nuneaton
Warwickshire
CV11 4AL




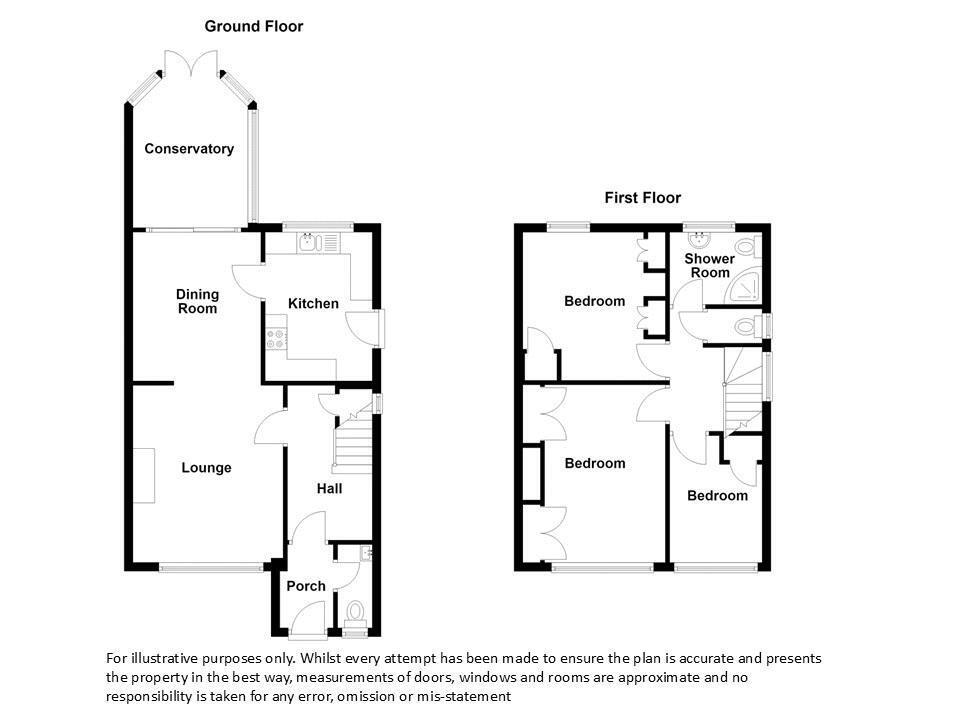
**No Chain**Attractive rear garden and conservatory** Wright and Wright are pleased to present this three bedroom semi-detached property, located in the ever popular Weddington neighbourhood. Also benefitting from off road parking for multiple vehicles, gas central heating and double glazing - this property would present an excellent opportunity for the discerning purchasers. Briefly containing entry porch, hall, wc/cloakroom, living room, dining room, fitted kitchen, conservatory, first floor landing, three bedrooms, additional wc, and fitted shower room. Enquire within to view this excellent opportunity today.
Porch 6' 6'' x 3' 2'' (1.97m x 0.96m)
Having a double glazed upvc front entrance door, and doors off to the hall and wc/cloakroom.
Hall 11' 4'' x 6' 6'' (3.46m x 1.97m)
Having stairs leading up to the first floor landing, and a door off to the living room.
WC/ Cloakroom
Having a upvc double glazed obscure window to the front elevation, chrome heated towel rail, and a white suite comprising wc and hand wash basin with vanity below.
Living Room 13' 5'' x 11' 4'' (4.08m x 3.46m)
Having a upvc double glazed bay window to the front elevation, wall mounted radiator, gas fire and open doorway through to the dining room.
Dining Room 11' 1'' x 9' 8'' (3.38m x 2.94m)
Having a sliding double glazed door to the conservatory, wall mounted radiator and door through to the fitted kitchen.
Kitchen 11' 1'' x 8' 2'' (3.38m x 2.49m)
Having a upvc double glazed door to the side elevation, upvc double glazed window to the rear elevation, a range of fitted base units and wall mounted storage cabinets, inset stainless steel sink and drainer, integral extractor hood and space for a stand alone gas oven.
Conservatory 11' 8'' x 8' 7'' (3.55m x 2.62m)
A partially brick walled conservatory having double glazed upvc windows and doors to the rear garden.
Bedroom One (Front) 13' 5'' x 9' 10'' (4.10m x 3m)
Having a upvc double glazed window to the front elevation, wall mounted radiator under and a range of fitted wardrobe and closet space.
Bedroom Two (Rear) 9' 10'' x 10' 8'' (3.00m x 3.24m) (Max)
Having a upvc double glazed window to the rear elevation, wall mounted radiator, a range of fitted units and an integral storage closet housing the 'Baxi' gas fired boiler.
Bedroom Three (Front) 9' 7'' x 7' 3'' (2.91m x 2.22m)
Having a upvc double glazed window to the front elevation with wall mounted radiator under.
WC 2' 5'' x 4' 4'' (0.74m x 1.31m)
Having a upvc double glazed window to the side elevation and low level wc.
Shower Room 5' 5'' x 7' 1'' (1.66m x 2.17m)
Having a upvc double glazed obscure window to the rear elevation, wall mounted heated towel rail, a white suite comprising wc and hand wash basin with vanity unit below, and a corner shower cubicle with wall mounted shower.
Garage 21' 5'' x 8' 6'' (6.53m x 2.6m)
A detached brick garage having front and side doors, and electricity connection points.
Outside
Having a tarmacced driveway leading to a carport canopy alongside the property, slabbed patio and tiered garden areas and detached brick garage.
Fill in the form below to request more information or to request a viewing.
Wright & Wright
1 Bond Gate Chambers Bond Gate
Nuneaton
Warwickshire
CV11 4AL


 Send to a friend

