Located on the popular Kipling Road in Ledbury, this spacious Four Bedroom detached home offers comfortable and relaxing living. Outside, this home has space for three cars on the driveway plus a large garage. Inside, there is a light and airy living area with a well spaced kitchen diner. Then, upstairs are Four well sized bedrooms, one with Ensuite. The home is conveniently located to enjoy the local countryside walks, but also within easy access to amenities of Ledbury, such as local shops, schools and train station.
Auctioneer's Comments
This property is offered through Modern Method of Auction. Should you view, offer or bid your data will be shared with the Auctioneer, iamsold Limited. This method requires both parties to complete the transaction within 56 days, allowing buyers to proceed with mortgage finance (subject to lending criteria, affordability and survey).
The buyer is required to sign a reservation agreement and make payment of a non-refundable Reservation Fee of 4.5% of the purchase price including VAT, subject to a minimum of £6600.00 including VAT. This fee is paid in addition to purchase price and will be considered as part of the chargeable consideration for the property in the calculation for stamp duty liability. Buyers will be required to complete an identification process with iamsold and provide proof of how the purchase would be funded.
The property has a Buyer Information Pack containing documents about the property. The documents may not tell you everything you need to know, so you must complete your own due diligence before bidding. A sample of the Reservation Agreement and terms and conditions are contained within this pack. The buyer will also make payment of no more than £349 inc. VAT towards the preparation cost of the pack. Please confirm exact costs with the auctioneer.
The estate agent and auctioneer may recommend the services of other providers to you, in which they will be paid for the referral. These services are optional, and you will be advised of any payment, in writing before any services are accepted. Listing is subject to a start price and undisclosed reserve price that can change.
Approach To Property
The property is approached by a pathway to the front door, that then links to the large driveway and garage. There is side access through a gate to the rear garden.
Entrance Hall
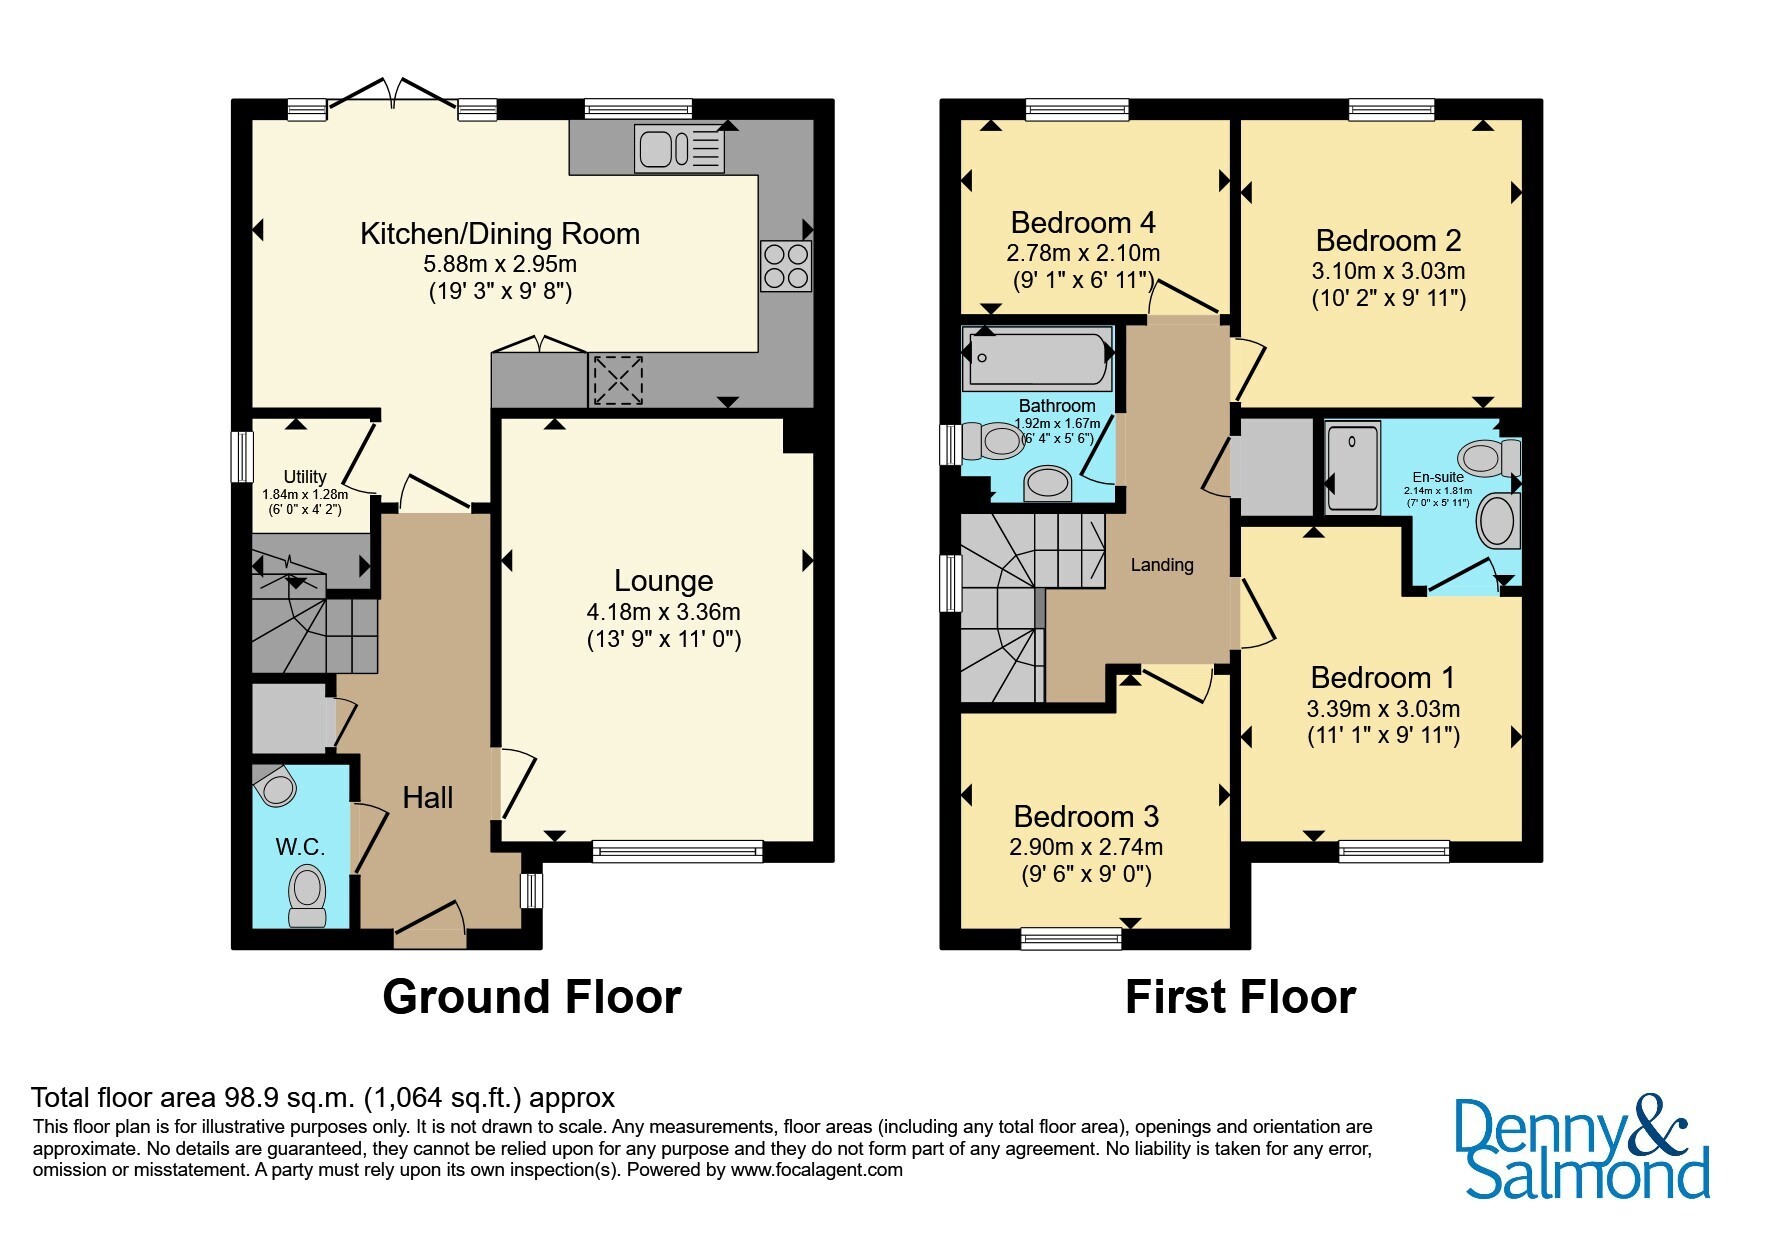
Entrance Door opens into the hallway that leads to the living room, kitchen and dining area, WC, and stairs rise to the first floor landing.
Wc
Fitted with a low flush WC, a radiator and a wash hand basin with tiled splashback.
Living Room
15' 3" x 11' ( 4.65m x 3.35m )
A large living room with double glazed windows to the front aspect and radiator.
Kitchen Dining Room
19' 2" Max x 13' 8" Max ( 5.84m Max x 4.17m Max )
This is a real gem in the house as it is a very light and spacious kitchen dining room. It is fitted with a range of eye level and ground level units, with a one and a half stainless steel sink unit. There is a set of gas hobs with the single oven and integrated fridge and freezer. The dining area has a space large enough for a six person table and from there the double glazed patio door opens out into the garden allowing for a lovely breeze. There is a double glazed window to the rear aspect plus an integrated dishwasher too.
Utility
5' 7" x 3' 8" ( 1.70m x 1.12m )
A well contained utility area with a work surface and space below for both a washing machine and dryer. Radiator
First Floor Landing
From the entrance hall, stairs rise to the first floor landing which has storage and access to the loft space via hatch. Door off to the four bedrooms and bathroom.
Bedroom One
10' 8" x 9' 9" ( 3.25m x 2.97m )
A spacious double bedroom with double glazed window to front aspect, radiator and access to the Ensuite.
Ensuite
Comprises of a walk-in shower, low flush WC, wash hand basin with splash back tiles and a radiator.
Bedroom Two
10' 1" x 9' 9" ( 3.07m x 2.97m )
Double bedroom with double glazed window to rear and radiator.
Bedroom Three
9' x 6' 8" ( 2.74m x 2.03m )
Double glazed windows to rear aspect and radiator.
Bedroom Four
9' 1" x 6' 11" ( 2.77m x 2.11m )
With a double glazed window to the rear aspect and radiator.
Bathroom
A family bathroom, fitted with, bath with mains shower shower over, low flush WC, wash hand basin with tiled splashback, obscured double glazed window to rear aspect and radiator.
Garage
17' 8" x 9' 1" ( 5.38m x 2.77m )
A single garage with power points and lights.
Rear Garden
The rear garden is laid to lawn with raised beds, a paved seating area adjoins to the property encompassed by red brick wall. A paved pathway provides access to the driveway parking though the gated side access.
 Download PDF EPC
 Download PDF Brochure


 Send to a friend

