 Download PDF EPC
 Download PDF Brochure
Castle Dwellings
22 Bank Street
Castleford
West Yorkshire
WF10 1JD


Situated at the head of the cul-de-sac and enjoying open views to the rear, this property offers an exciting opportunity for someone wanting to put their own stamp onto a home with the added bonus of development potential if required. Planning exists on the side garden to develop with a four bedroom detached home. The house itself is ready for some TLC but stands in a wonderful position. We are certain that it's location alone will temp buyers but it could prove an investment for the future to the right buyer.
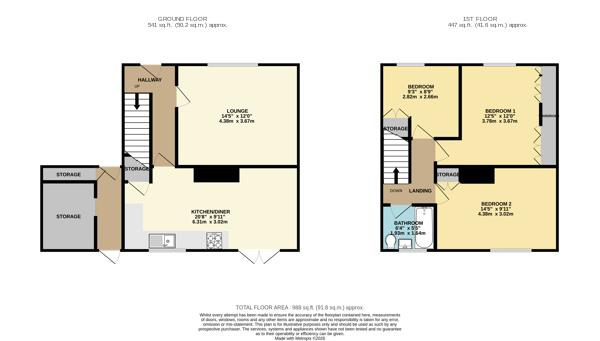
Entrance Hall 3.68 x 1.82 overall (12'0" x 5'11" overall)
UPVC external door leads into this welcoming reception area comprising of a single radiator and a staircase that leads up to the first floor.
Lounge 4.38 x 3.71 (14'4" x 12'2")
This room is of a generous size with a wide front facing window, a antique pine surround fireplace with period cast and tiled inset, central heating radiator and coved ceiling.
Dining Kitchen 6.32 x 3.02 (20'8" x 9'10")
Great size space for family dining and entertaining with the kitchen section having fitted base and wall units, integrated oven, hob and dishwasher, chimney extractor hood, Tiled surrounds and floor, integral lights, rear facing window and French windows to the rear garden. Central heating radiator, useful storage cupboard/pantry off and side door leading to an enclosed walkway ,off which is a good size utility room/store and further smaller storage cupboard. Access to the rear garden and also to the front.
First Floor Landing 2.36 x 1.98 overall (7'8" x 6'5" overall)
Side facing window and loft ladder access to he loft.
Bedroom 1 3.68m x 3.43mplus door recess (12'1" x 11'3"plus d
Good size main bedroom with a range of fitted wardrobes to one wall giving ample hanging and storage space with dresser shelf between, front facing window and central heating radiator
Bedroom 2 4.29 x 3.05 (14'0" x 10'0")
Double rear facing bedroom with open views from the window and having a central heating radiator.
Bedroom 3 2.65 x 2.65 (8'8" x 8'8")
Front facing bedroom with useful storage cupboard and central heating radiator
Family Bathroom 1.92 x 1.64 (6'3" x 5'4")
Having a white suite of panelled bath with fitted shower and glazed screen over, low level flush WC., and wash hand basin. Tiled surrounds, chrome ladder style towel warmer and rear facing ,opaque window.
External
To the front is an area of lawned garden and footpath to the property together with a side are for parking. To the rear is large garden with grass and mature trees and shrubs which backs onto open fields. To the side is another good size are of garden which has planning pern]mission for the erection of a four bedroom detached house.
Planning Details
Planning permission was granted in November 2023 for the erection of a single detached dwelling on application number 23/05512/FU by Leeds City Council. Full details of the application are available online with Leeds planning portal or in our office.
Fill in the form below to request more information or to request a viewing.
Castle Dwellings
22 Bank Street
Castleford
West Yorkshire
WF10 1JD


 Send to a friend