 Download PDF EPC
 Download PDF Brochure
Castle Dwellings
22 Bank Street
Castleford
West Yorkshire
WF10 1JD


Huntwick Crescent, Featherstone, this semi-detached house presents an excellent opportunity for families seeking the opportunity to purchase a fantastic property with great potential in a desirable area. The property has fabulous sized rooms and layout, making it an ideal choice for those looking to personalise their living space. The enclosed gardens offer a safe and private area for children to play or for adults to enjoy outdoor gatherings. Conveniently located near local parks and village amenities, ensuring that everything you need is just a short stroll away.
Front Elevation
Situated in a cul-de-sac in a corner position is this property ready for a new lease of life. Welcome to this semi-detached property with potential to become a wonderful family home.
Entrance Hall
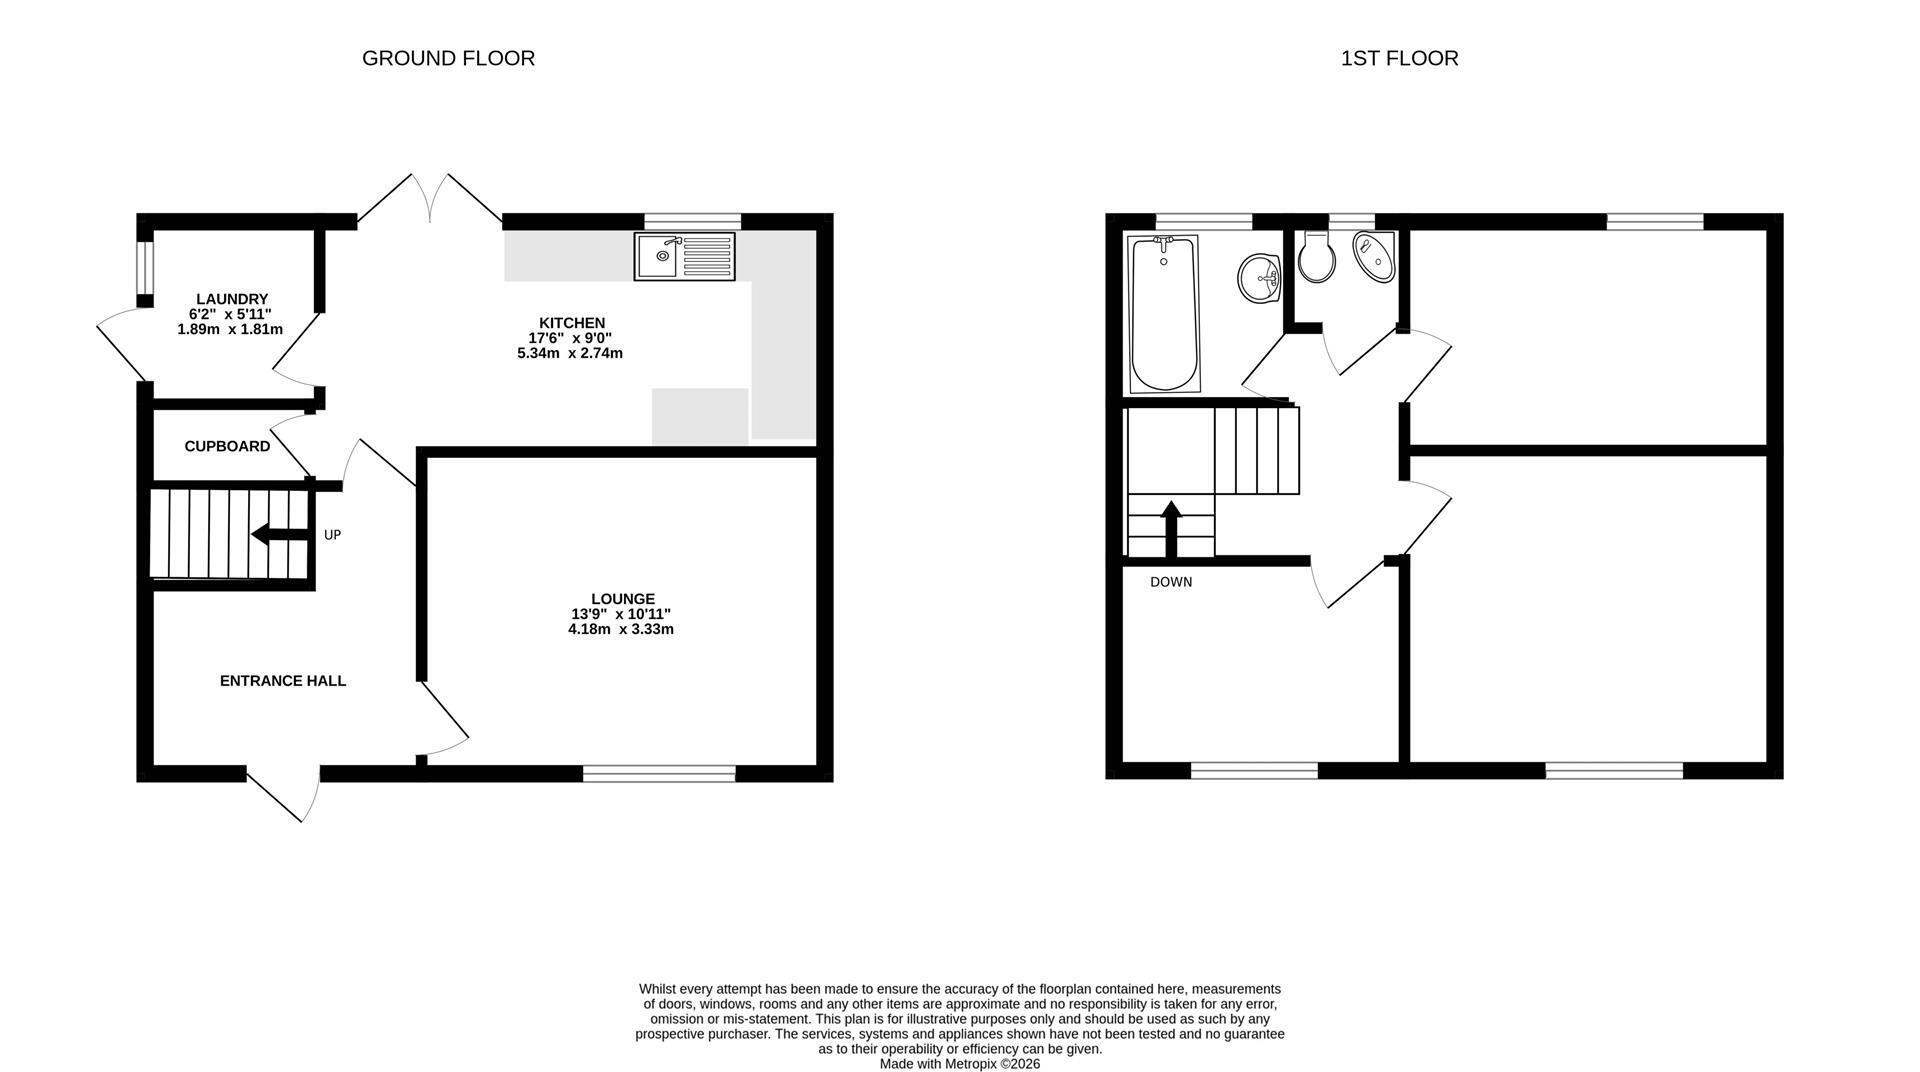
The entrance hall has access to the stairs leading to the 1st floor. With laminate flooring and a single radiator.
Lounge 3.88 x 3.90 (12'8" x 12'9")
Facing the front of the property, the large open lounge has a picture window letting in lots of natural light. With a central heating thermostat and is looking out to the front of the property.
Kitchen 2.25 x 5.15 (7'4" x 16'10")
Access through the hall the kitchen is fitted with a range of drawers and fitted base and wall units. With plumbing for a washing machine and an electric cooker point. Room for a dining table and french doors leading out to the garden.
Utility Room 1.80 x 1.88 (5'10" x 6'2")
The useful utility room is accessed from the kitchen and currently contains a row of wall units and a door to the side leading out to the garden.
Landing
On the upper floor with access to the loft.
Bedroom One 3.48 x 3.84 (11'5" x 12'7")
The main bedroom faces out to the front of the property and has a built in cupboard useful for storage and a single radiator. This room could be a haven of sanctuary with the right decor.
Bedroom Two 2.34 x 3.84 (7'8" x 12'7")
The second bedroom accessed from the landing has a large window with views over the rear of the property. With a single radiator providing warmth to this ample sized bedroom.
Bedroom Three 2.23 x 3.08 (7'3" x 10'1")
Bedroom three is another great sized room with views overlooking the front of the property from the large window. There is a single radiator beneath the window.
Family Bathroom 1.06 x 1.13 (3'5" x 3'8")
The bathroom to the property contains a white suite of wash hand basin, a panelled bath with shower over. The frosted window overlooks the rear of the property.
Separate Toilet
The useful separate toilet has a white wc with wash hand basin. A great addition to a family home or could be knocked through for a great sized complete bathroom suite.
Rear Garden
The rear of the property is a fantastic opportunity to create a family area as this is completely enclosed, making it perfect for families and pets. All in all this property provides a perfect blank canvas for first time buyers or those looking to invest in a property with great potential.
Fill in the form below to request more information or to request a viewing.
Castle Dwellings
22 Bank Street
Castleford
West Yorkshire
WF10 1JD


 Send to a friend