 Download PDF Brochure
Robert Bell & Company
Old Bank Chambers
Horncastle
LN9 5HY


Windrush is a substantial, detached bungalow occupying generous grounds in the popular village of Minting. Having been enhanced and modernised by the vendors during their tenure, the property offers excellently presented accommodation versatile to a range of requirements.
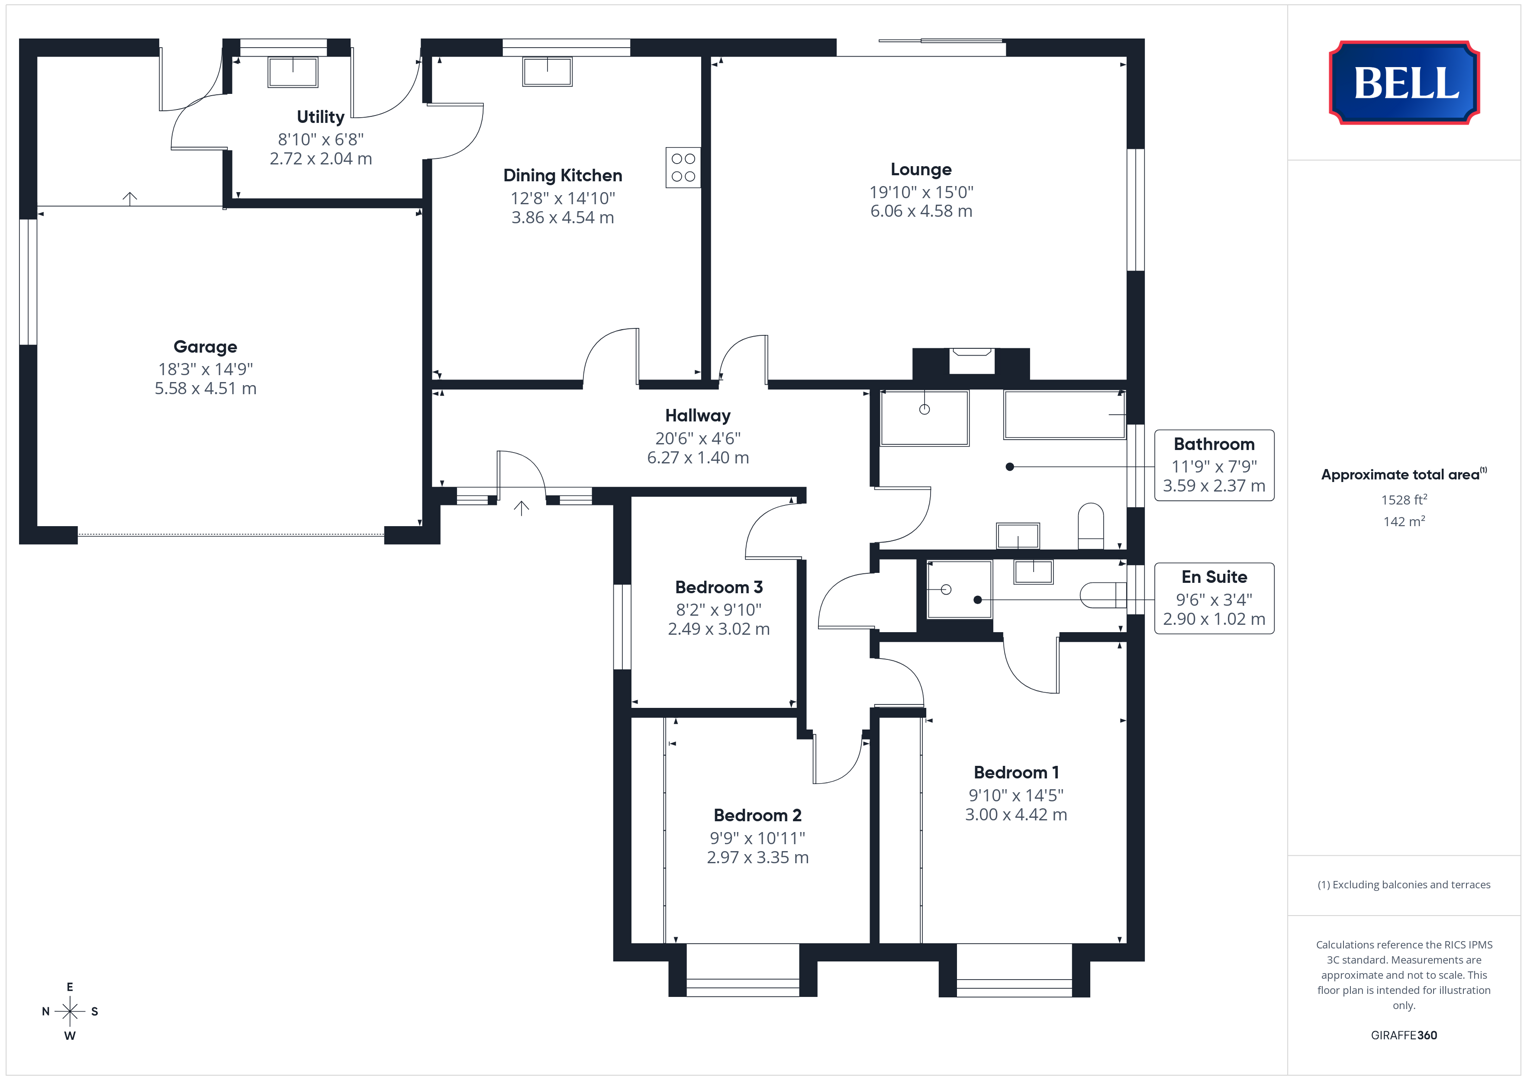
Leading off the L-shaped hallway are: a generous dining kitchen, with utility alongside and internal access to a substantial double garage; dual-aspect living room stepping out to patio at the rear; family bath and shower room and three bedrooms including two doubles with built in wardrobes and en suite to master.
The village of Minting is a quiet mid-Lincolnshire village with a church, village hall, and the popular Sebastapol Inn. The well serviced Georgian market town of Horncastle lies approximately 7 miles away; the inland resort of Woodhall Spa is just a mile further to the South while the county capital of Lincoln sits approximately 17 miles away.
Hallway
Having uPVC double glazed obscured patio door with matching windows alongside to front; lights to ceiling. Wood effect flooring, radiator, multiple power points.
Dining Kitchen
With uPVC double glazed window to rear, lights to ceiling. Modern kitchen with storage units to base and wall levels, 1 1/2 sink and drainer to square edge worktop. Space and connections for range cooker beneath extractor canopy (available subject to negotiation), upright fridge-freezer and further under counter appliance. Tiled flooring, radiator, multiple power points. Wood glazed door to utility.
Utility
With uPVC double glazed patio door and window to rear; light to ceiling. Sink and drainer to square edge worktop; storage units to base and wall levels. Space and connection for under counter washing machine, dryer and further appliances. Radiator, tiled flooring, wood door to garage.
Lounge
Having uPVC double glazed window to side and sliding doors to rear, lights to ceiling and walls. Log burning stove to stone style surround. Tv point, multiple power points, radiator. Wood effect flooring.
Bathroom
With uPVC double glazed obscured window to side, spot lights to ceiling. Low level wc and hand wash basin to storage unit with mirror and light over; bath with shower attachment and low threshold shower to tiled surround. Tiled to half height to walls, and to floor; heated towel rail.
Bedroom 1
Having uPVC double glazed bay window to front, light to ceiling. Built in bank of wardrobes. Wood effect flooring, radiator, multiple power points. Wood door to en suite.
En Suite
With uPVC double glazed obscured window to side, light to ceiling. Low level wc, hand wash basin to storage unit with mirror and light over. Shower cubicle with tiled surround. Heated towel rail, tiled flooring.
Bedroom 2
With uPVC double glazed bay window to front, light to ceiling. Built in bank of wardrobes, wood effect flooring, radiator, multiple power points.
Bedroom 3
Having uPVC double glazed window to side, light to ceiling. Radiator, multiple power points, wood effect flooring.
Garage
Having electric, double width up and over door to front. UPVC double glazed window to side, obscured patio door to rear. Lights to ceiling, concreted flooring and tile effect flooring to workshop area with multiple power points. Floor standing boiler to corner.
Outside
The property is approached to the front up a wide, gravelled driveway with turnaround space, providing parking for multiple vehicles. A large, lawned, corner space with tree and mature borders enhances the front, which faces South and West; contained by hedged boundaries.
The rear garden, contained by side gates to ensure a child and pet friendly, secure space, begins with a paved patio seating area beneath pergola cover, leading off the living room sliding doors. This space looks across the initial, lawned, garden with mature flower beds; further patio seating space and greenhouse, stepping down to additional lawned garden. At the rear is a successful orchard, with apples, pears and plums, with a hedged boundary at the far end bordering a view over neighbouring arable farmland.
Fill in the form below to request more information or to request a viewing.


 Send to a friend