 Download PDF EPC
Wrights
211 The Broadway
Broadstone
BH18 8DN


*NO CHAIN* A VERSATILE 4 BEDROOM 2 BATHROOM DETACHED BUNGALOW situated in a prime residential road, walking distance to Broadstone village and favoured schools. Features include a STUNNING EXTENDED LOUNGE/DINER , HIGH SPECIFICATION KITCHEN, MODERN BATHROOM/SHOWER ROOM & SOUTHERLY FACING REAR GARDEN.
The property is approached via a substantial block paved driveway providing ample off road parking for several vehicles. The driveway continues down the left hand side of the property with access to the detached garage in the rear garden (restricted vehicular access). The remainder of the front garden has been neatly laid to lawn with shingle and shrub borders. EV charging point and outside tap.
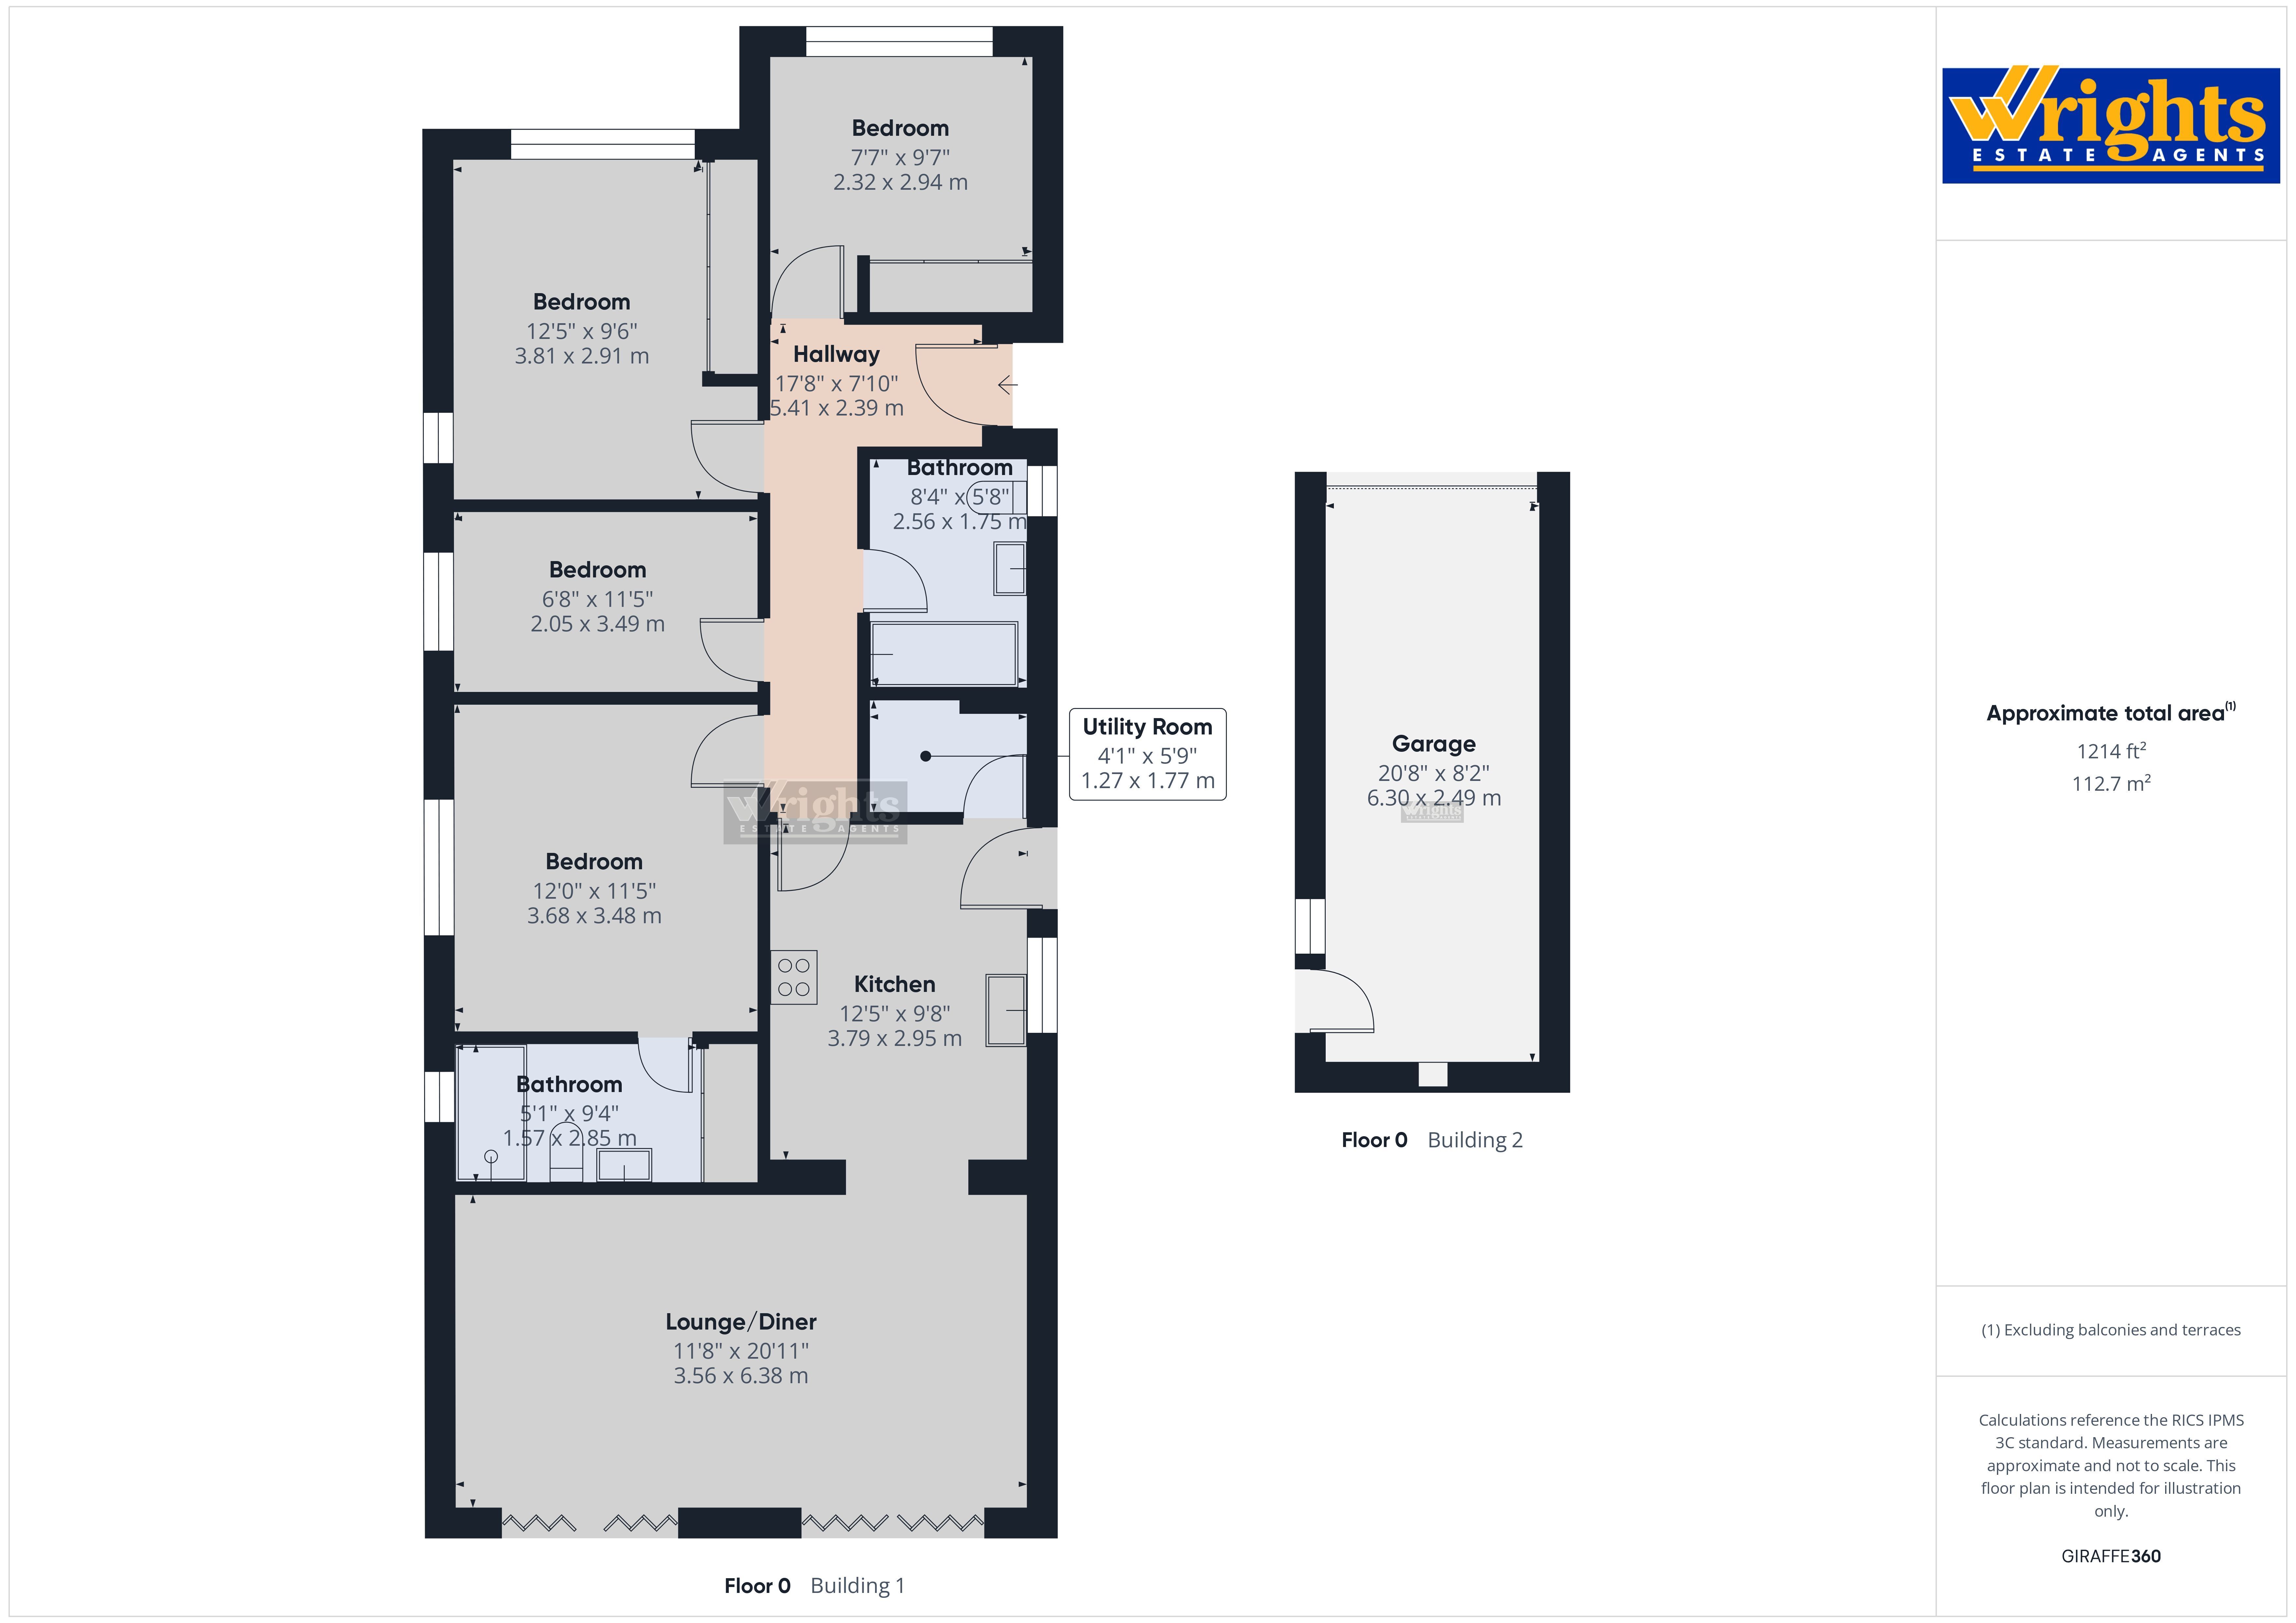
UPVC double glazed frosted door leads to a welcoming L'shaped entrance hall with quality fitted luxury vinyl flooring continuing through to the kitchen, lounge/dining room and all four bedrooms. Quality fitted modern kitchen with matching eye level base units with cupboards and drawers. One and a half bowl sink unit with mixer tap and attachment hose. Five ring gas Kenwood cooker to remain. Siemens fridge/freezer. Cleverly concealed utility room is accessible from the kitchen with space and plumbing for washing machine/tumble dryer. Wall mounted Viessman combination boiler and additional useful higher level storage cupboard. Access from the kitchen to stunning open plan lounge/dining room which extends the full width of the property and forms part of an extension. Two sets of double glazed bi-folding doors creating a natural connection to the southerly facing rear garden. High vaulted ceiling with double glazed velux window letting in lots of natural light. Feature downlights.
Bedroom one is a generous size double bedroom with freestanding high gloss and mirror fronted wardrobe to remain. Access through to a modern en-suite shower room featuring a large walk-in shower cubicle with wall mounted shower panel control attachment hose and overhead rain shower. Wash hand basin with mixer tap and storage cupboards below and matching low level WC. Additional storage cupboard with shelving and radiator. Bedrooms two and three are also a generous size both facing to front aspect with shutter blinds. Both bedrooms have built-in wardrobes. The fourth bedroom offers versatile accommodation and could be either a bedroom/study/dining room.
A fine feature of the property is this fully enclosed southerly facing rear garden which has a decked area accessible from the lounge/dining room making this an ideal seating area for outdoor entertaining. The remainder of the garden being predominately laid to lawn with flower and shrub borders. Shingle pathway leading to the rear of the garden which consists of a further raised decked area and timber Summer House/Outbuilding. Electric sockets. The garage has a up and over door. Pitched roof. UPVC double glazed window and door giving direct access to the rear garden.
Fill in the form below to request more information or to request a viewing.


 Send to a friend