 Download PDF EPC
Anthony David & Co.
126 Fernside Road
Poole
BH15 2ER




**UNFURNISHED & AVAILABLE NOW** Three DOUBLE bedrooms. SOUTH WESTERLY ASPECT GARDEN. Downstairs cloakroom. TWO BATH/SHOWER ROOMS. Ample parking and GARAGE. Minimum household income £52,500.00 p/a
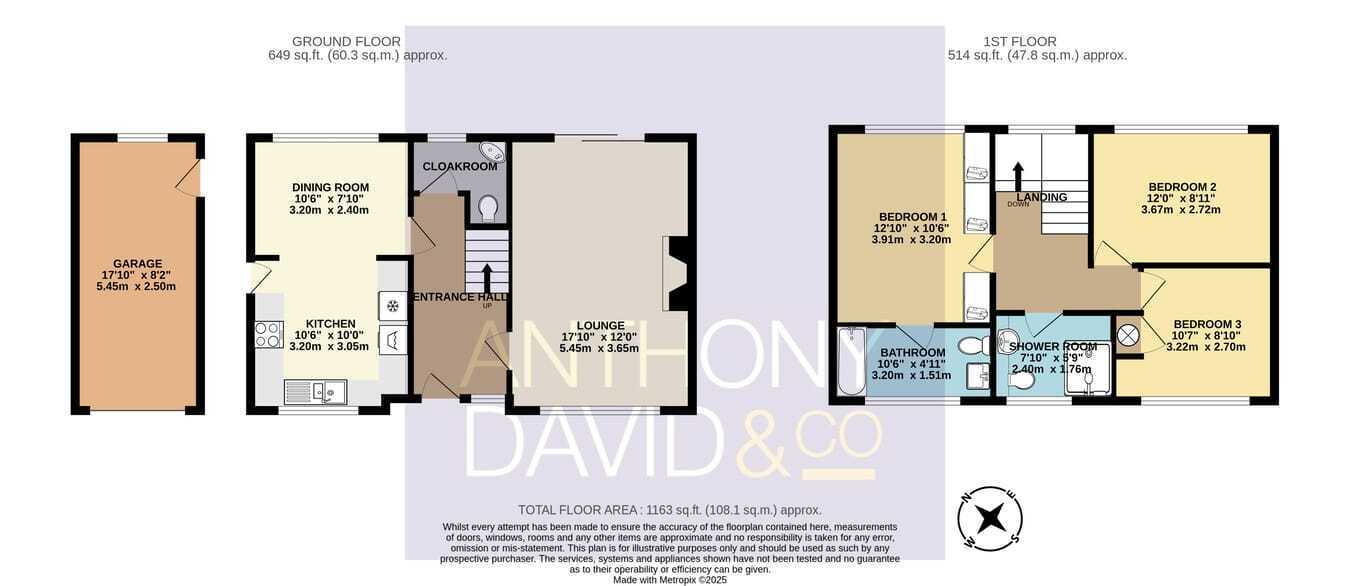
This spacious detached house comes unfurnished and ready for immediate move in, offering superb living space, garage and extensive driveway parking. Recently decorated throughout, step inside to find a bright and airy lounge with patio doors leading onto a low maintenance South Westerly aspect courtyard garden ideal for relaxing on warm evenings. The kitchen is equipped with modern fixtures, ample storage and white goods included. Opening directly into the dining area, making it a perfect spot for entertaining family and friends. Head upstairs to find three generously sized bedrooms and the family shower room, the master bedroom benefits from built in wardrobes and an ensuite. Just a small stroll to Poole Town Centre. The location of this property provides excellent access to local amenities, transport links with access to Poole bus and train station. £1,750 pcm Minimum household income £52,500.00 p/a
Fill in the form below to request more information or to request a viewing.


 Send to a friend


