Rosedale
12 North Street
Bourne
PE10 9AB


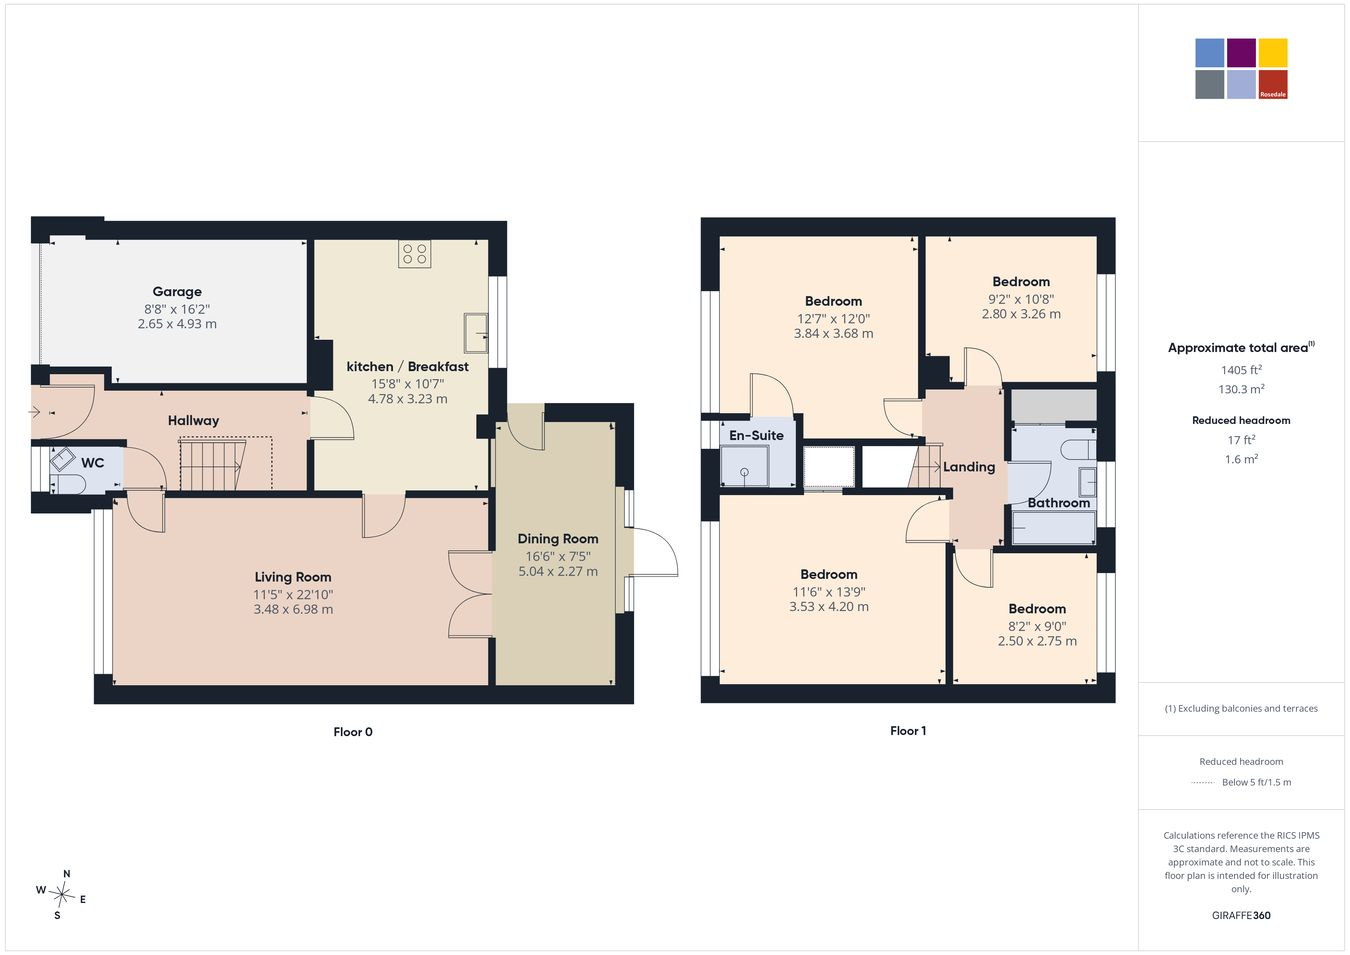
***SOUGHT AFTER LOCATION WITH NO CHAIN***Rosedale Property Agents are delighted to present to the market this lovely extended family detached property in a very popular area. The property is located on the West side of Bourne close to Bourne woods, primary schools and local amenities. On entering the property there is a pleasant entrance hall, cloakroom and door to lounge leading to the dining room extension and kitchen/breakfast. Upstairs there are four bedrooms including a shower room off of the main bedroom and a refitted bathroom. Due to the garage being integral, all the bedrooms are good sizes. Outside there is a concrete driveway with ample parking leading to the garage. There is gated side access to a fully enclosed Easterly facing rear garden. The property is well proportioned throughout and viewings are highly recommended. EPC energy rating - C / Council Tax Band - D.
***SOUGHT AFTER LOCATION WITHIN BOURNE***Rosedale Property Agents are delighted to present to the market this lovely extended family detached property in a very popular area. The property is located on the West side of Bourne close to Bourne woods, primary schools and local amenities. On entering the property there is a pleasant entrance hall, cloakroom and door to lounge leading to the dining room extension and kitchen/breakfast. Upstairs there are four bedrooms including a shower room off of the main bedroom and a refitted bathroom. Due to the garage being integral, all the bedrooms are good sizes. Outside there is a concrete driveway with ample parking leading to the garage. There is gated side access to a fully enclosed Easterly facing rear garden. The property is well proportioned throughout and viewings are highly recommended. EPC energy rating - currently unavailable / Council Tax Band - D.
Fill in the form below to request more information or to request a viewing.


 Send to a friend