 Download PDF EPC
Harwich Village Homes
Tower House
300 Main Road
Harwich
CO12 3PJ


A TWO/THREE BEDROOM DETACHED BUNGALOW situated centrally within mature gardens and offering OFF ROAD PARKING for various vehicles as well as a DETACHED GARAGE.
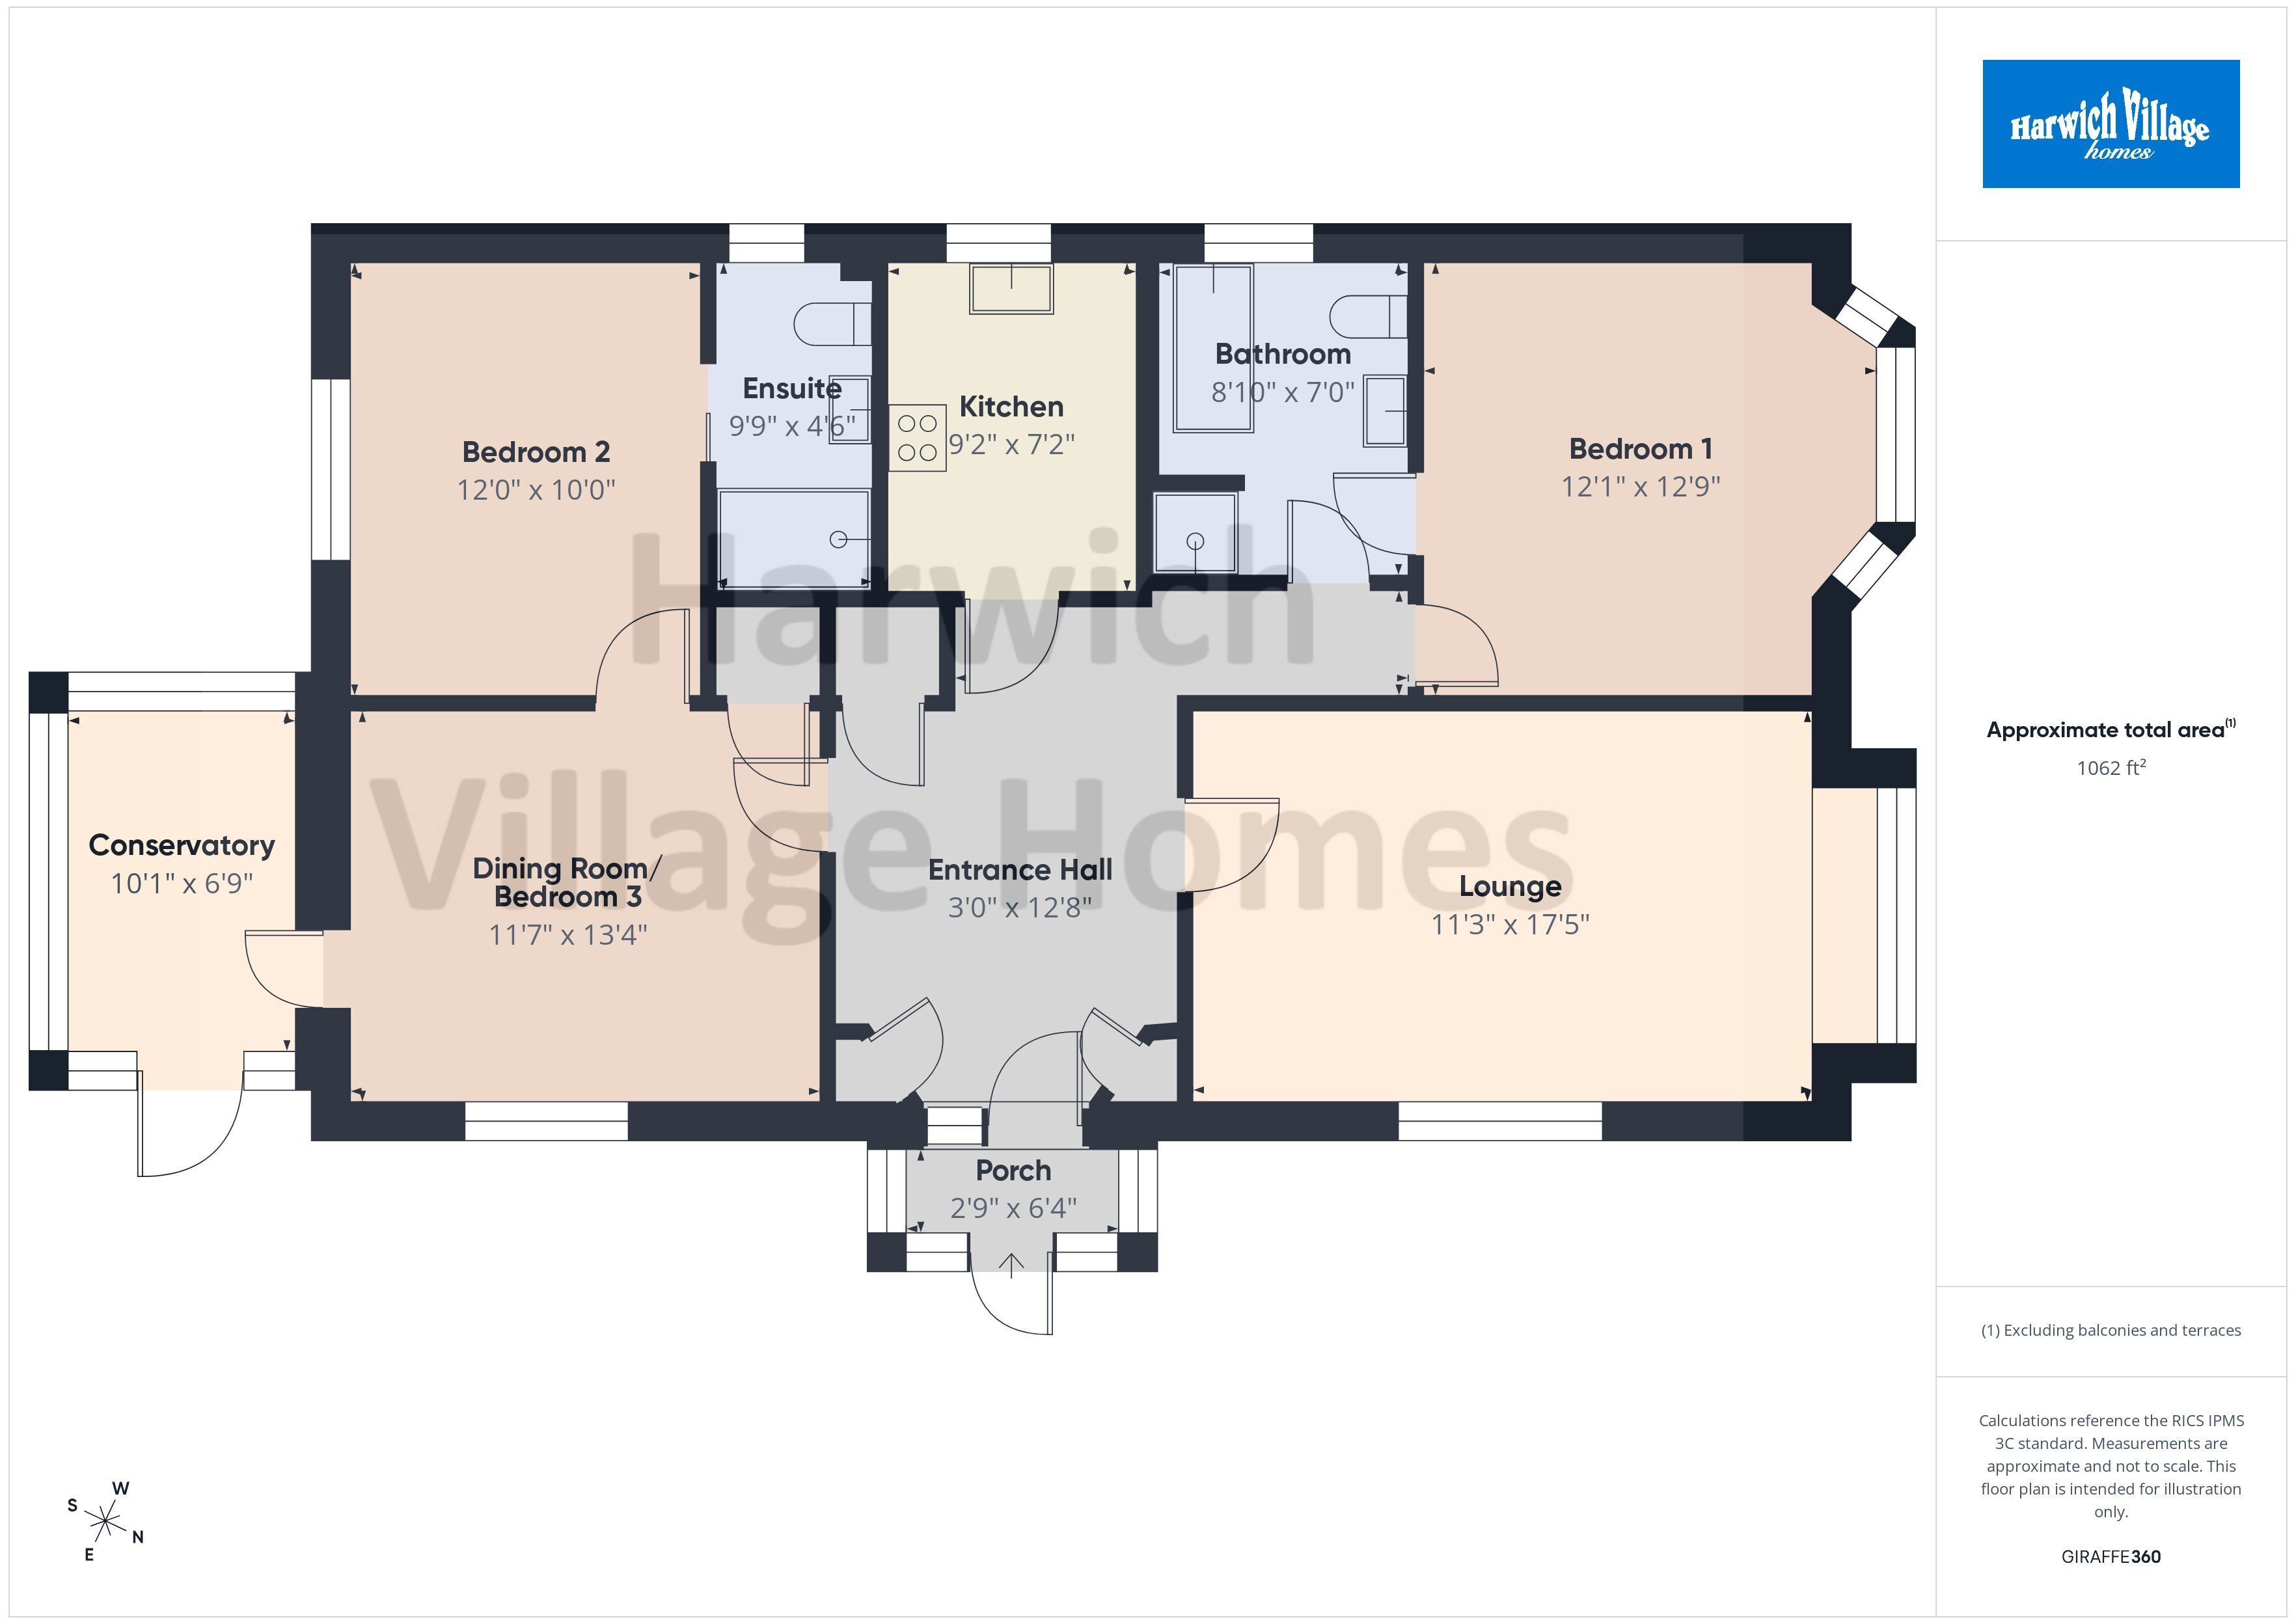
The property offers versatile accommodation with en-suite to bedroom two and Jack and Jill bathroom to bedroom one. Viewing is strongly recommended.
Entrance to the property is made via double glazed door to:
Entrance Porch:
With further double glazed door to:
Entrance Hallway:
Three built-in storage cupboards, one having controls for solar panels. Two radiators, access to loft space which we understand from the owner has been boarded.
Lounge: 3.43m x 5.3m
Double glazed square bay window to side with further double glazed window to front. Covered radiator.
Dining Room/Bedroom 3: 3.53m x 4.06m
Double glazed window to front, dado rail, radiator, built-in storage cupboard. Door to conservatory and door to bedroom 2.
Kitchen: 2.18m x 2.8m
Single drainer sink inset into work surface with cupboard under. Work surfaces arranged in a U-shaped configuration having a comprehensive range of cupboards and drawers underneath with space for appliances. Built-in hob, double oven built into housing unit, matching range of wall cabinets incorporating extractor fan, gas fired boiler (not tested by the agent), tiling to floor, part tiling to walls. Double glazed window to rear.
Conservatory: 2.06m x 3.07m
Double glazed windows overlooking the garden with double glazed door to side. Radiator.
Bedroom 1: 3.68m x 3.89m
Double glazed bay window to side, radiator. Range of built-in wardrobes to the length of one wall. Door to Jack and Jill bathroom.
Bedroom 2: 3.05m x 3.66m
Double glazed window to side, radiator. Door to:
En-Suite Wet Room:
With tiled shower area, pedestal wash basin and low level WC. Radiator, tiling to floor. Double glazed window to side.
Bathroom:
Double ended bath, vanity wash basin, low level WC, tiled shower cubicle. Tiling to walls, radiator, double glazed window, vinyl to floor.
Outside:
As previously mentioned the property is centrally located with gardens surrounding the property. The rear garden comprises of a large patio area which enjoys a sunny aspect. Greenhouse to remain, good sized summerhouse with veranda, power and light. Wooden gate gives access to the parking area, personal door opens into the garage. A parking area offers AMPLE OFF ROAD PARKING for four to five vehicles which leads to the GARAGE with electric up and over door, power and light connected. The front of the property is approached via arched pagoda with pathway leading to the front door. The gardens extend to the front and side of the property having flower and shrub borders and ornamental pond. There is a further garden area to the front which has been separated with wooden trellis and wrought iron style gate. This garden has also been laid to lawn with flower and shrub borders with fencing surround and wooden gate giving access into the parking area.
Agents Notes:
The heating system has not been tested by the agent.
Solar Panels:
We understand that the solar panels are owned by the property.
THIRD PARTY COMMISSIONS:
Harwich Village Homes can offer services that maybe of interest to you. These services are not compulsory and you and the buyer have a right to decline these services. Harwich Village Homes will receive a referral fee from these providers (at no cost to you) which we will retain, subject to the seller and/or buyer appointing said provider for their services. Referral fees will be paid upon completion of the service provided to the seller and/or buyer by the supplier.
Surveyors:
If we are asked to recommend a surveyor, we will recommend Julien Lawrence Surveyors. You are not obliged to secure the services of these surveyors and are free to appoint a surveyor of your own choice. Should Julien Lawrence Surveyors be instructed from a recommendation from Harwich Village Homes then Harwich Village Homes may receive a third-party commission of up to £50.
Fill in the form below to request more information or to request a viewing.


 Send to a friend

