 Download PDF Brochure
Robert Bell & Company
Old Bank Chambers
Horncastle
LN9 5HY


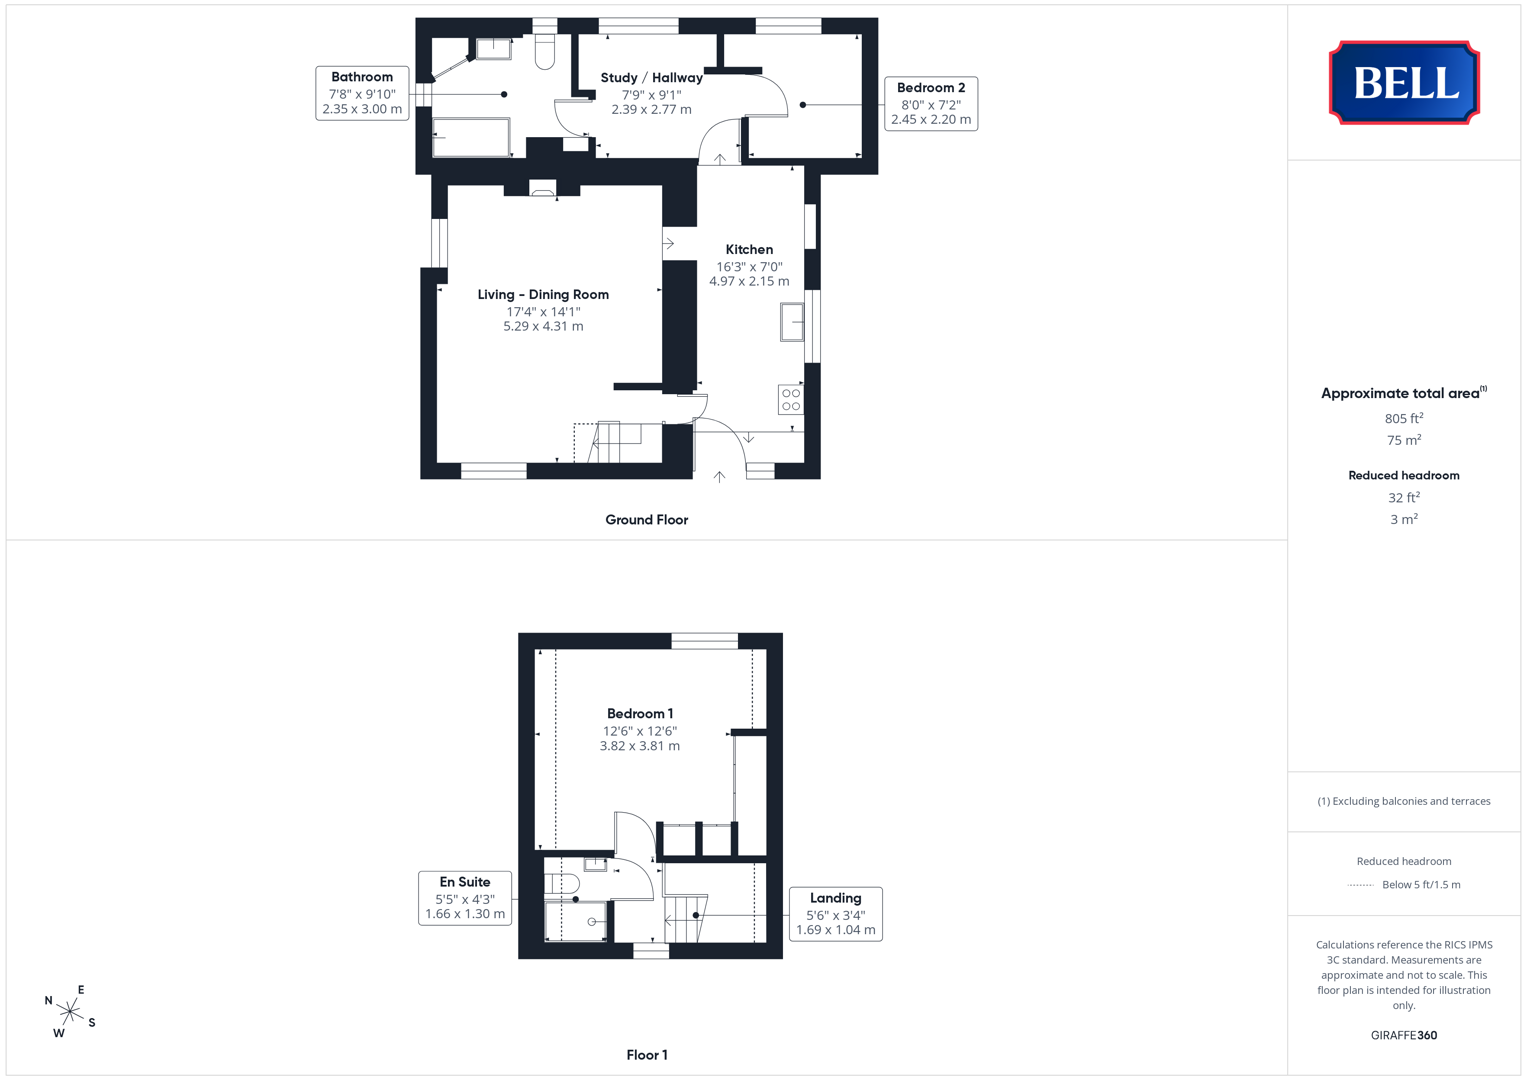
Back Lands is a charming, two-bedroom cottage style home; providing characterful accommodation alongside a patio garden area to the front. With a large lounge open to dining room, the ground floor continues with kitchen; study/hallway, bathroom and bedroom two - above are the principle bedroom and an adjacent shower room. The property boasts an EPC- B (86) rating.
The property is located off the Main Road accessed via Right of Way up a gravelled driveway and with potential parking available subject to negotiation, on a rental / lease basis, in front of the (newly built) neighbouring property, from the current vendors.
Mareham le Fen is within a convenient driving distance of the Georgian market town of Horncastle and the large villages of Coningsby & Tattershall, providing a full range of services, amenities and schooling. Within the village itself area a primary school, village shop/convenience store, St Helen's Church, fish and chip shop, community hall and the popular Royal Oak public house and restaurant.
Kitchen
With uPVC double glazed windows to front and side, obscured door to front. Lights to ceiling, skylight to side. Storage units to base and wall levels, sink and drainer to roll edge worktop with breakfast bar opposite. Wood effect flooring, electric heater. Cooker; space and connections for under counter washing machine and upright fridge-freezer.
Living - Dining Room
With uPVC double glazed windows to front and side, lights to wall. Ceiling beams and woodwork to walls. Electric fire to stone style surround, multiple power points, tiled flooring. Radiator. Staircase to first floor.
Study / Hallway
With uPVC double glazed window to rear, light to ceiling. Tiled flooring, doors to bedroom two and bathroom.
Bathroom
Having uPVC double glazed obscured window to side, light to ceiling. Low level WC, hand wash basin, bath with electric shower over. Airing cupboard to corner, tiled to walls and floor, heated towel rail.
Bedroom 2
Having uPVC double glazed window to rear, light to ceiling. Carpet, electric heater, mulitple power points.
Bedroom 1
With uPVC double glazed window to side, light to ceiling. Built in wardrobes and further furniture; carpet, electric heater, multiple power points.
En Suite
Having light to wall, low level wc, hand wash basin, shower with tiled surround. Tiled flooring.
Outside
The property enjoys a paved seating space to the front, facing the afternoon and evening sun; with storage space down the sides and path circling the property.
Fill in the form below to request more information or to request a viewing.


 Send to a friend