Michaelston Road, St. Fagans, Cardiff, CF5

2 bedroom property for sale

Offers over £599,950

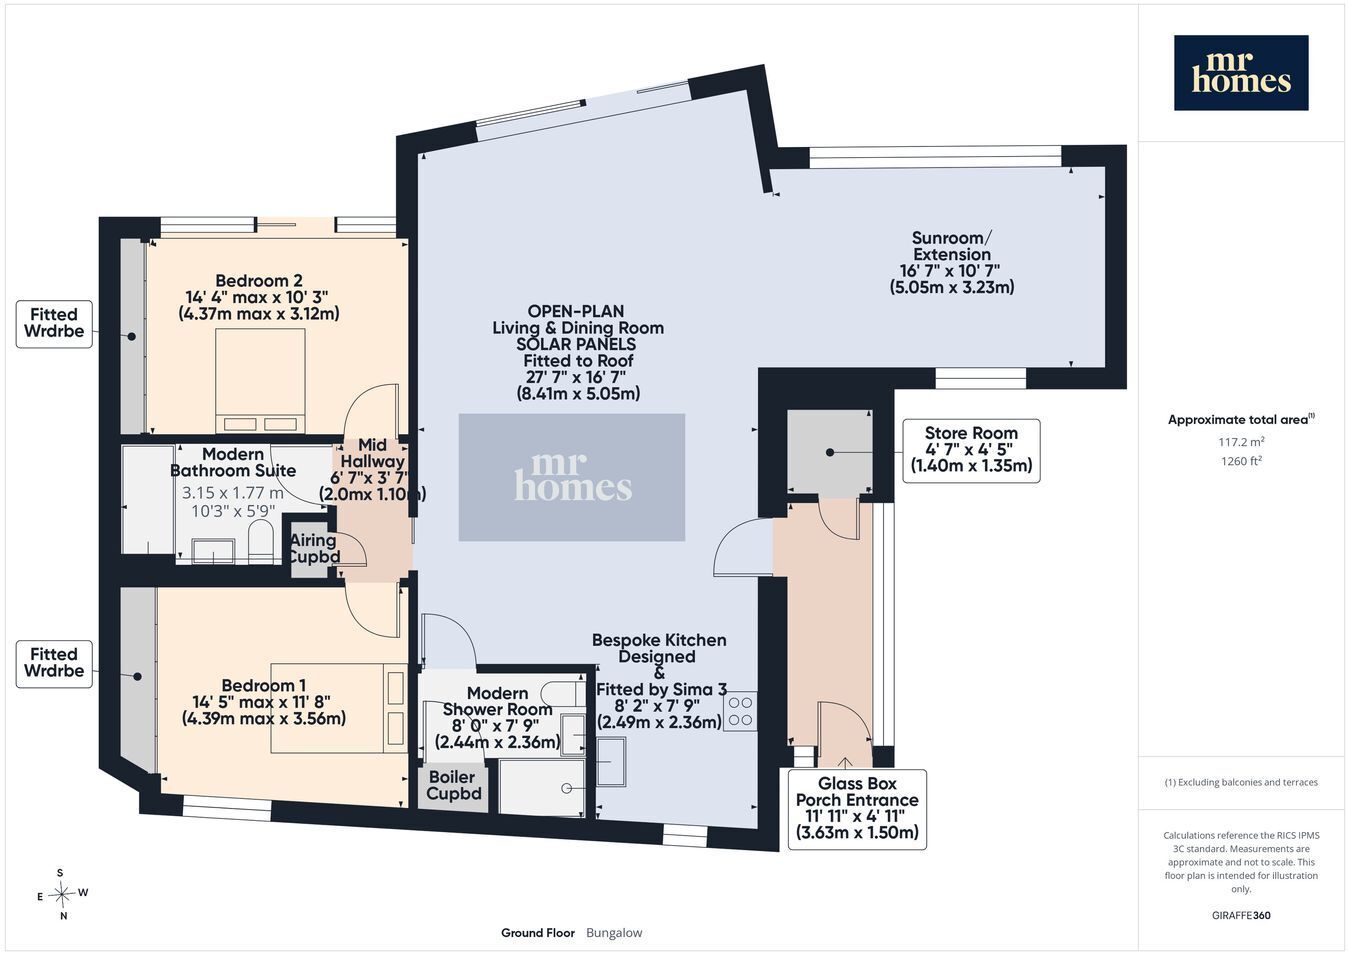
Discover this award-winning, eco-friendly 2-bedroom, 2-bathroom bungalow in St. Fagans, perfectly designed for modern open-plan living. Set on the largest pond-side plot at Great House Farm, the property boasts attractive south-facing wrap-around gardens overlooking a tranquil feature pond. At 1,260 square feet (117.2 m²)approx., this is the flagship and most spacious bungalow model on this Development, engineered to maximise single-level living. Enhanced by a stunning sunroom extension that can potentially serve as a *third bedroom, *subject to planning consent, this home offers versatile living in a detached single-storey pavilion. The bespoke Sigma 3 fitted kitchen, with Quartz worktops, complete with a breakfast bar and top-of-the-range Neff appliances, complements the elegant Porcelanosa ceramic oak-effect tiled flooring and oak internal doors throughout. Benefit from exceptional natural light streaming through a large skylight over the dining area, while Rationale triple glazing and underfloor heating ensure comfort year-round. This energy-efficient home features an A-rated EPC with solar photovoltaic panels, home battery storage, a NIBE F470 heat pump for heat recovery and ventilation, and an EV charging point. Future-proof design elements like wide doorways and level access add to its appeal. Experience sustainable luxury and stylish countryside living with this unique, thoughtfully crafted bungalow in a sought-after location. 

St. Fagans is renowned for its rich history and stunning natural landscapes, featuring the famous St. Fagans National Museum of History and easy access to charming country walks. The village provides an idyllic rural setting while being well-connected to Cardiff city centre, striking the perfect balance between peaceful countryside living and urban convenience.

Experience stylish, sustainable living in this truly exceptional bungalow nestled in the sought-after location of St. Fagans.

EARLY VIEWING IS HIGHLY RECOMMENDED - FREE MORTGAGE ADVICE AVAILABLE - PLEASE CALL 02920 204 555 - WWW.MR-HOMES.CO.UK


Mobile Signal

Conservation Area: St. Fagans

Flood Risk: River : Very low - Seas : Very low

NB: Floor Area: 1,260 square feet (117.2 m²)

Plot size: 0.13 acres

Mobile coverage: EE - Vodafone - Three - O2

Broadband: Basic 5 Mbps - Superfast 80 Mbps - Ultrafast 1800 Mbps

Satellite / Fibre TV Availability: BT & Sky


SUMMARY
Step inside to discover a bespoke Sigma 3 fitted kitchen complete with Quartz worktops, a breakfast bar, and top-of-the-range Neff appliances—designed to impress both casual diners and enthusiastic cooks alike. The open-plan layout flows seamlessly through to a spacious dining area featuring a large skylight that floods the room with natural light. The two inviting reception rooms offer ample space for relaxation and entertaining, with ceramic oak-effect tiled flooring and oak internal doors enhancing the elegant and warm atmosphere throughout.

The two well-appointed bedrooms provide comfortable private retreats, both feature Rationale triple glazing for quiet comfort. The property benefits from underfloor heating and a highly energy-efficient design boasting an A-rated EPC, solar photovoltaic panels, home battery storage, and a NIBE F470 exhaust air heat pump system that optimizes heat recovery and ventilation. Practical features include an EV charging point and future-p...

Glass Box Porch Entrance (Added Extension)
11' 11" x 4' 11" (3.63m x 1.50m) Contemporary glazed entrance addition, providing extra security, useful storage/covered space and enhanced kerb appeal. Door to Storage Room and Door to Open-Plan Living Accommodation.

Store Room
4' 7" x 4' 5" (1.40m x 1.35m) Excellent Storage Space Housing Solar Power Point.

Bespoke Kitchen - Designed and Fitted by Sima 3
8' 2" x 7' 9" (2.49m x 2.36m) Bespoke Sigma kitchen with Quartz worktops and a comprehensive range of integrated Neff appliances, including dishwasher, washing machine, microwave, extractor, oven, hob and fridge, forming a high-quality centrepiece to the open-plan living accommodation

Open Plan Living and Dining Room - Solar Panels fitted to Roof
27' 7" x 16' 7" (8.41m x 5.05m) A Superb and Open Living/Dining Space, receiving plenty of Natural Light, Opens to the Kitchen & Extended Sunroom. Sliding Doors Seamlessly Open to a Patio with Roof Canopy for Relaxing in the Shade, also helping to keep the living area cooler during hot and sunny days.

Sunroom/Extension with Remote Skylight
16' 7" x 10' 7" (5.05m x 3.23m) Built to complement the original house specification. Currently used as a sunroom/additional living space, with underfloor heating and large Rationel aluminium sliding doors. It offers flexibility with potential for use as a 3rd bedroom simply by adding a stud partition and door, subject to any necessary consents and regulatory requirements.

Modern Shower Room with Skylight
8' 0" x 7' 9" (2.44m x 2.36m) Walk-In-Shower with Level Access, fully tiled with premium Porcelanosa tiles for a high-quality contemporary finish.

Mid-Hallway
6' 7" x 3' 7" (2.0m x 1.10m) Door to a Large Storage Cupboard

Bedroom 1 with Fitted Wardrobes
14' 5" to back of fitted wardrobes x 11' 8" (4.39m to back of fitted wardrobes x 3.56m) Ceramic oak-effect tiled flooring , Wall-to-wall Sharps mirrored fitted wardrobes, providing extensive integrated storage

Bedroom 2 with Fitted Wardrobe
14' 4" to back of fitted wardrobes x 10' 3" (4.37m to back of fitted wardrobes x 3.12m) Ceramic oak-effect tiled flooring , Wall-to-wall Sharps mirrored fitted wardrobes, providing extensive integrated storage, Sliding Door to the Landscaped Rear Garden, also Overlooking the Pond.

Modern Bathroom Suite with Skylight
10' 3" x 5' 9" (3.12m x 1.75m) Bath with Shower Over, fully tiled with premium Porcelanosa tiles for a high-quality contemporary finish, together with an overhead rainfall shower.

Storage Shed
10' 0" x 5' 9" (3.05m x 1.75m) Located behind the Pergola Seating Area.

Private Double Driveway with (EV) Car Charging Point


Outside Front - Lockable Side Gate Access to Rear Gardens Pond


SOUTH FACING Wrap-Around Landscaped Rear Garden Overlooks the Feature Pond
Beautiful & Serene Setting, Enjoy the canopy covered seating area directly from the living area, and the Pergola seating area to the side of the property. The garden backs onto a large pond that runs the full width of the plot, and No. 13 owns a third of it. Ducks have nested there and raised broods for the last four years. A pair of moorhens have brought up eighteen chicks in two seasons. In February the newts cross the patio on their way to the water, then head back towards the woods in the autumn.

Contact Mr Homes Sales and Lettings about this property

Fill in the form below to request more information or to request a viewing.

By submitting this form, you agree to our Terms & Privacy Policy