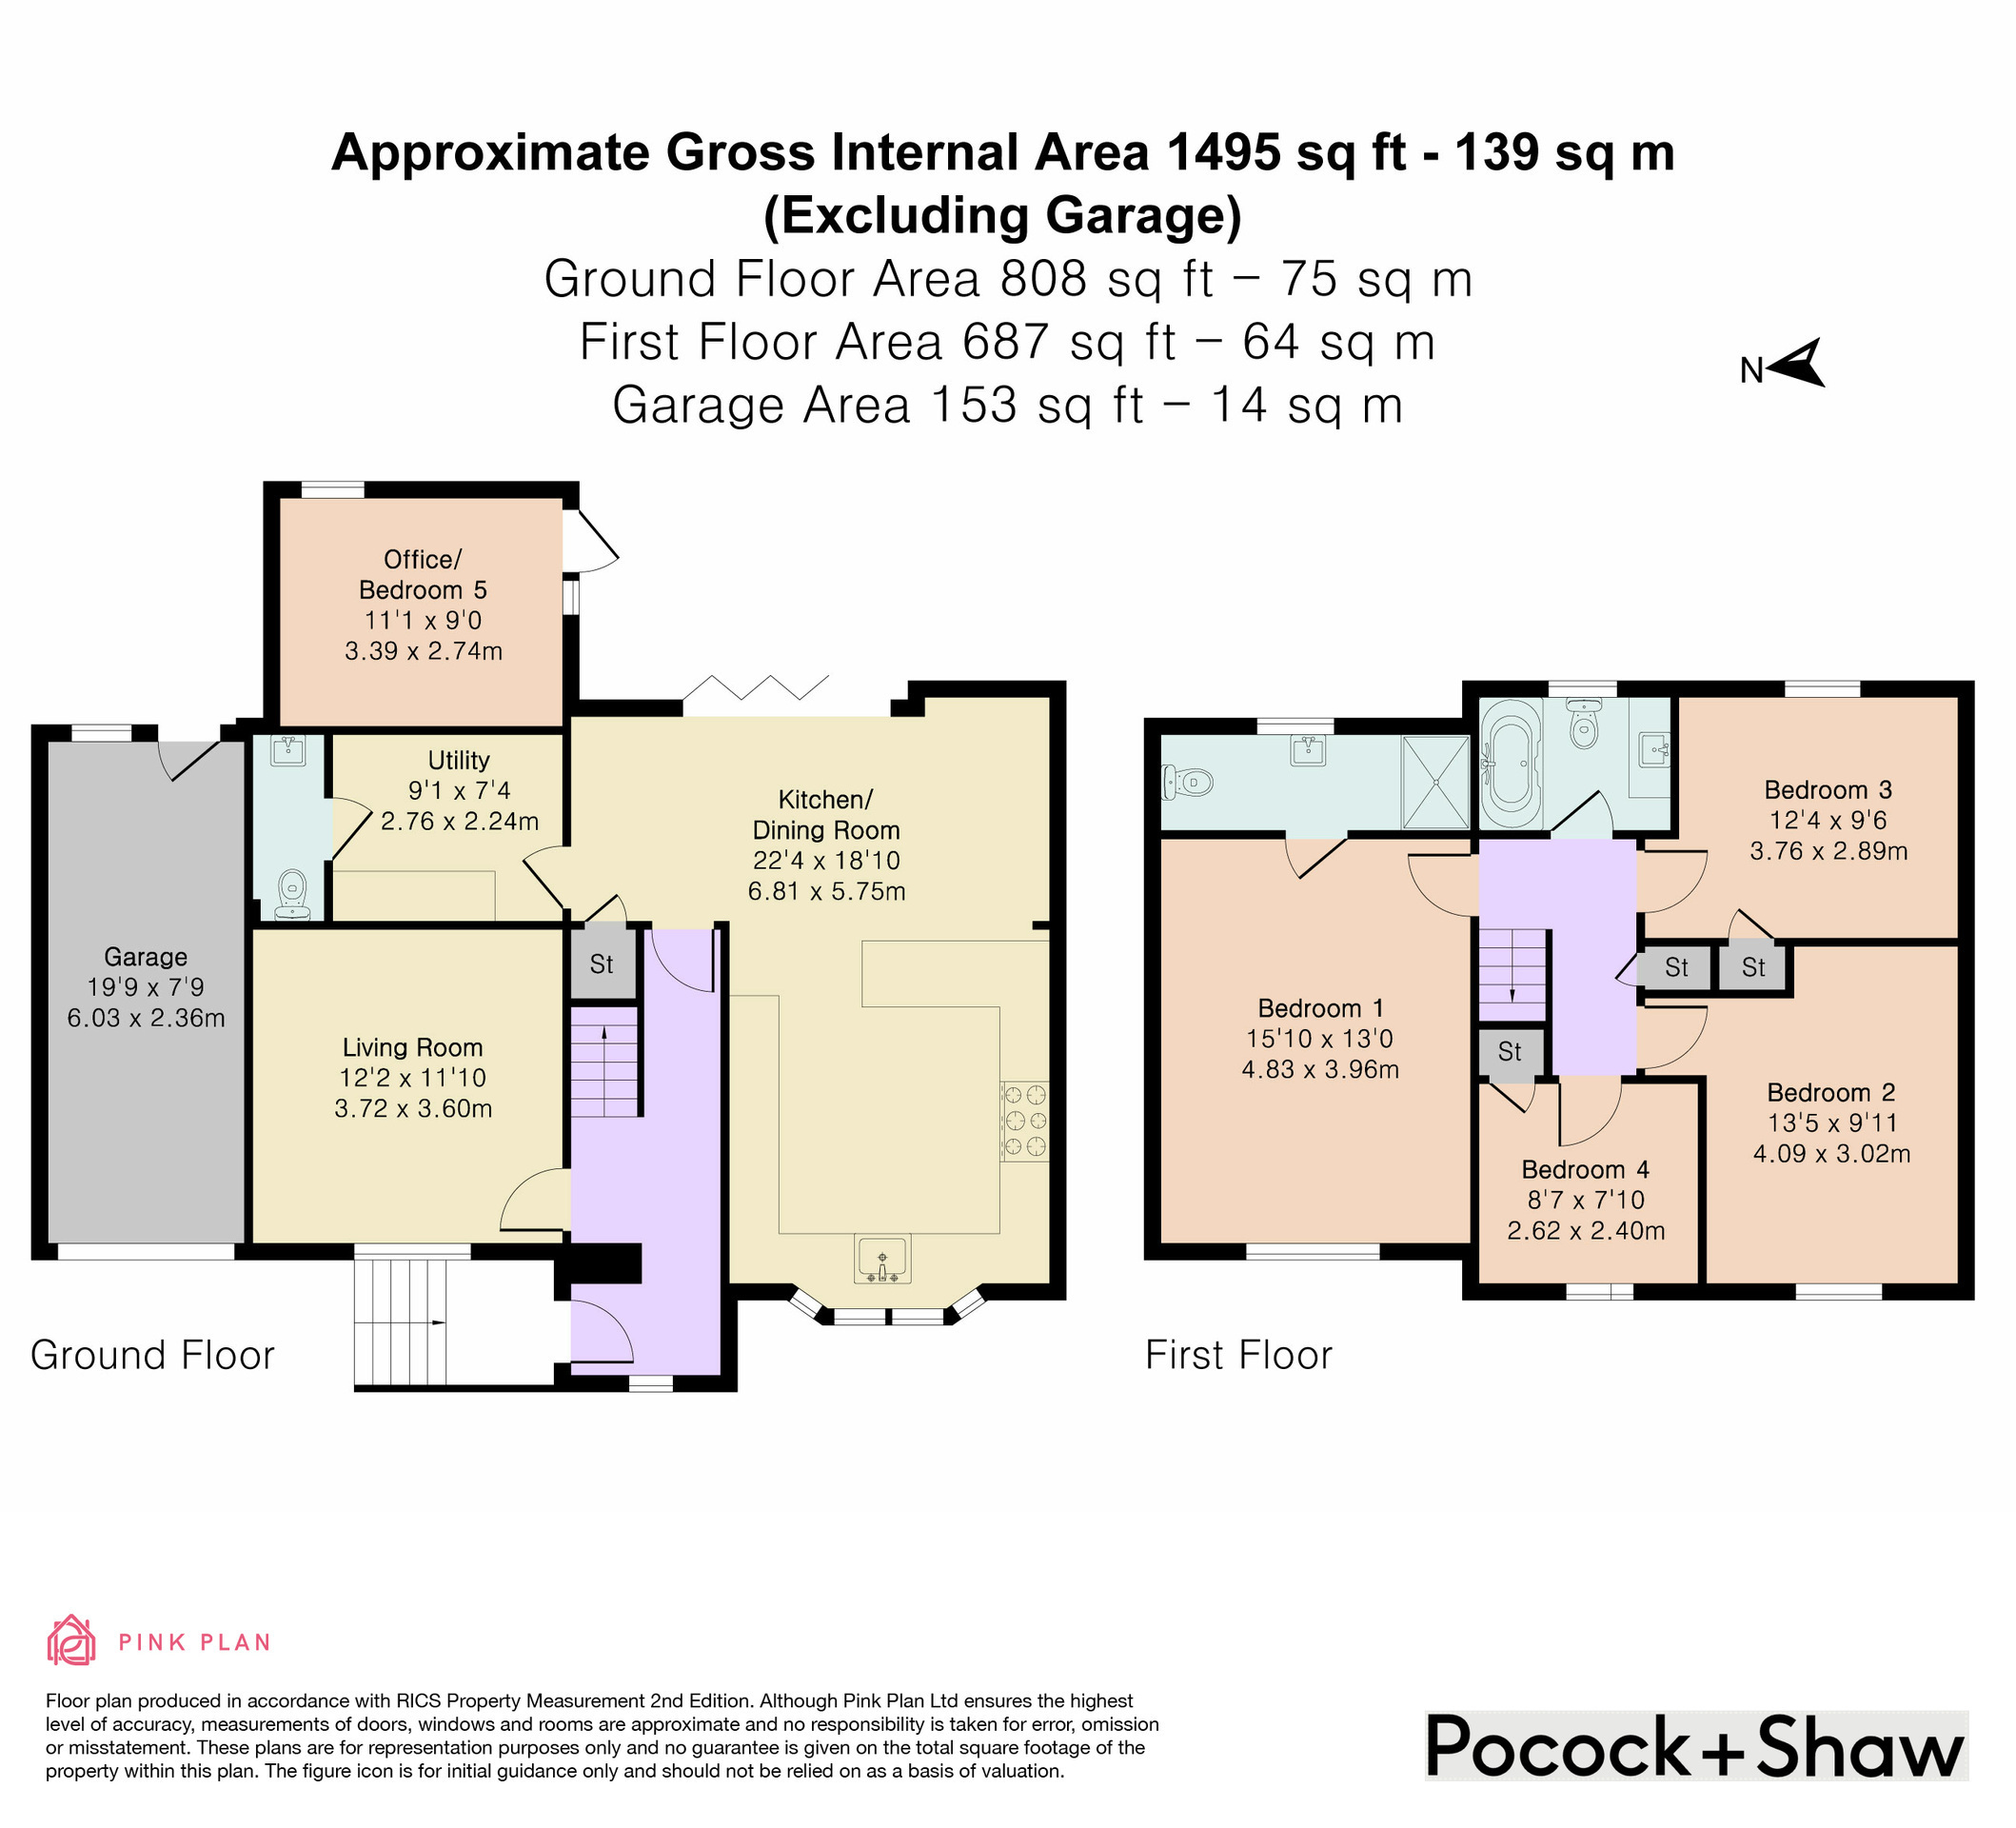
A substantial semi-detached property offering extended accommodation comprising superb open plan kitchen/ family room, living room, utility room, study/bedroom five, four first floor bedrooms one with ensuite, family bathroom, driveway, garage and enclosed rear garden.
ELY
Home to a world famous 900 year old Cathedral, the historic city of Ely lies on the River Great Ouse probably no more than 15 miles from the City of Cambridge. There is a very good range of shopping facilities within the centre itself including a market which takes place on both Thursdays and Saturdays. A comprehensive range of local schooling is available. The area boasts a number of sporting facilities including an 18 hole golf course, indoor swimming pool, gymnasium and squash club whilst socially there is an excellent variety of pubs and restaurants, including the new Ely Leisure Village featuring a six screen cinema, along with family restaurants and takeaways. The A10 connects Ely to Cambridge, where the A14 and M11 provide routes to London (70 miles) and the rest of the country. From Ely's mainline rail station Cambridge can be reached in approximately 17 minutes while London’s Kings Cross and Liverpool Street stations are approximately one hour 15 minutes to the south.
OPEN PLAN KITCHEN/DINING/FAMILY ROOM 6.81m x 5.75m
Fitted with a range of matching units, including wall mounted units, base units, drawers and pull out cupboards. Inset single sink and drainer, double electric oven and microwave oven, induction hob with extractor hood above, integral fridge freezer, double glazed window to front aspect and double glazed bi-fold door opening to rear garden.
UTILITY ROOM 2.76m x 2.24m
with wall mounted units, base units and plumbing for utilities.
CLOAKROOM
with low-level WC and wash hand basin.
STUDY/BEDROOM FIVE 3.39m x 2.74m
with double glazed window and door to garden.
LIVING ROOM 3.72m x 3.6m
with double glazed window to front aspect and radiator.
FIRST FLOOR LANDING
with built-in storage cupboard.
BEDROOM ONE 4.83m x 3.96m
with double glazed window to front aspect, radiator and air-conditioning unit.
En- suite with shower cubicle, low-level WC, radiator and double glazed window to rear aspect.
BEDROOM TWO 4.09m x 3.02m
with double glazed window to front aspect, radiator.
BEDROOM THREE 3.76m x 2.89m
with double glazed window to rear aspect, radiator and built in storage cupboard.
BEDROOM FOUR
with double glazed window to front aspect, radiator and built in storage cupboard.
FAMILY BATHROOM
with a panelled bath and shower above, low-level WC and vanity wash hand basin. Double glazed window to rear aspect.
EXTERIOR
The property benefits from an extensive driveway and single garage providing ample off-road vehicle parking.
The rear garden is fully enclosed with a large paved patio and steps leading down to a well maintained lawn.
GARAGE 6.03m x 2.36m
 Download PDF EPC
 Download PDF EPC
 Download PDF Brochure




 Send to a friend