 Download PDF EPC
Alfred Pallas
64 Sea RoadFulwell
Sunderland
SR6 9DB


We are delighted to offer for sale this outstanding detached bungalow offering exceptional and flexible accommodation that could suit a vaiety of purchasers. With a stunning south facing garden with lawn and patio there are stylish fittings and finishes throughout. This is an exceptional home that is certain to impress.
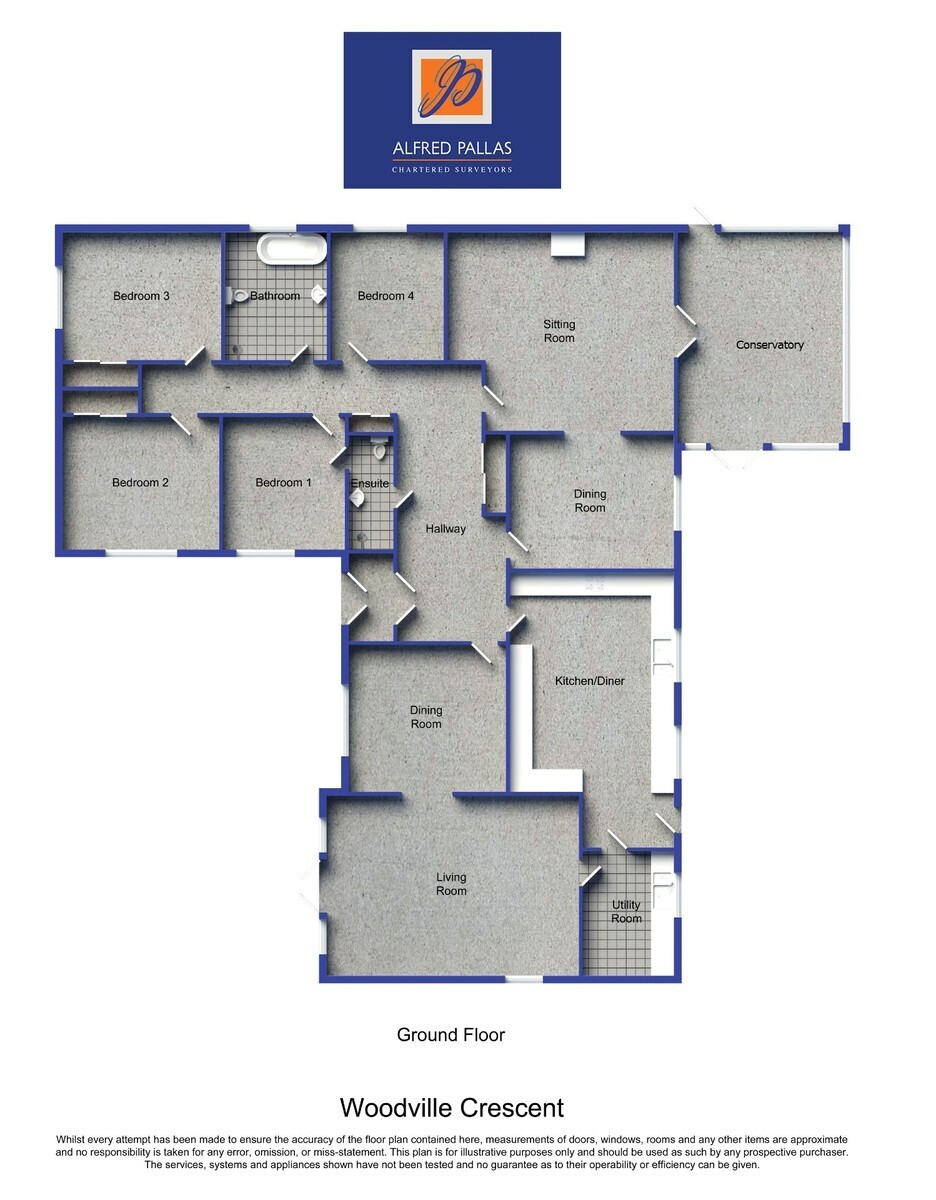
This is a simply stunning detached bungalow of considerable quality and style situated in a popular location in the highly regarded High Barnes area of the City within convenient reach of a range of amenities including local schools, shops, Sunderland Royal Hospital and conveniently placed for access to the city centre and the regional road network. Set in a beautiful large and mature garden site, the property has undergone a programme of extension and improvement to the highest of standards with truly impressive attention to detail throughout, to create a contemporary property of considerable character and style. It benefits from a stylish fitted kitchen with a comprehensive range of modern fitted units, quality appliances, and granite working surfaces as well as a stable door out to the garden. Externally, the site must be one of the most impressive of a similar property in the area and includes a large lawn, mature plants, trees and shrubs and affording a high degree of privacy with paved areas and decking ideally suited to outside dining and alfresco entertaining. To the front there is an excellent block paved driveway with parking for several vehicles. The property was designed so it could be converted to provide self contained accommodation for an older relative if desired. This is a fantastic family home in a convenient location and internal inspection is essential to fully appreciate the versatility of the accommodation and the quality of finish throughout. Highly recommended. It comprises: entrance lobby; entrance hall; shower room/wc, lounge, dining room, sitting room, dining area, garden room; fitted kitchen, utility, 4 bedrooms, luxury family bathroom/wc, gas CH, uPVC double glazing, carpets, extras, lovely garden with sunny aspect, patio and decking.
ENTRANCE LOBBY French doors to hall; granite tiling to floor
ENTRANCE HALL 7' 9" x 18' 9" (2.37m x 5.72m) Built in cupboard with shelving; airing cupboard; granite tiled floor; radiator access to most rooms
DINING ROOM (FRONT) 11' 10" x 10' 9" (3.61m x 3.30m) Feature bay window; laminate flooring; radiator through to
LIVING ROOM 18' 8" x 13' 3" (5.70m x 4.06m) Electric fire in modern surround; French doors to front; 2 radiators with covers; laminate floor
KITCHEN 11' 8" x 20' 3" (3.56m x 6.19m) Comprehensive range of fitted wall and floor units having granite working surfaces; over bench lighting; one and a half bowl sink with mixer tap; built in electric double oven; gas hob; American style fridge freezer; breakfast bar; granite tiled floor; low level plinth lighting; tiled splashback; loft access; radiator; stable door to garden patio
UTILITY ROOM 6' 7" x 9' 1" (2.02m x 2.78m) Fitted units with floor units and larder cabinet; granite working surfaces; one and a half bowl stainless steel sink unit; plumbed for automatic washing machine; automatic dishwasher; tiled floor; cupboard with Vaillant combi boiler; radiator
LOUNGE 16' 6" x 13' 2" (5.04m x 4.03m) Open fire surround with wood surround with brick inset and slate hearth; french doors to garden room; radiator; through to
DINING AREA 11' 5" x 9' 10" (3.48m x 3.02m) Radiator
GARDEN ROOM 11' 11" x 14' 9" (3.65m x 4.50m) French doors to garden; wood flooring; radiator
BEDROOM 1 11' 8" x 9' 10" (3.58m x 3.00m) Range of mirror fronted fitted wardrobes; radiator
BEDROOM 2 11' 8" x 10' 0" (3.57m x 3.07m) Range of mirror fronted fitted wardrobes; radiator
BEDROOM 3 9' 6" x 9' 10" (2.92m x 3.01m) Door to en suite; radiator
ENSUITE SHOWER ROOM Tiled shower cubicle with steam attachment and jet massage shower; vanity wash hand basin with cupboard under; low level suite; tiled floor; extractor fan; door to bedroom and to hall
BEDROOM 4 8' 5" x 9' 8" (2.58m x 2.97m) Mirror fronted sliding door
BATHROOM/WC Panelled jacuzzi bath with mixer tap and hand attachment; separate steamed shower cubicle with jet massage shower; glass hand wash basin with cupboard beneath; low level wc; marble tiled walls; tiled floor; uPVC panelling to ceiling; heated towel rail (chrome plated)
Extras (Included in price); All fitted carpets, most fitted carpets, blinds, curtains and light fittings
Gas central heating (combi type)
uPVC double glazing
Security system
Front garden with block paved drive with ample parking for several vehicles; walled area with wrought iron entry gates.
Lovely large rear garden with lawn; mature plants, trees and shrubs; raised timber decking; extensive patio; pond; shed and Summer House
Plants and bushes are mature providing a private area ideal for families and outside entertaining with a lovely sunny aspect
We understand that the property is Freehold
Council Tax Band F
EPC Rating E
VIEWING: By appointment through this office
Please Note:
These particulars are intended to provide a general outline only for the guidance of prospective purchasers and do not constitute, nor shall constitute, part of an offer or contract. Intending purchasers must satisfy themselves by inspection or otherwise as to the correctness of such information. The Vendor does not make or give, and neither the Directors of Alfred Pallas, nor any person in their employment has any authority to make or give any warranty in relation to this property. Where reference is made to the tenure details of the property (including any relevant ground rent or service charge), this information should not be relied upon without being verified independently by the legal adviser of any intending purchaser.
Please note that the services and appliances in the property have not been tested. Nothing in these particulars shall be deemed a statement that the property is in good condition, nor that any services, appliances or any fittings are in working order or satisfy current regulations.
Any measurements, areas or distances referred to are approximate and are not precise. Accordingly room sizes should not be relied upon for carpets or furnishings. Plans and floor plans are for identification purposes only and are not to scale. Information relating to the current council tax banding and standard amount payable is provided for guidance only and should be independently verified prior to purchase. In particular, purchasers should make their own enquiries with the Local Authority whether a property banding could be subject to review following purchase.
Fill in the form below to request more information or to request a viewing.


 Send to a friend