*** CONVERTED GARAGE INTO OFFICE SPACE ***
Presenting a beautifully maintained three-bedroom end of terrace home, offering spacious living accommodation suited perfectly for modern family life. This exceptional property boasts 3 bedrooms with an en-suite to bedroom one, a converted garage ideal for a home office, family bathroom, entrance hall, modern kitchen/diner, utility room, living room and cloakroom.
EPC RATING C / COUNCIL TAX BAND -C
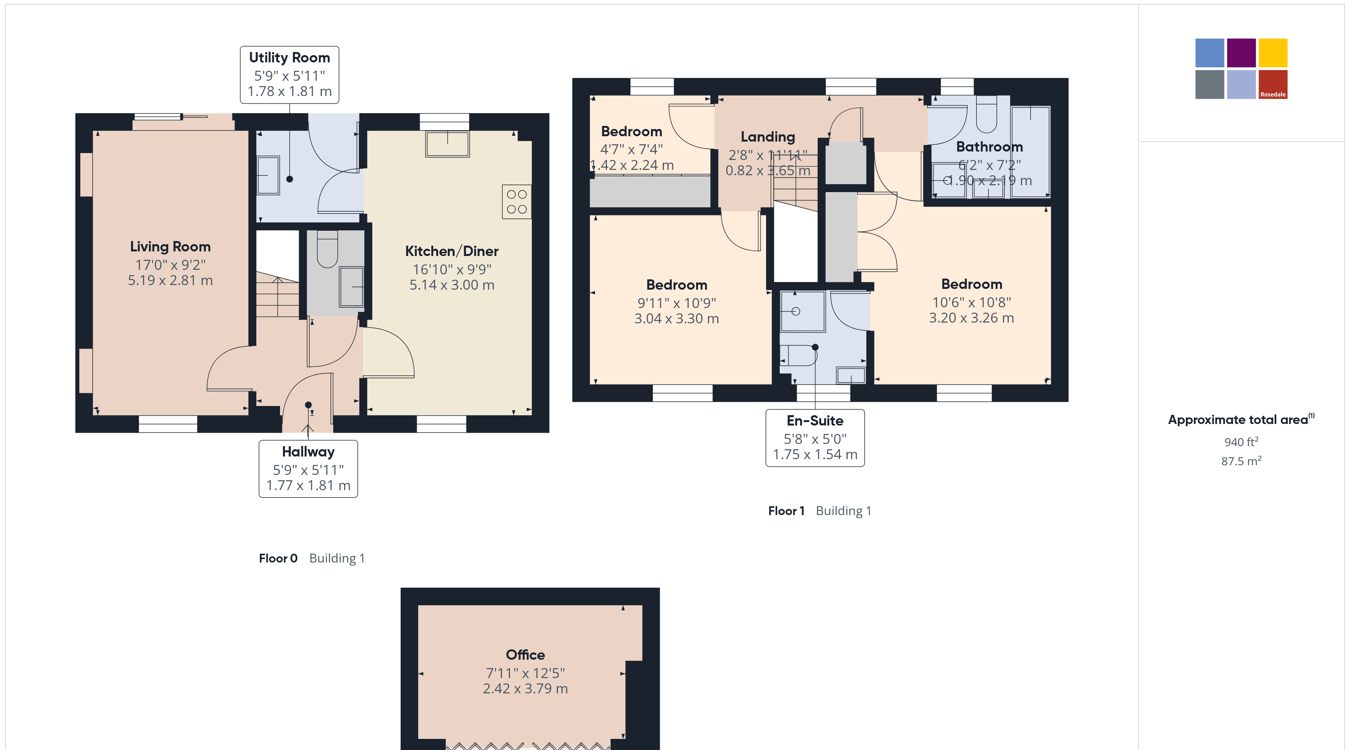
Entrance Hall 5' 9" x 3' 1" (1.77m x 0.95m) (approx) Door to front and stairs to first floor.
Cloakroom 2' 10" x 5' 8" (0.87m x 1.74m) (approx) Fitted with a two piece suite comprising low level W/C and wash hand basin and heated towel rail.
Kitchen / Diner 10' 3" x 16' 10" (3.12m x 5.13m) (approx) Fitted with a range of base and eye level units with work surfaces over sink unit with mixer tap over, integrated oven, gas hob with extractor fan, space for a fridge / freezer. Window to front, window to rear and radiator.
Living Room 13' 1" x 13' 5" (4.01m x 4.11m) (approx) Window to front sliding doors to rear and two radiators.
Utility 5' 9" x 5' 11" (1.75m x 1.80m) (approx) Fitted with a base unit with work surface over, stainless steel sink, plumbing for a washing machine and wall mounted boiler. Door to rear.
First Floor Landing Bedroom One 11' 8" x 9' 11" (3.58m x 3.04m) (approx) Window to front and radiator.
En-suite 5' 0" x 5' 8" (1.52m x 1.73m) (approx) Fitted with a three piece suite comprising low level W/C, wash hand basin and shower cubicle. Window to front.
Bedroom Two 9' 11" x 8' 7" (3.03m x 2.64m) (approx) Window to front and radiator.
Bedroom Three 8' 9" x 6' 10" (2.67m x 2.09m) (approx) Window to rear and radiator.
Bathroom 5' 6" x 7' 1" (1.68m x 2.18m) (approx) Fitted with a three piece suite comprising low level W/C, wash hand basin, bath with shower over and heated towel rail. Window to rear.
Garage Conversion The garage has been converted to an office with a store area.
Outside The rear of the property has fencing, decking area and paved patio area.
Agent Notes The floorplan is for illustrative purposes only. Fixtures and fittings do not represent the current state of the property. Not to scale and is meant as a guide only.