 Download PDF EPC
 Download PDF Brochure
Clubleys
60 - 64 Market Place
Market Weighton
YO43 3AL


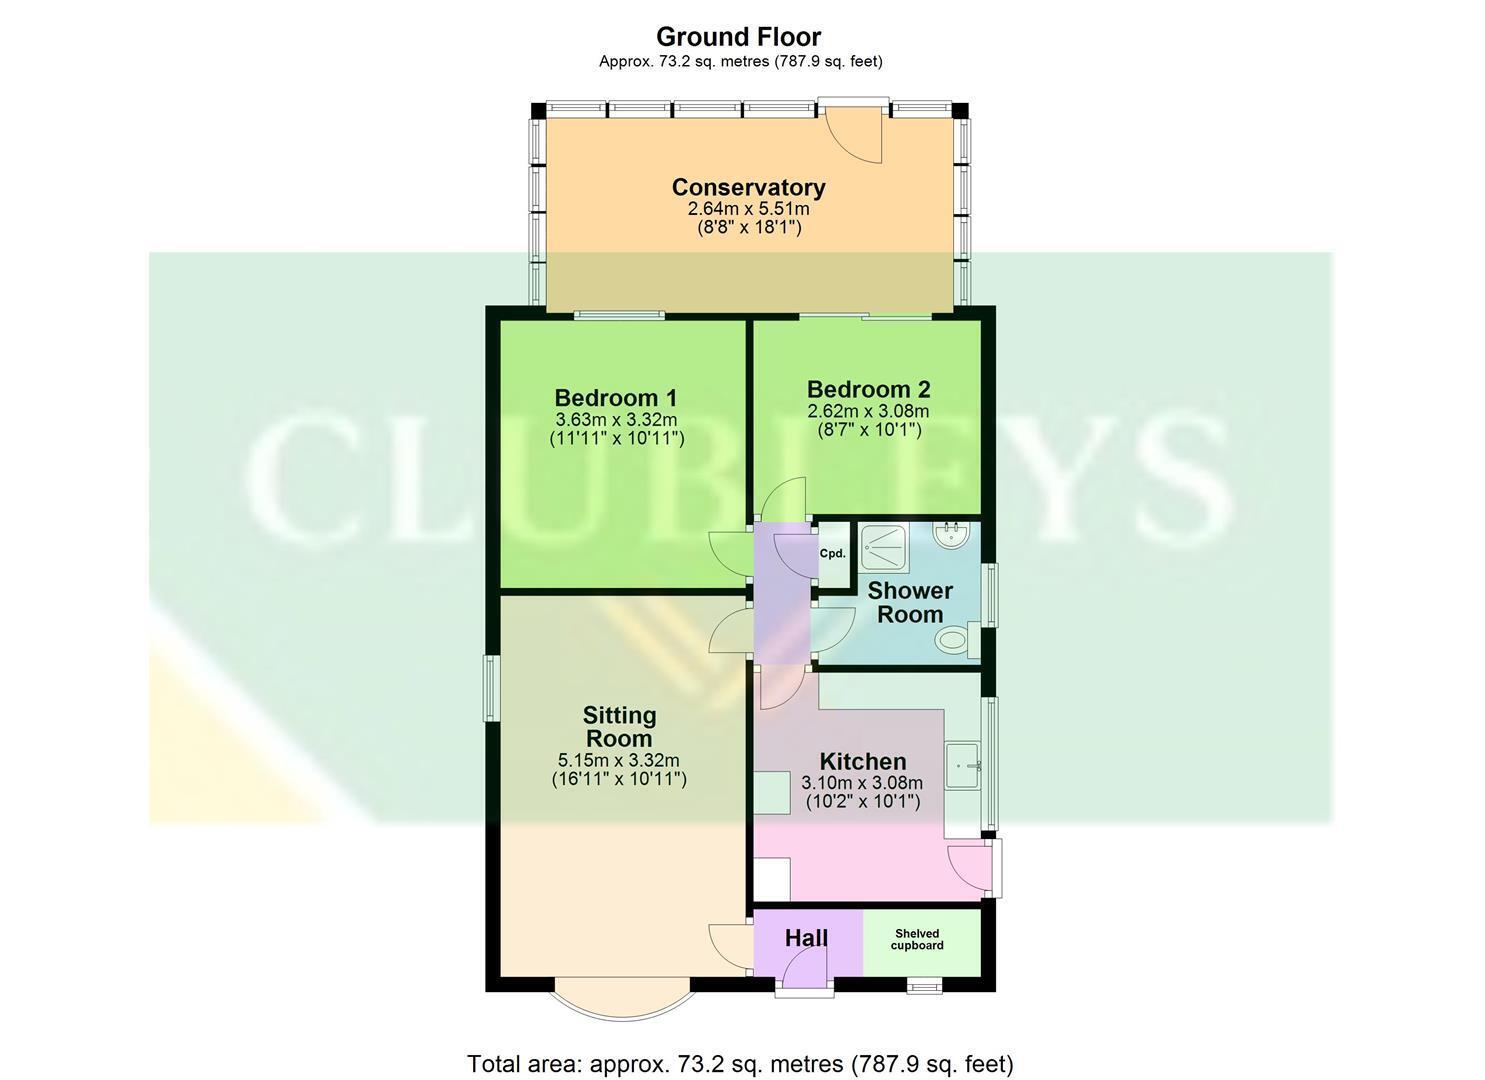
A south-westerly garden, generous parking and an easy walk into the village give this detached bungalow a particularly appealing balance of lifestyle and practicality. Offered with no onward chain, the well-planned accommodation feels light and comfortable throughout. A spacious sitting room sits at the heart of the home, alongside a fitted kitchen, two bedrooms and shower room. The second bedroom opens directly into a conservatory spanning the rear, a versatile space with an outlook across the garden. Outside, the private rear garden is mainly lawned, with established hedging and fruit trees creating a relaxed setting for sunny afternoons. To the front, a low-maintenance garden and side driveway provide ample off-road parking and lead to the garage. A well-positioned home with plenty of potential, moments from the village centre.
Tenure: Freehold. East Riding of Yorkshire BAND: C
THE ACCOMMODATION COMPRISES
ENTRANCE HALL
PVC front entrance door, archway to shelved area with wall mounted gas fired central heating boiler, laminate wood flooring, radiator.
SITTING ROOM 5.15 x 3.32 (16'10" x 10'10")
Bay window to front, T.V. aerial point, telephone point, wall light points, ceiling coving, laminate wood flooring, two radiators.
INNER HALL
Fitted shelved cupboard, access to loft space, laminate wood flooring.
KITCHEN 3.10 x 3.08 (10'2" x 10'1")
Fitted base units comprising work surfaces, stainless steel sink unit, plumbing for automatic washing machine, part tiled walls, ceiling coving, PVC side entrance door.
BEDROOM 1 3.63 x 3.32 (11'10" x 10'10")
Laminate wood flooring, ceiling coving, radiator.
BEDROOM 2 2.62 x 3.08 (8'7" x 10'1")
Laminate wood flooring, radiator, patio doors to Conservatory.
CONSERVATORY
PVC windows to three sides, polycarbonate roof, tiled floor, radiator, PVC door to rear garden.
SHOWER ROOM
Three piece suite comprising step in shower cubicle, wash hand basin, low flush W.C., part tiled walls, radiator.
OUTSIDE
The property features a low-maintenance front garden and a side driveway providing ample off-road parking and access to the garage. To the rear is a south-westerly facing garden, mainly laid to lawn with hedge boundaries and fruit trees, offering a private and sunny space for outdoor enjoyment.
GARAGE
Up and over door, side door, power and light.
ADDITIONAL INFORMATION
SERVICES
Mains water, gas, electricity and drainage.
APPLIANCES
No appliances have been tested by the agent.
Fill in the form below to request more information or to request a viewing.


 Send to a friend

