Brambles
Portsmouth Road
Bursledon
Southampton
Hampshire
SO31 8EQ




A well presented one bedroom home located on a quiet cul-de-sac in ever popular Bursledon Green.
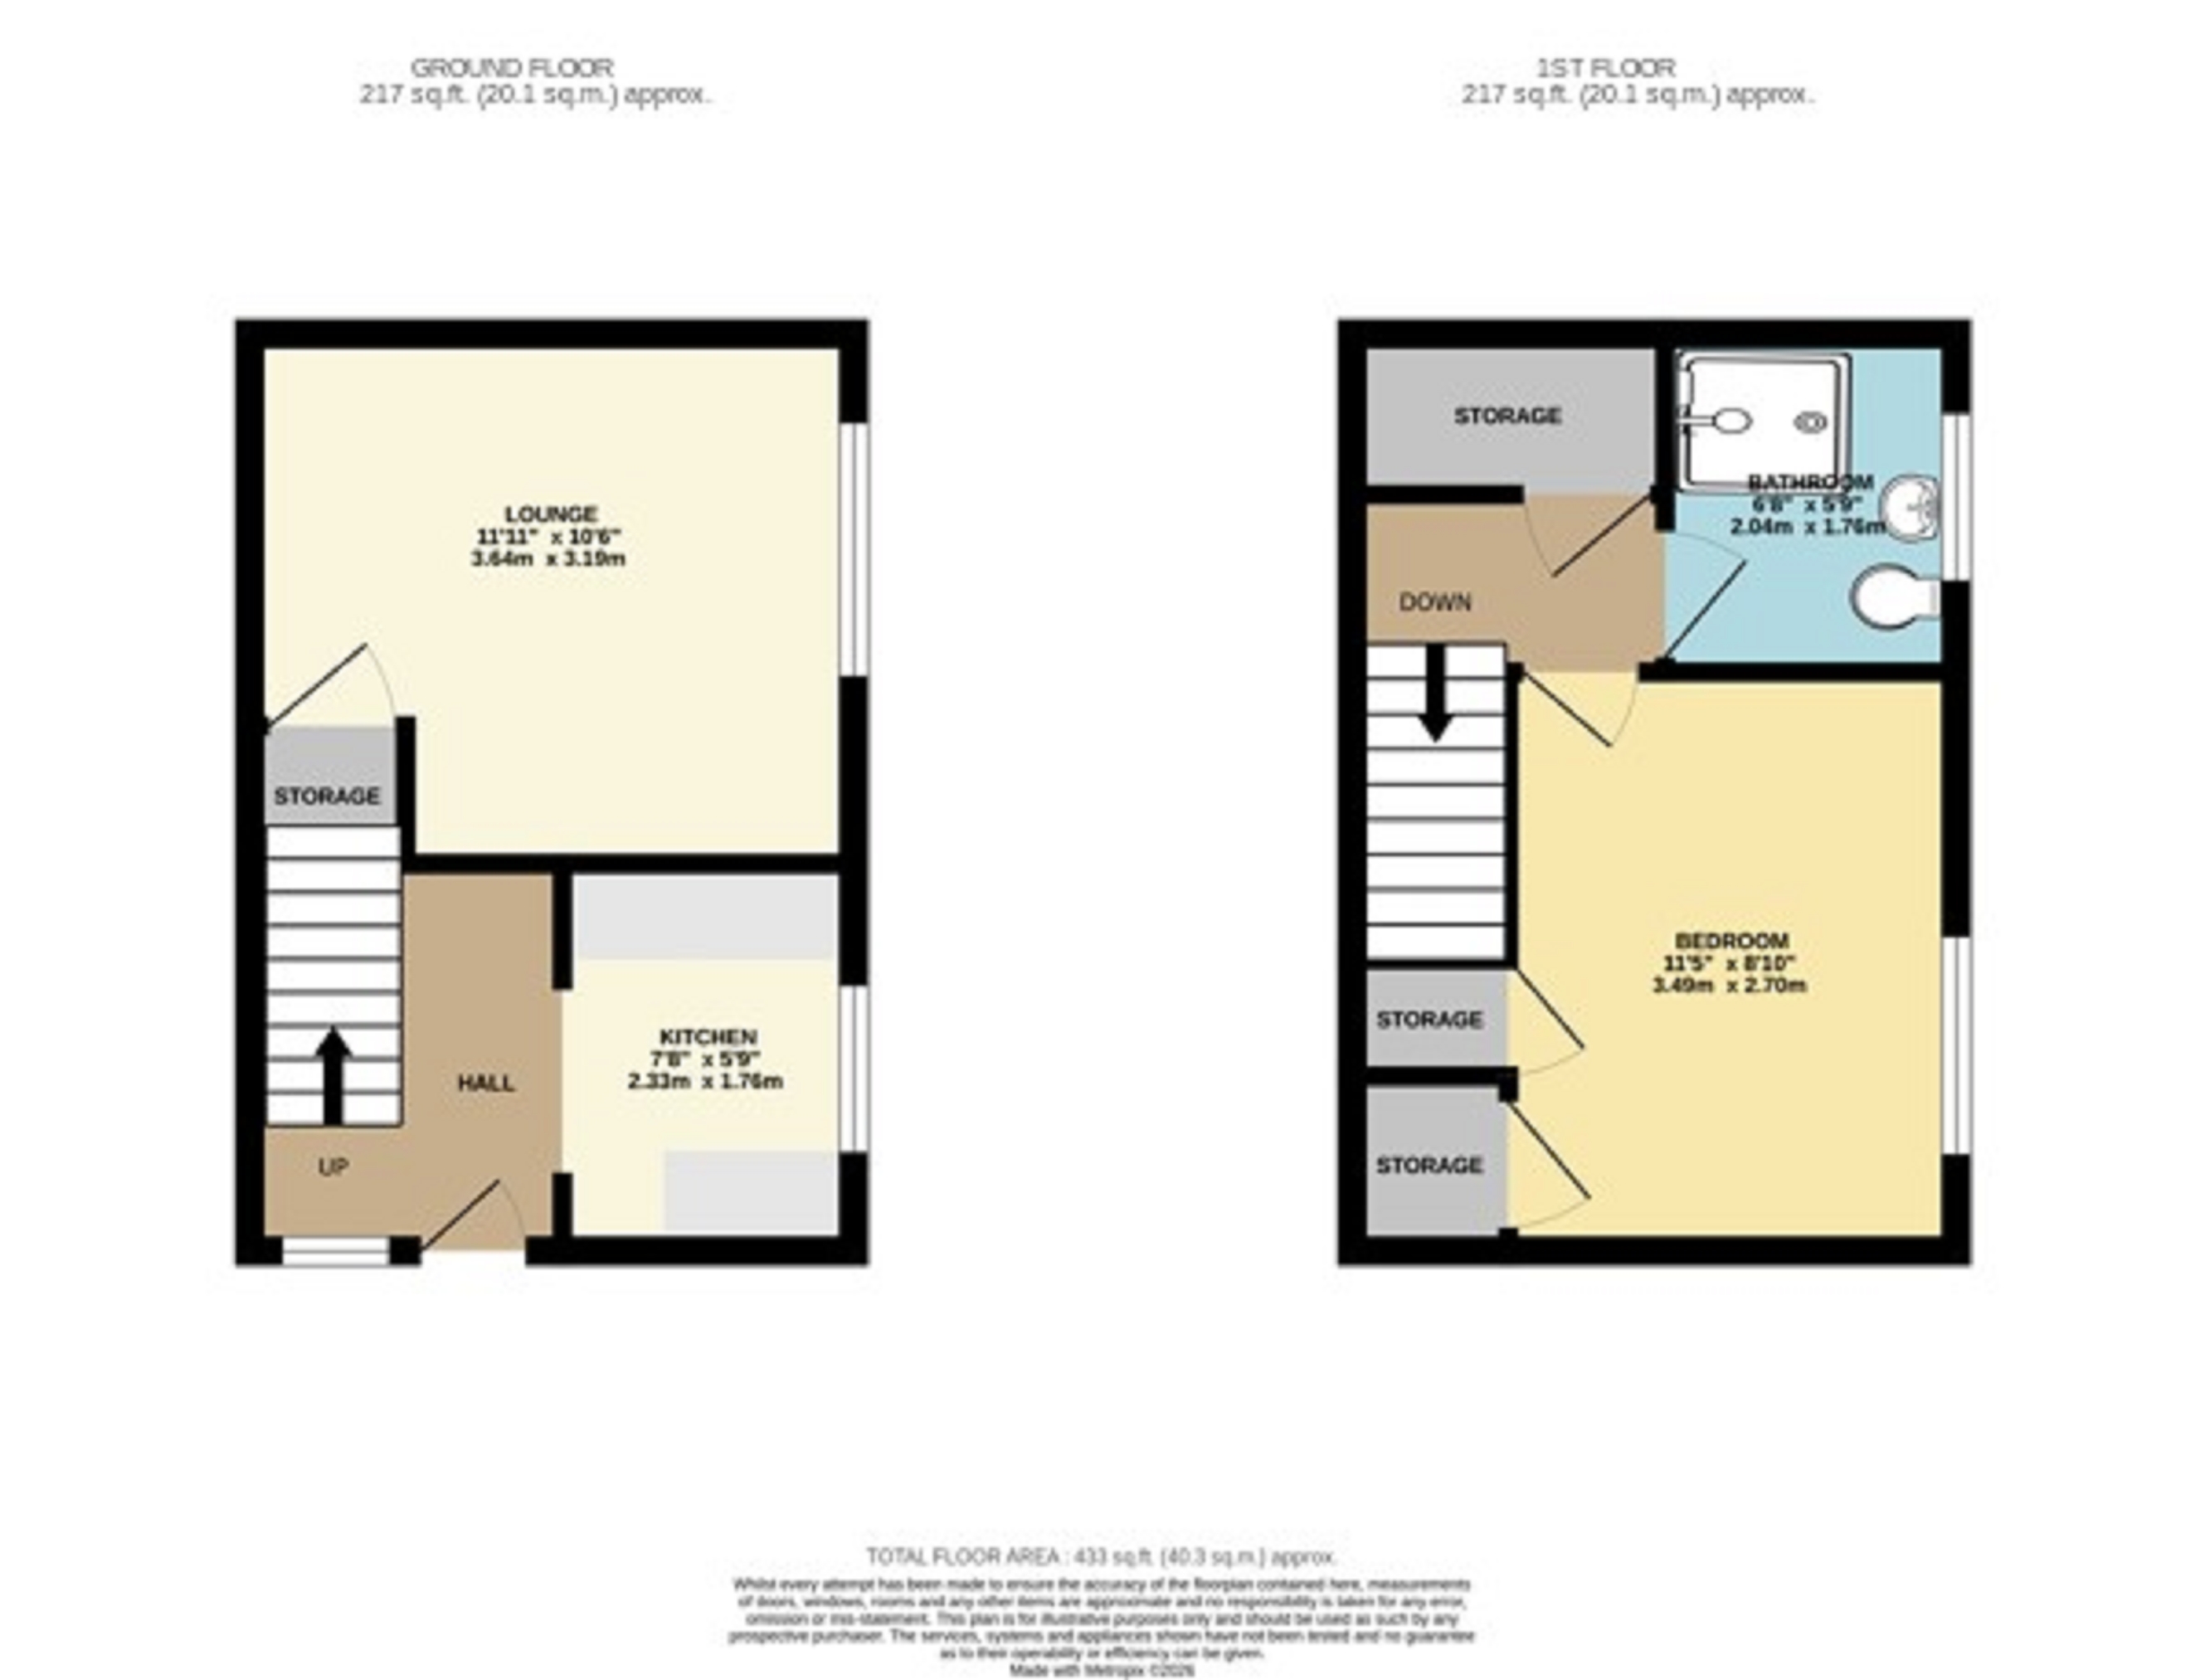
Situated on a quiet cul-de-sac within the popular Bursledon Green development, this well-presented one-bedroom end of terrace home is an ideal purchase for first-time buyers, investors, or those looking to downsize. Offering well-proportioned accommodation comprising of an entrance hall, lounge, fitted kitchen, double bedroom, shower room, and private garden. The property is positioned for excellent access to local transport links including Bursledon train station and proximity to the M27 motorway. The nearby River Hamble provides beautiful waterside walks, marinas, sailing facilities, and a selection of popular pubs and restaurants, while local parks and green spaces offer excellent opportunities for outdoor recreation. Outside One allocated parking space. Paved pathway leading to front door. Access to detached garden. Hallway UPVC double glazed front door. Double glazed, opaque window to front. Laminate floor tiles. Skirting boards. Radiator. Carpeted staircase rising to first floor. Doorways to kitchen and living room. Living Room (11' 11" x 10' 6" or 3.64m x 3.19m) Double glazed window to side. Carpet. Skirting boards. Radiator. Under stairs storage cupboard. Kitchen (7' 8" x 5' 10" or 2.33m x 1.78m) Double glazed window to side. Continuation of laminate floor tiles. Skirting boards. Tiled splash backs. Wall & base units. Work surfaces. Stainless steel sink and drainer with chrome mixer tap. Integrated electric oven and four-point electric hob. Stainless steel extractor hood. Space and plumbing for washing machine and fridge freezer. Landing Carpet. Skirting boards. Storage cupboard with hanging space. Doorways to bedroom and bathroom. BEDROOM (11' 5" x 8' 10" or 3.49m x 2.70m) Double glazed window to side. Carpet. Skirting boards. Radiator. Airing cupboard housing the combi boiler. Additional built-in storage cupboard. Other Eastleigh Borough Council Tax Band B £1796.29 2026/27 charges. Vendors position: No forward chain. Bathroom (6' 8" x 5' 9" or 2.04m x 1.76m) Double glazed, opaque window to side. Laminate floor tiles. Partially tiled walls. Low level WC with cistern. White wash basin with chrome tap and vanity unit below. Chrome ladder style heated towel rail. Glass shower cubicle with sliding door and chrome shower. GARDEN Private, detached garden. Lawned area. Patio and slate chippings. Hedgerow. Fully fenced.
Fill in the form below to request more information or to request a viewing.


 Send to a friend

