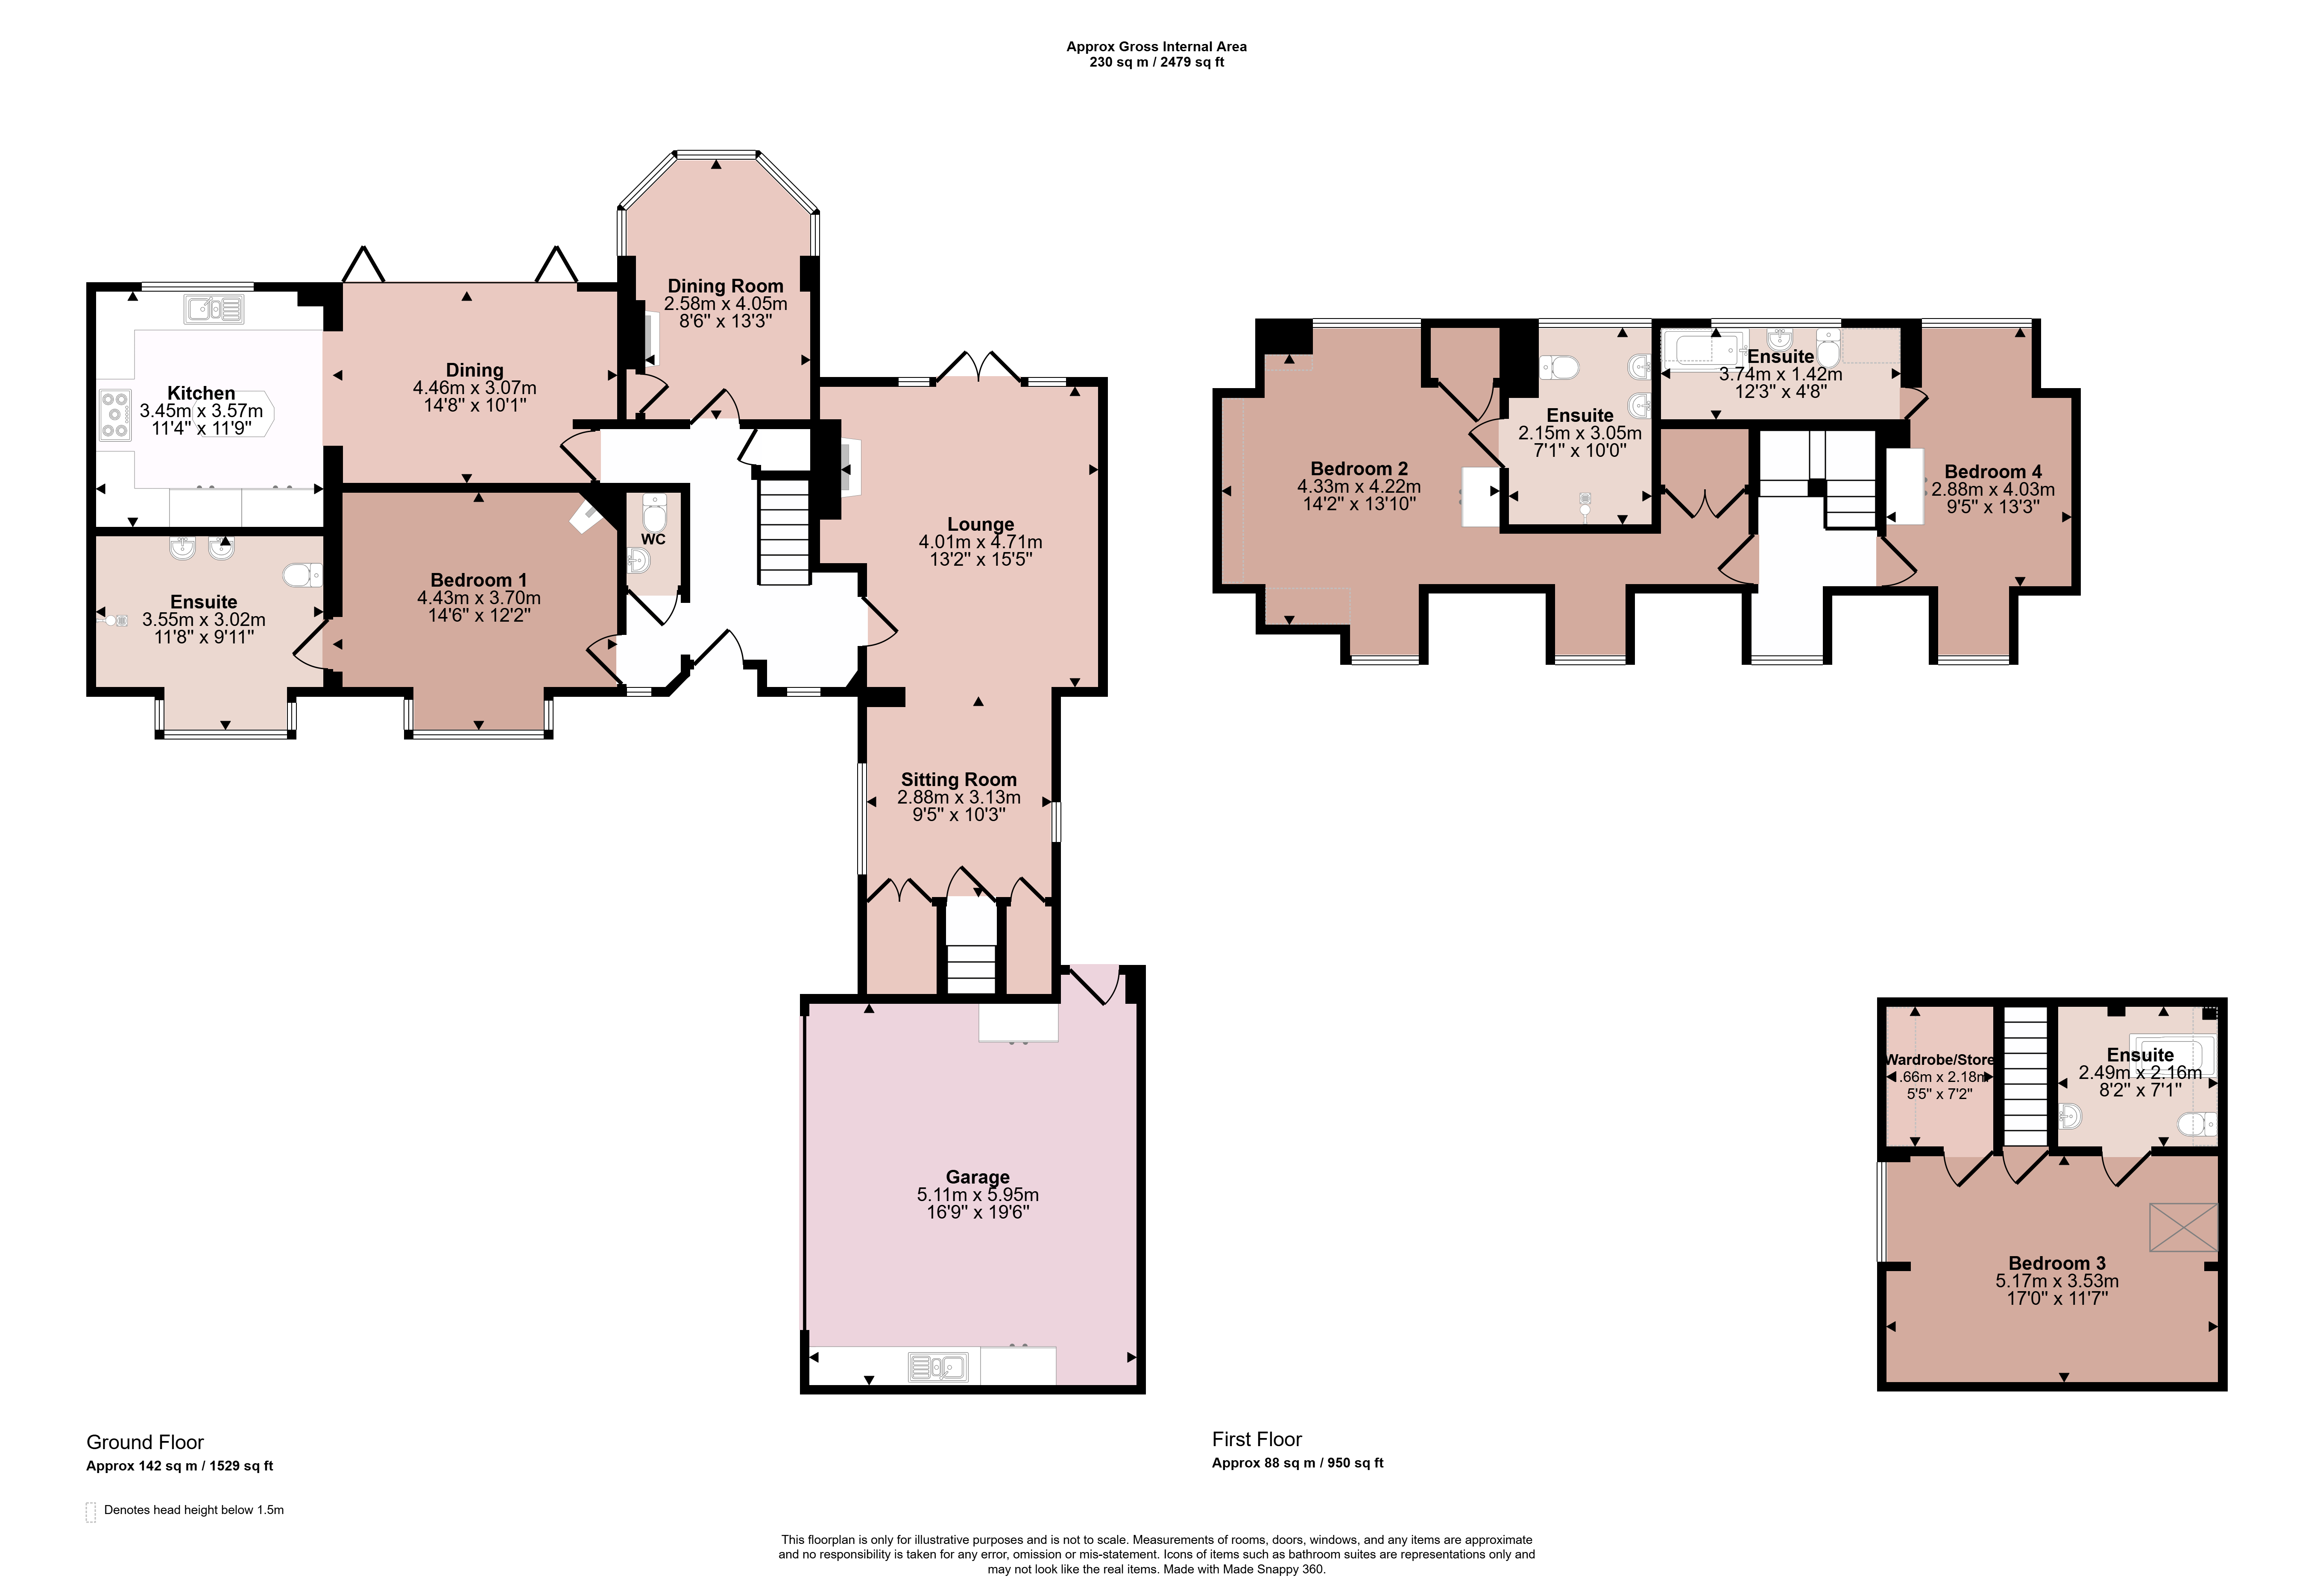
An imaginative and skilfully extended four double bedroom detached residence situated on a generous corner plot in this highly sought after village. The flexible internal accommodation comprises entrance into hallway, cloakroom, lounge, sitting room, separate dining room and a magnificent, refitted dining kitchen with Quartz worktops and integrated appliances. Completing the ground floor is the large master bedroom with luxury en-suite wet room. The first floor landing gives access to two further double bedrooms both with en-suite facilities. From the sitting room there is access to a secondary staircase which leads to bedroom three with walk-in wardrobe and en-suite bathroom. Outside the property offers a large, gravelled driveway which leads to a double garage. The rear garden has been landscaped with patio areas, lawn and offers a high degree of privacy. Viewing is highly recommended.
Hallway
With original oak flooring, stairs rising to the first floor, two windows to the front and understairs storage cupboard.
Cloakroom
Fitted with a WC and vanity wash hand basin with cupboard under.
Lounge
With original French door to the rear garden, brick feature fireplace with wood burning stove on flagstone hearth and square archway to the sitting room.
Sitting Room
With windows to both side elevations, storage cupboards and access to the second stairs leading to bedroom three.
Dining Room
Having a bay window to the rear elevation with built-in window seat, brick feature fireplace with open fire, storage cupboard, wall lights and spotlights to the ceiling.
Dining Kitchen
The dining area has a built-in storage unit with oak top, wine cooler and kick heater, bi-folding doors lead to the rear garden and square archway leads through to the magnificent refitted kitchen by Alexander Lewis in Market Harborough. With Quartz work surfaces, Franke sink with Quooker hot tap, built-in Mila combination and electric oven and built-in Mila coffee machine over. There is a Rangemaster oven with six burner gas hob, extractor hood over and ovens and grill under. Integrated within the kitchen is a dishwasher, washing machine, pull out pantry store and two built-in American style fridge/freezers. In addition, there is a matching central oval island with Quartz worktop and drawers and cupboards. There is tiled flooring throughout and spotlighting to the ceiling.
Bedroom One
A large double bedroom with box bay window to the front elevation, original brick fireplace and access to the en-suite.
En-Suite Wet Room
A superb en-suite with full tiling to the walls and floor, shower cubicle with Roca rainshower and body jets, two Roca sinks with mirror and light over and drawers under, low flush WC and upright heated white towel rail and radiator combined.
Landing
With oak flooring, window to the front and access to:
Bedroom Two
A fabulous en-suite wet room with full tiling to the walls and floor, rainshower and handheld shower set behind a glass screen, two Roca sinks with cupboard under and mirror and light over and a low flush WC. There is a window to the rear elevation, upright combined radiator and towel rail and spotlights to the ceiling.
En-Suite
A fabulous en-suite wet room with full tiling to the walls and floor, rainshower and handheld shower set behind a glass screen, two Roca sinks with cupboard under and mirror and light over and a low flush WC. There is a window to the rear elevation, upright combined radiator and towel raila nd spotlights to the ceiling.
Bedroom Four
With windows to the front and rear elevations and built-in wardrobe.
En-Suite Bathroom
Comprising a large Jacuzzi bath, pedestal wash hand basin and low flush WC. There is half panelling to the walls, window to the rear, towel rail and spotlighting to the ceiling.
Bedroom Three
A large bedroom with window to the front elevation, Velux roof window to the rear and walk-in wardrobe with lighting.
En-Suite Bathroom
Fitted with a freestanding oval bath, feature vanity wahs hand basin with solid wood top and mirror over, low flush WC, fully tiled to the walls and floor and upright radiator.
Outside to the Front
The property lies on the corner of Stamford Drive and Station Road having a gravelled driveway affording standing for up to six which in turn leads to the double garage.
Double Garage
With up and over door, power and light, storage cupboards and worktops.
Outside to the Rear
The rear garden is privately enclosed having been comprehensively landscaped with veranda and L-shaped patio area with steps down to the lawn with walls and fencing to the boundaries.
Services and Miscellaneous
It is our understanding that the property is connected to mains gas, water, electricity and drainage.
To check Internet and Mobile Availability please use the following link:
checker.ofcom.org.uk/en-gb/broadband-coverage
To check Flood Risk please use the following link:
check-long-term-flood-risk.service.gov.uk/postcode
1 Stamford Road is a two bedroom chalet style residence which is also available offering potential for multi-generational living if acquired as two properties.
 Download PDF EPC


 Send to a friend

