 Download PDF EPC
 Download PDF Brochure
Castle Estate Agents
112 Castle Street
Hinckley
LE10 1DD


TWO BEDROOM APARTMENT - COVENTRY ROAD, HINCKLEY
A well-presented two bedroom apartment, conveniently located on Coventry Road, Hinckley, with easy access to Hinckley town centre and local amenities.
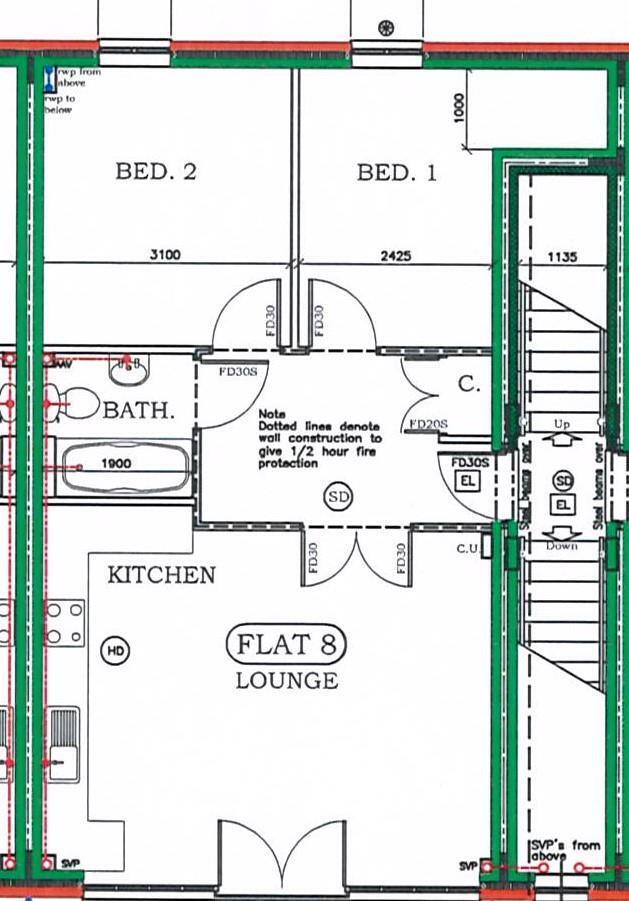
The accommodation comprises a private entrance hall, open-plan living kitchen, two bedrooms and a bathroom.
Outside, the property benefits from communal parking.
Viewing recommended.
DESCRIPTION
A rare opportunity to rent one of 14 luxury apartments being completed for occupation in late October/early November 2021. They are situated in a very convenient location for both Hinckley town centre and for those wishing to commute via the A5 and M69 junctions to further afield.
The apartments have a contemporary feel being painted throughout in pale grey and having quality fittings including cooking appliances. Internal viewing is essential.
PLEASE NOTE - PHOTOGRAPHS
PLEASE NOTE THE PHOTOGRAPHS ARE FOR ILLUSTRATION PURPOSES ONLY
COMMUNAL HALL, STAIRS AND LANDING
Leading to First Floor Landing.
PRIVATE INNER HALL 3.5m x 2.2m (11'5" x 7'2" )
having intercom security telephone system and built in airing cupboard housing the electric boiler.
OPEN PLAN LIVING KITCHEN 5.5m x 3.9m (18'0" x 12'9" )
having an attractive range of pale grey contemporary fitted units including base units, drawers and wall cupboards, butcher block effect work surfaces and single drainer stainless steel sink with mixer tap, ceramic hob with extractor hood over, built in electric oven and grill, space for fridge, space and plumbing for washing machine, inset ceiling lighting, under floor heating and feature window with double doors opening onto Juliette Balcony.
OPEN PLAN LIVING KITCHEN
BEDROOM ONE 3.4m x 2.4m (11'1" x 7'10" )
having storage recess
BEDROOM TWO 3.3m x 3m (10'9" x 9'10" )
BATHROOM 2m x 1.7m (6'6" x 5'6" )
having white suite including panelled bath with fully tiled shower area, shower and screen, vanity unit with wash hand basin, low level w.c., ladder heated towel rail, inset lighting and extractor fan.
OUTSIDE
Communal Parking.
CANAL
Fill in the form below to request more information or to request a viewing.


 Send to a friend

