 Download PDF EPC
Wrights
211 The Broadway
Broadstone
BH18 8DN


An extremely well-presented 3 DOUBLE BEDROOM plus STUDY DETACHED family home which has been cleverly EXTENDED and RE-MODELLED by its current owners. Features include SPACIOUS KITCHEN with UTILITY ROOM, LOUNGE with feature MEDIA WALL, MODERN BATHROOM and STUNNING LANDSCAPED REAR GARDEN.
The front garden has a substantial tarmac driveway with block paved edging providing ample off road parking for several vehicles and giving access to a integral garage. Slate shingle borders and laid to patio pathway giving access to the rear garden via a timber gate.
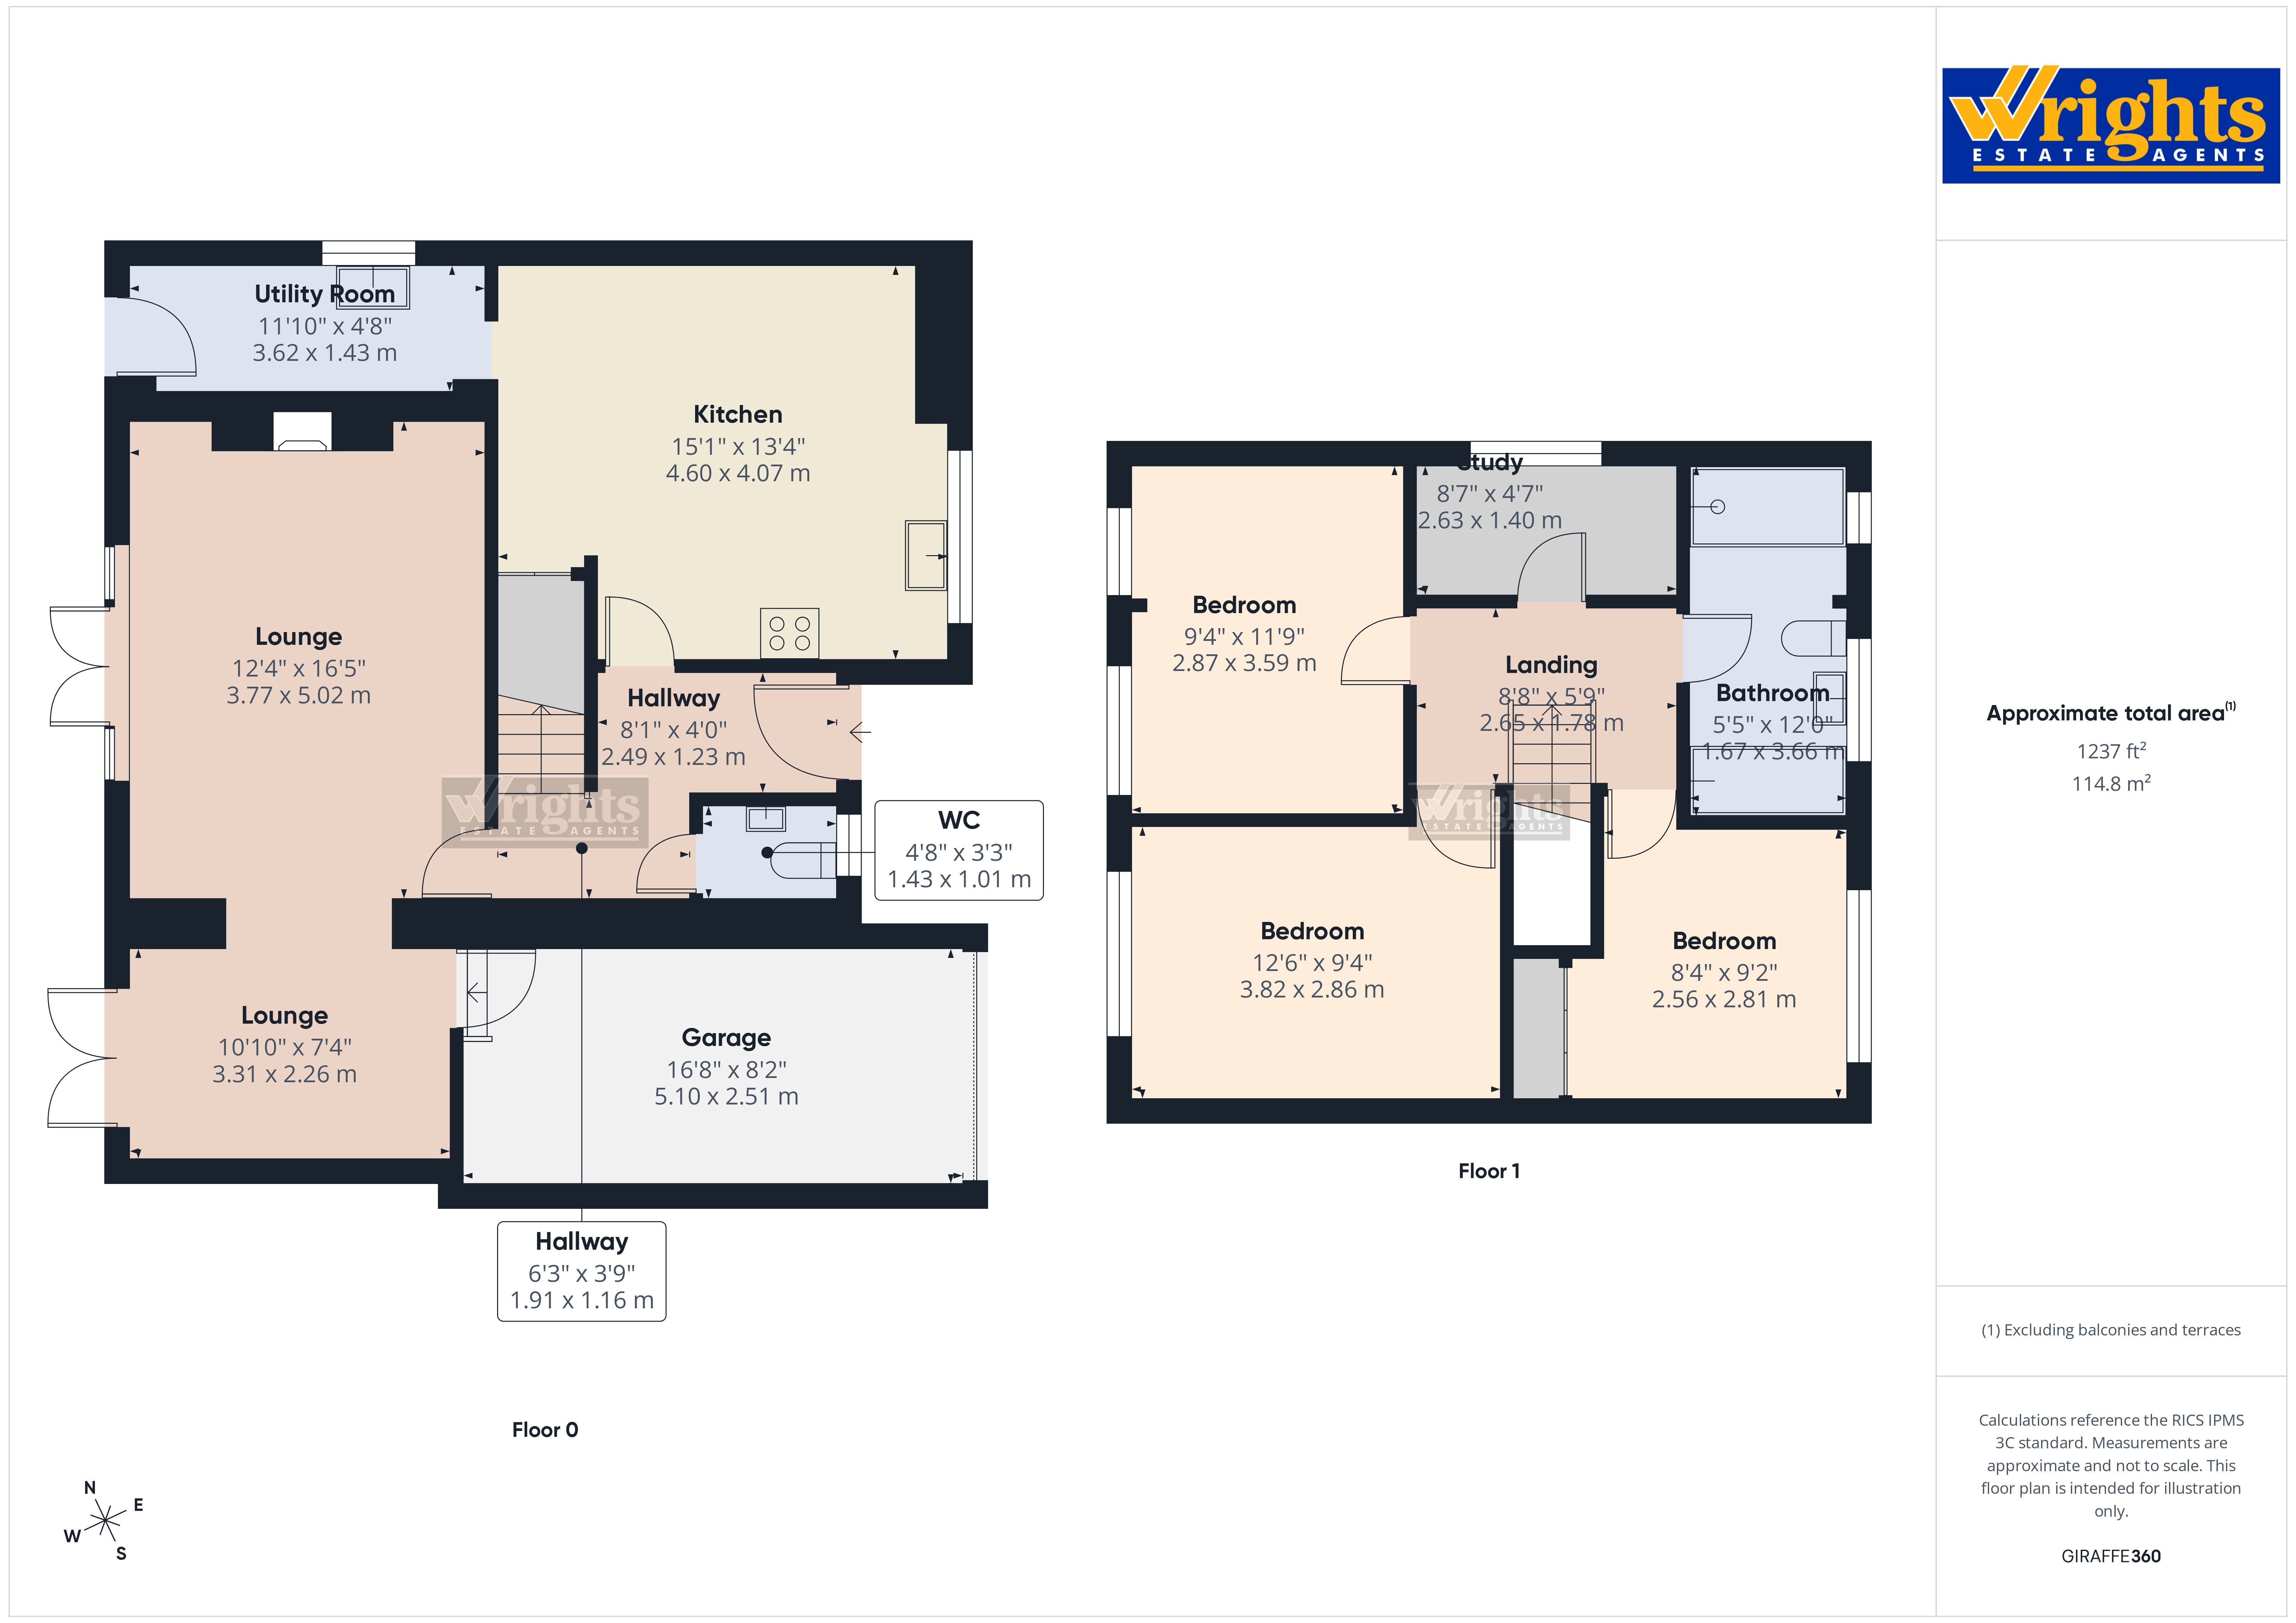
Under cover storm porch leads to a composite door giving access to a welcoming entrance hall with quality fitted LVT flooring. Access then leads through to the lounge, kitchen and ground floor cloakroom.
The heart of the home is this open plan kitchen which has been cleverly designed and re-modelled by the current owners forming part of a double storey extension. The modern fitted kitchen includes an extensive range of eye level and base units with cupboards and drawers incorporating a four ring Neff ceramic hob with Neff stainless steel extractor hood above. One and a half bowl stainless steel sink unit. Integrated Neff double oven and grill. Integrated fridge and freezer. Integrated Bosch dishwasher. Underfloor heating. Useful under stairs storage cupboard with cloak hanging rail. Ceramic tiles. Sliding door leading to a cleverly designed utility room also forming part of the extension offering additional higher and lower level storage cupboards. One and a half bowl stainless steel sink unit. Space and plumbing for washing machine. Space for tumble dryer. Integrated Whirlpool microwave. Ceramic tiles. Double glazed frosted door giving access to the private rear garden.
A fine feature of this property is the spacious lounge which faces the rear of the property and gives access to the private rear garden via twin UPVC double glazed doors letting in lots of natural light. Featuring a Media wall with a gas 'Flame' effect remote control fire. Space for large flat screen TV and lower level recessed store cupboard. Access to the garage. The ground floor is then completed by a modern cloakroom with low level WC with fixed wash hand basin, mixer tap and tiled splashback. Heated towel rail.
The first floor has been re-designed by the current owners which forms part of the double storey extension with the main bedroom facing the rear aspect with floor to ceiling built-in wardrobes. The extended second bedroom is now a generous size with two large double glazed windows offering lots of natural light and floor to ceiling built-in wardrobes. The third bedroom faces the front aspect with floor to ceiling built-in wardrobes and additional store cupboards, one housing the boiler along with three shelves for storage and drawer storage beneath.
The bathroom suite has been modernised and remodelled by the current owners consisting of a panelled bath with mixer tap, low level concealed WC with matching wash hand basin with mixer tap and storage cupboards below. Large walk-in shower cubicle with wall mounted shower panel control and overhead rain shower. Dual fuel heated towel rail. Two double glazed frosted windows to front aspect. Quality vinyl flooring. Under floor heating. Motion sensor LED night light.
An additional first floor study completes the first floor accommodation ideal use as a home office/study/hobbies room/cot room.
The garage has an up and over door with a four point locking system with power and light and direct access to the lounge.
The private rear garden has been designed with low maintenance in mind consisting of a large patio area spanning the full width of the property making this an ideal seating area for outdoor entertaining. Steps lead up to a large artificial lawn area with flower and shrub borders. Additional raised decked area to the rear. Outside tap and electric points.
Fill in the form below to request more information or to request a viewing.


 Send to a friend