A great opportunity to own this delightful older style semi-detached family home which is set in an elevated and enviable location just off Green Lane, enjoying superb views from the front aspect down across the town to the Penryn River, Flushing, Carrick Roads and beyond.
This fine home was built in the 1950's by Kernick Builders and was latterly extended in recent years on the ground floor to provide another reception room and into the attic, creating a principal bedroom with en-suite bathroom.
Outside the property there are enclosed front gardens, tandem driveway parking leading to a garage and at the rear, delightful enclosed lawned gardens with fruit trees and a paved patio.
Packed with features including gas fired central heating by radiators, UPVC double glazed windows and doors, a focal point fireplaces in both reception rooms and a combination of hard wearing wood finish flooring, tiling and fitted carpets throughout.
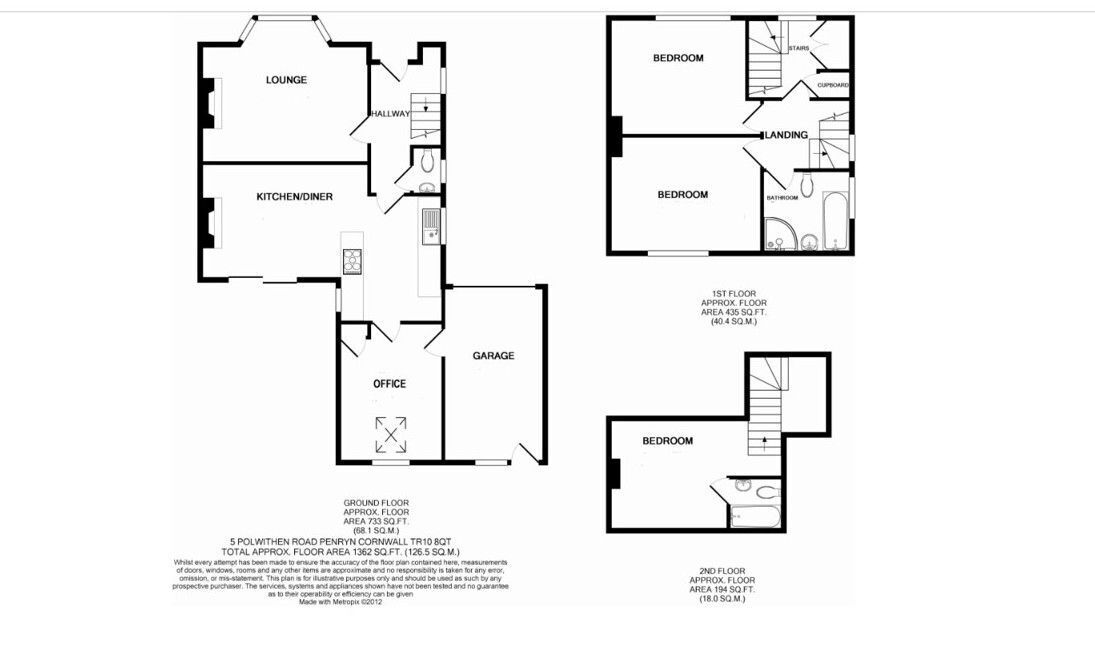
The extended three storey accommodation is ideal for a growing family and includes in sequence, a reception hall, cloakroom/wc, sitting room, open plan kitchen/dining room and a third reception room currently used as a home office. A staircase from the reception hall takes you to the first floor which has two double bedrooms and a family bathroom, finally a turning staircase leads to the top floor where you will find a principal bedroom with en-suite bathroom.
The historic town of Penryn offers an eclectic range of day-to-day facilities including shops, restaurants, public houses and doctors surgery. The property itself is close to Penryn infant and junior school, Penryn College for secondary education and Falmouth University (Tremough Campus). Penryn station is also close by with the branch line linking Falmouth Docks to the cathedral city of Truro.
THE ACCOMMODATION COMPRISES:
Steps from the driveway lead to a composite front door with glazed fan lights leading into:
RECEPTION HALL
Having a double glazed flank window, electric meter box, telephone point, double radiator, hard wearing wood finish flooring, staircase to first floor, inset ceiling spotlights.
CLOAKROOM/WC
With a white suite comprising; low flush wc, tiled splash back, hard wearing wood finish flooring, hand wash basin, frosted double glazed window.
SITTING ROOM - 4.19m x 3.89m (13'9" x 12'9")
into bay and fireside recess.
A bright and cosy sitting room which has an angular bay and broad UPVC double glazed windows enjoying a pleasant outlook to the front, a focal point moulded and marble effect fireplace which has an inset independent gas fire, built-in alcove bookshelves to one side and base storage cupboard with display shelving to the other, TV aerial point, continued hard wearing wood finish flooring, picture rail, double radiator, painted and glazed door to and from the reception hall.
PAINTED AND GLAZED DOOR FROM RECEPTION HALL TO:
OPEN PLAN KITCHEN/DINING ROOM
KITCHEN SECTION - 3.38m x 2.62m (11'1" x 8'7")
Equipped with a range of matching wall and base units, slate effect work surfaces and white metro tiling over, single drainer stainless steel sink unit with swan neck mixer tap and cutlery drainer, plumbing for a dishwasher, space for Rangemaster style gas cooker, space for tallboy refrigerator/freezer, flank double glazed window overlooking the side, inset ceiling spotlights, continued hard wearing wood finish flooring, small window overlooking the return side, painted and glazed door to the third reception room/office, open plan to:
DINING ROOM - 4.19m x 3.1m (13'9" x 10'2")
Another bright room with broad UPVC double glazed patio door with fixed side panel overlooking and leading to the patio and gardens, continued hard wearing wood finish flooring, double radiator, picture rail, a focal point fireplace with alcove book and display shelving to one side and display shelving to the other, TV aerial point.
THIRD RECEPTION/OFFICE - 3.73m x 2.51m (12'3" x 8'3")
Extended from the original house and having a dual aspect with low double glazed window overlooking the rear gardens and Velux double glazed window overhead, continued hard wearing wood finish flooring, cupboard housing a Worcester gas central heating boiler, personal door to garage.
TURNING STAIRCASE FROM HALL TO:
FIRST FLOOR LANDING
With double glazed flank window enjoying distant views.
BEDROOM TWO - 3.66m x 3.17m (12'0" x 10'5")
With a broad UPVC double glazed window enjoying fabulous views across Penryn and down the river to Flushing, Carrick Roads, Pendennis castle and Falmouth Bay in the distance, fitted carpet, picture rail, double radiator, six-panelled internal door, dimmer switch.
BEDROOM THREE - 4.09m x 3.12m (13'5" x 10'3")
Another good double bedroom again with broad UPVC double glazed window overlooking the rear gardens and partial country views in the distance, picture rail, fitted carpet, double radiator, six-panelled internal door.
FAMILY BATHROOM - 2.41m x 2.21m (7'11" x 7'3")
A generous family bathroom which is well appointed with a white suite comprising; deep panelled bath with chrome hot and cold taps and tiled surround, china hand wash basin with mixer tap and set on a white vanity unit, a semi-quadrant fully tiled shower cubicle with curved glass screen, ladder style heated towel rail, low flush wc, frosted double glazed window, inset ceiling spotlights, ceramic tiled flooring, six-panelled internal door.
FROM THE LANDING, A DOORWAY LEADS INTO A LOBBY (WAS BEDROOM THREE)
This has a double fitted wardrobe cupboard, radiator, linen cupboard, double glazed window and roller blind enjoying delightful river and country views to the front aspect, fitted carpet, under stairs storage cupboard, turning staircase leading to the top floor landing.
BEDROOM ONE - 3.17m x 2.97m (10'5" x 9'9")
plus landing.
Having a pitched roof, inset ceiling spotlights, large double glazed window with fabulous views looking down the river to the Penryn River and beyond, second door to:
EN-SUITE BATHROOM
With a white suite comprising; panelled bath with chrome hot and cold taps, low flush wc, wall mounted hand wash basin, half tiled walls, spotlights, hard wearing wood finish flooring.
OUTSIDE
ATTACHED GARAGE - 4.7m x 2.77m (15'5" x 9'1")
With electric up and over door, eaves storage, plumbing for washing machine and space for tumble dryer with work surface over, double glazed window and door leading to the garden. The garage is approached via a tandem driveway with parking for two, maybe three cars if parked sensibly.
GARDENS - 0m x 0m (0'0" x 0'0")
To the front of the house there are sheltered gardens screened by tall Griselinia Hedging and this encloses a small kitchen garden with raised beds. To the rear of the house there are delightful private, sheltered gardens which enjoy a sunny south and west aspect enjoying sunshine throughout the afternoon through to sunset and offering a generous paved patio which is a great place to sit and relax with your family and friends, raised shaped lawns, well stocked flower borders having plants and shrubs including productive apple and pear trees, Jasmine, Hydrangeas and climbing Roses. In the far corner there is a raised, pebbled seating area which has timber retaining borders. Outside cold water supply.
COUNCIL TAX
Band C.
SERVICES
Mains drainage, water, electricity and gas.
MUNDIC BLOCK TEST
There is a clear mundic block test dated 2018 which gives a Class A1 classification making this suitable for mortgage lending purposes.
MONEY LAUNDERING
Intending purchasers will be asked to produce identification documentation at a later stage and we would ask for your co-operation in order that there will be no delay in agreeing the sale.
 Download PDF EPC



 Send to a friend

