 Download PDF EPC
 Download PDF EPC
Mr Homes Sales and Lettings
253 Cowbridge Road West
Cardiff
CF5 5TD


This charming 2-bedroom semi-detached house is perfectly situated in a quiet cul-de-sac off the popular Grand Avenue, offering a peaceful retreat with excellent transport links including easy access to the A48, A4232, and M4. Featuring uPVC double glazing and a modern Ideal Logic Combi ESP1 26 gas central heating boiler (Installed new c. 2023), the home promises comfort year-round. There's a spacious reception room and large southeast-facing rear garden, ideal for outdoor entertaining or relaxing in the sun. A driveway provides convenient off-road parking, while nearby amenities such as shops and Culverhouse Cross ensure everyday essentials are within easy reach. Combining a sought-after location with practical living spaces, this semi-detached house is an ideal choice for those seeking a well-connected yet tranquil home.
This delightful 2-bedroom semi-detached house is nestled in a peaceful cul-de-sac off the much sought-after Grand Avenue. Boasting uPVC double glazing and a modern Ideal Logic Combi ESP1 26 gas central heating boiler (installed new c.2023), this home offers comfortable living throughout the seasons. There's a well-proportioned reception room and a generous southeast-facing rear garden, perfect for enjoying sunny afternoons or hosting family and friends. Additional benefits include a private driveway for convenient off-road parking and a tranquil setting that provides an ideal retreat from the bustle of daily life.
Located in a popular area with excellent transport connections, this property offers easy access to the A48, A4232, and M4, making commuting straightforward. Nearby Culverhouse Cross provides a comprehensive range of shops and amenities, ensuring everything you need is close at hand. Whether you work in the city or enjoy weekend excursions, this location perfectly balances convenience and calm.
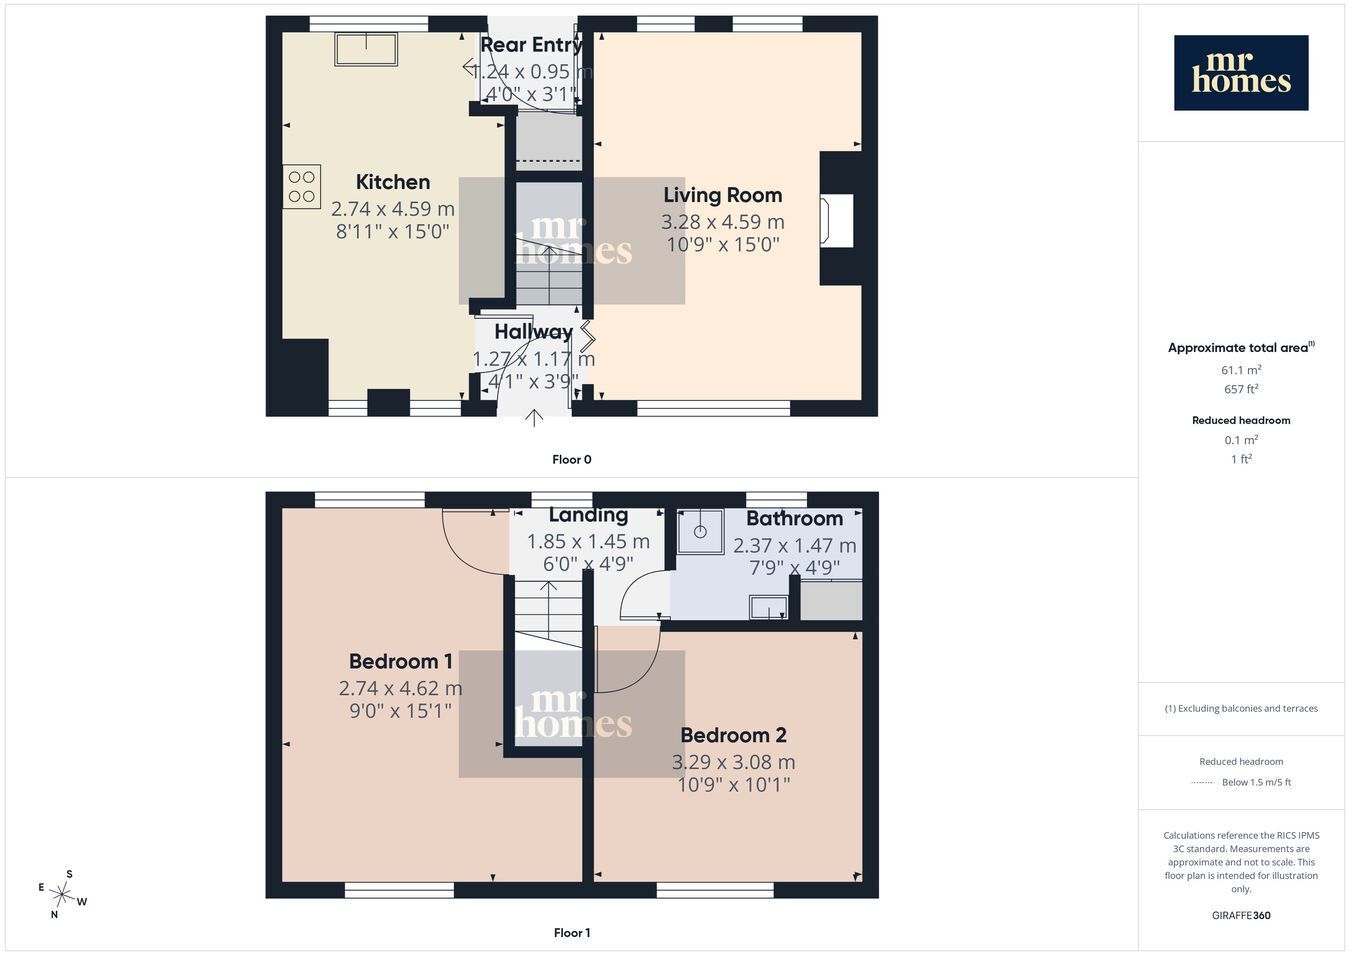
Inside, the spacious reception room serves as a welcoming hub for relaxation and entertaining. The kitchen, fitted with modern conveniences, caters well to everyday cooking needs. Both bedrooms are bright and comfortable, offering restful spaces to unwind. The bathroom is well-appointed, featuring contemporary fixtures to complement the home’s practical design. Outside, the large southeast-facing garden is a standout feature — a private space filled with natural light, ideal for al fresco dining or gardening enthusiasts.
Combining a coveted location with functional living spaces and excellent transport links, this charming semi-detached home presents a fantastic opportunity for first-time buyers or those seeking a convenient family residence.
Please see Ofcom coverage checkers: 4G excellent data and voice, 5G excellent
Standard
Fill in the form below to request more information or to request a viewing.
Mr Homes Sales and Lettings
253 Cowbridge Road West
Cardiff
CF5 5TD


 Send to a friend

