Readers Way, Rhoose, CF62

3 bedroom property for sale

£325,000

IMMACULATE DETACHED FAMILY HOME WITH GARDEN LODGE!

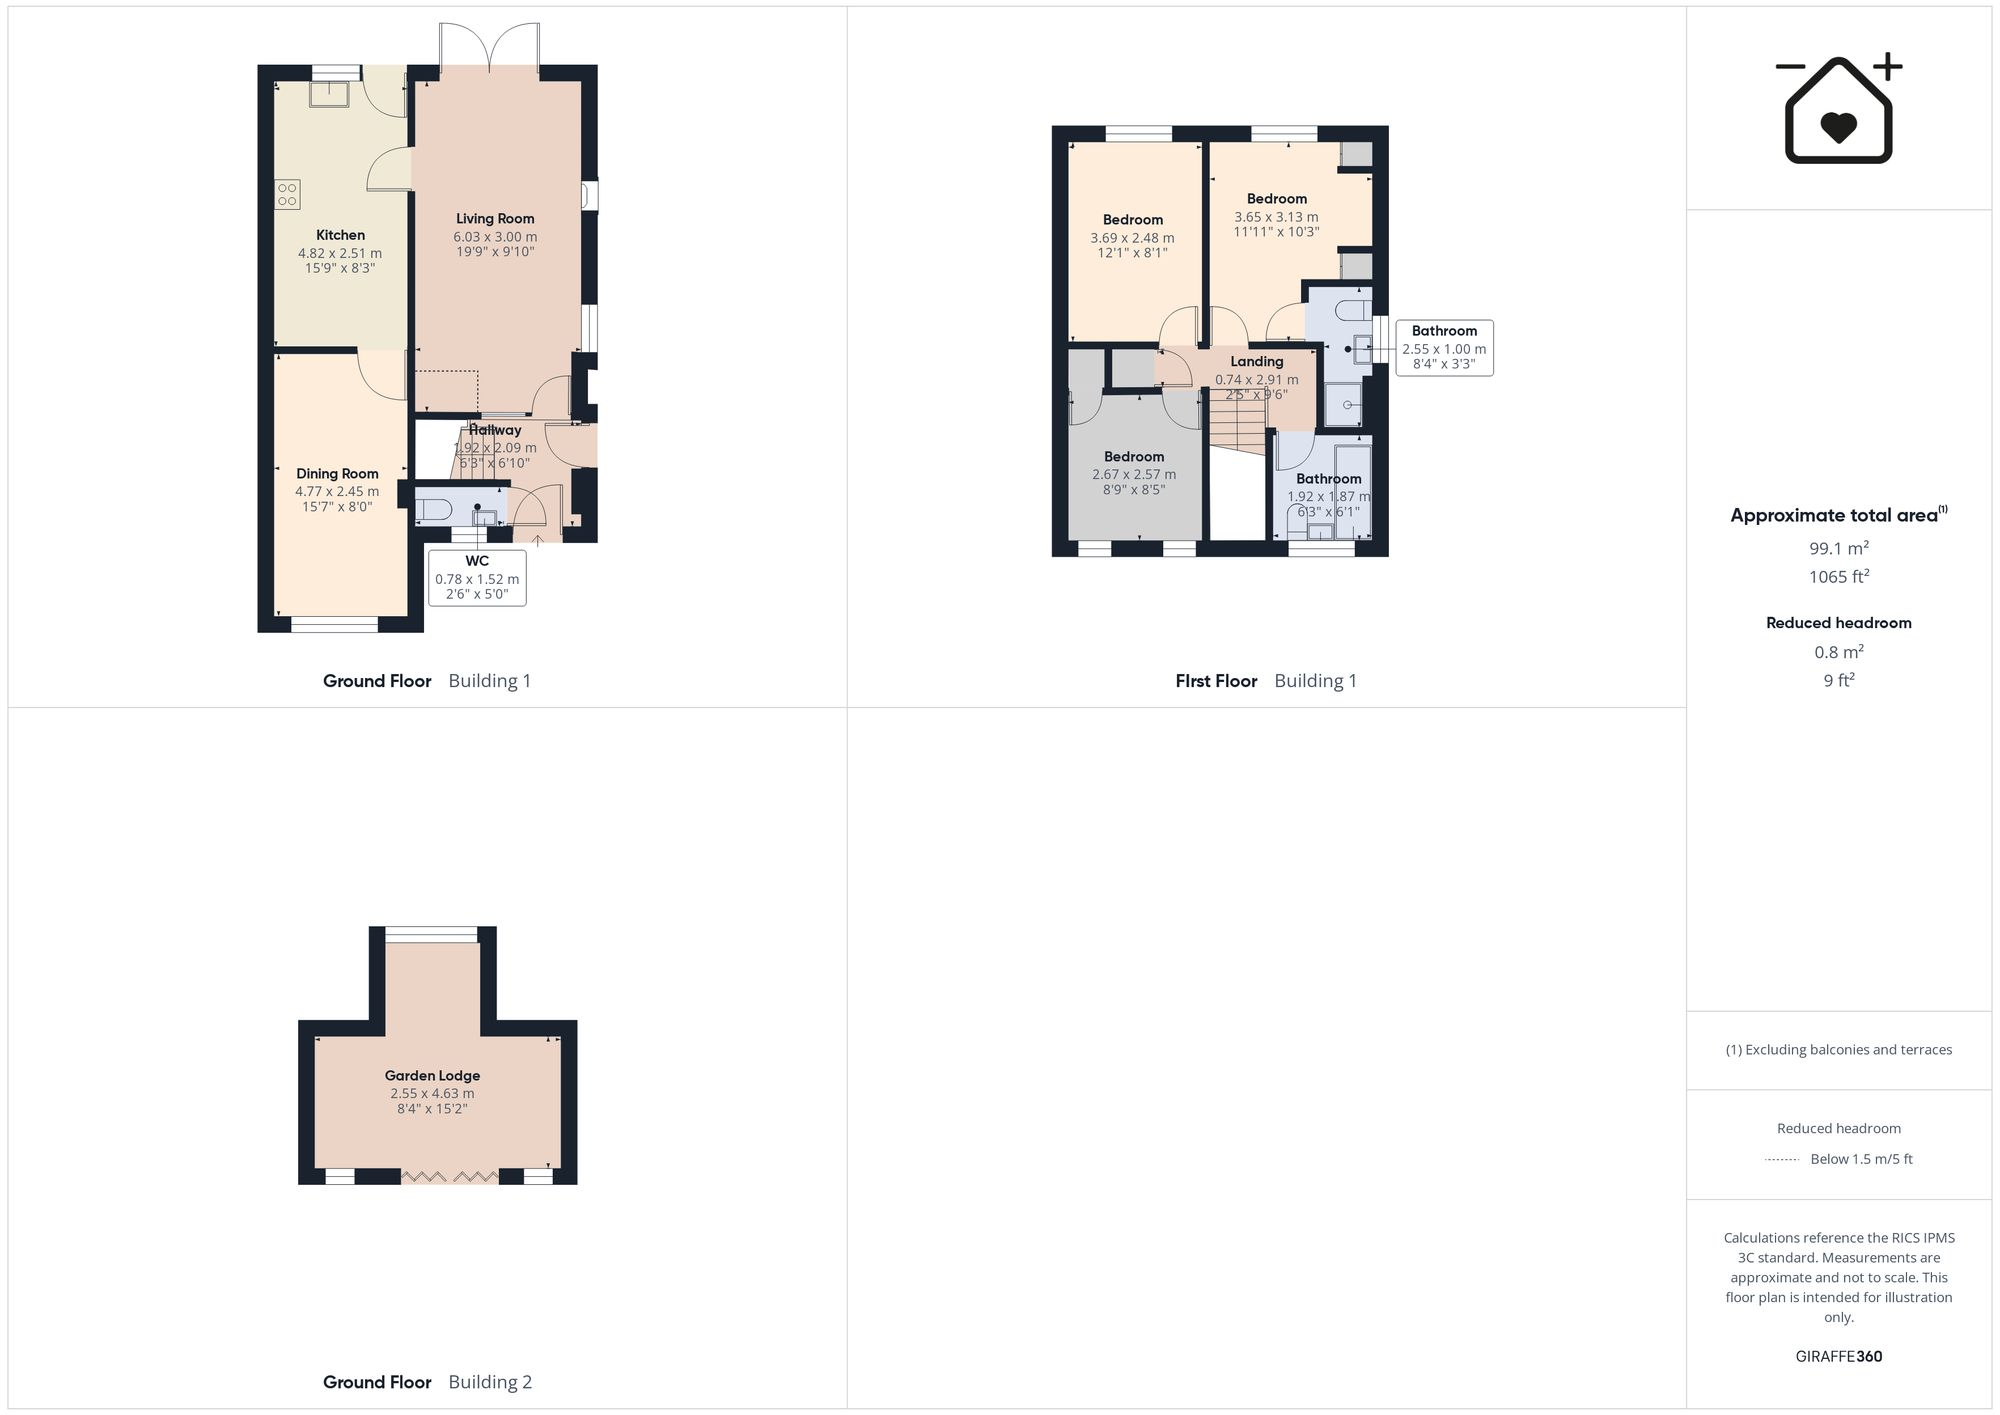
Situated on the very fringe of this development built in the 1990s, this lovely property boasts two reception rooms, a family kitchen/diner, cloaks/wc, 3 bedrooms, one with an en-suite, plus there is a beautifully refitted bathroom/WC.

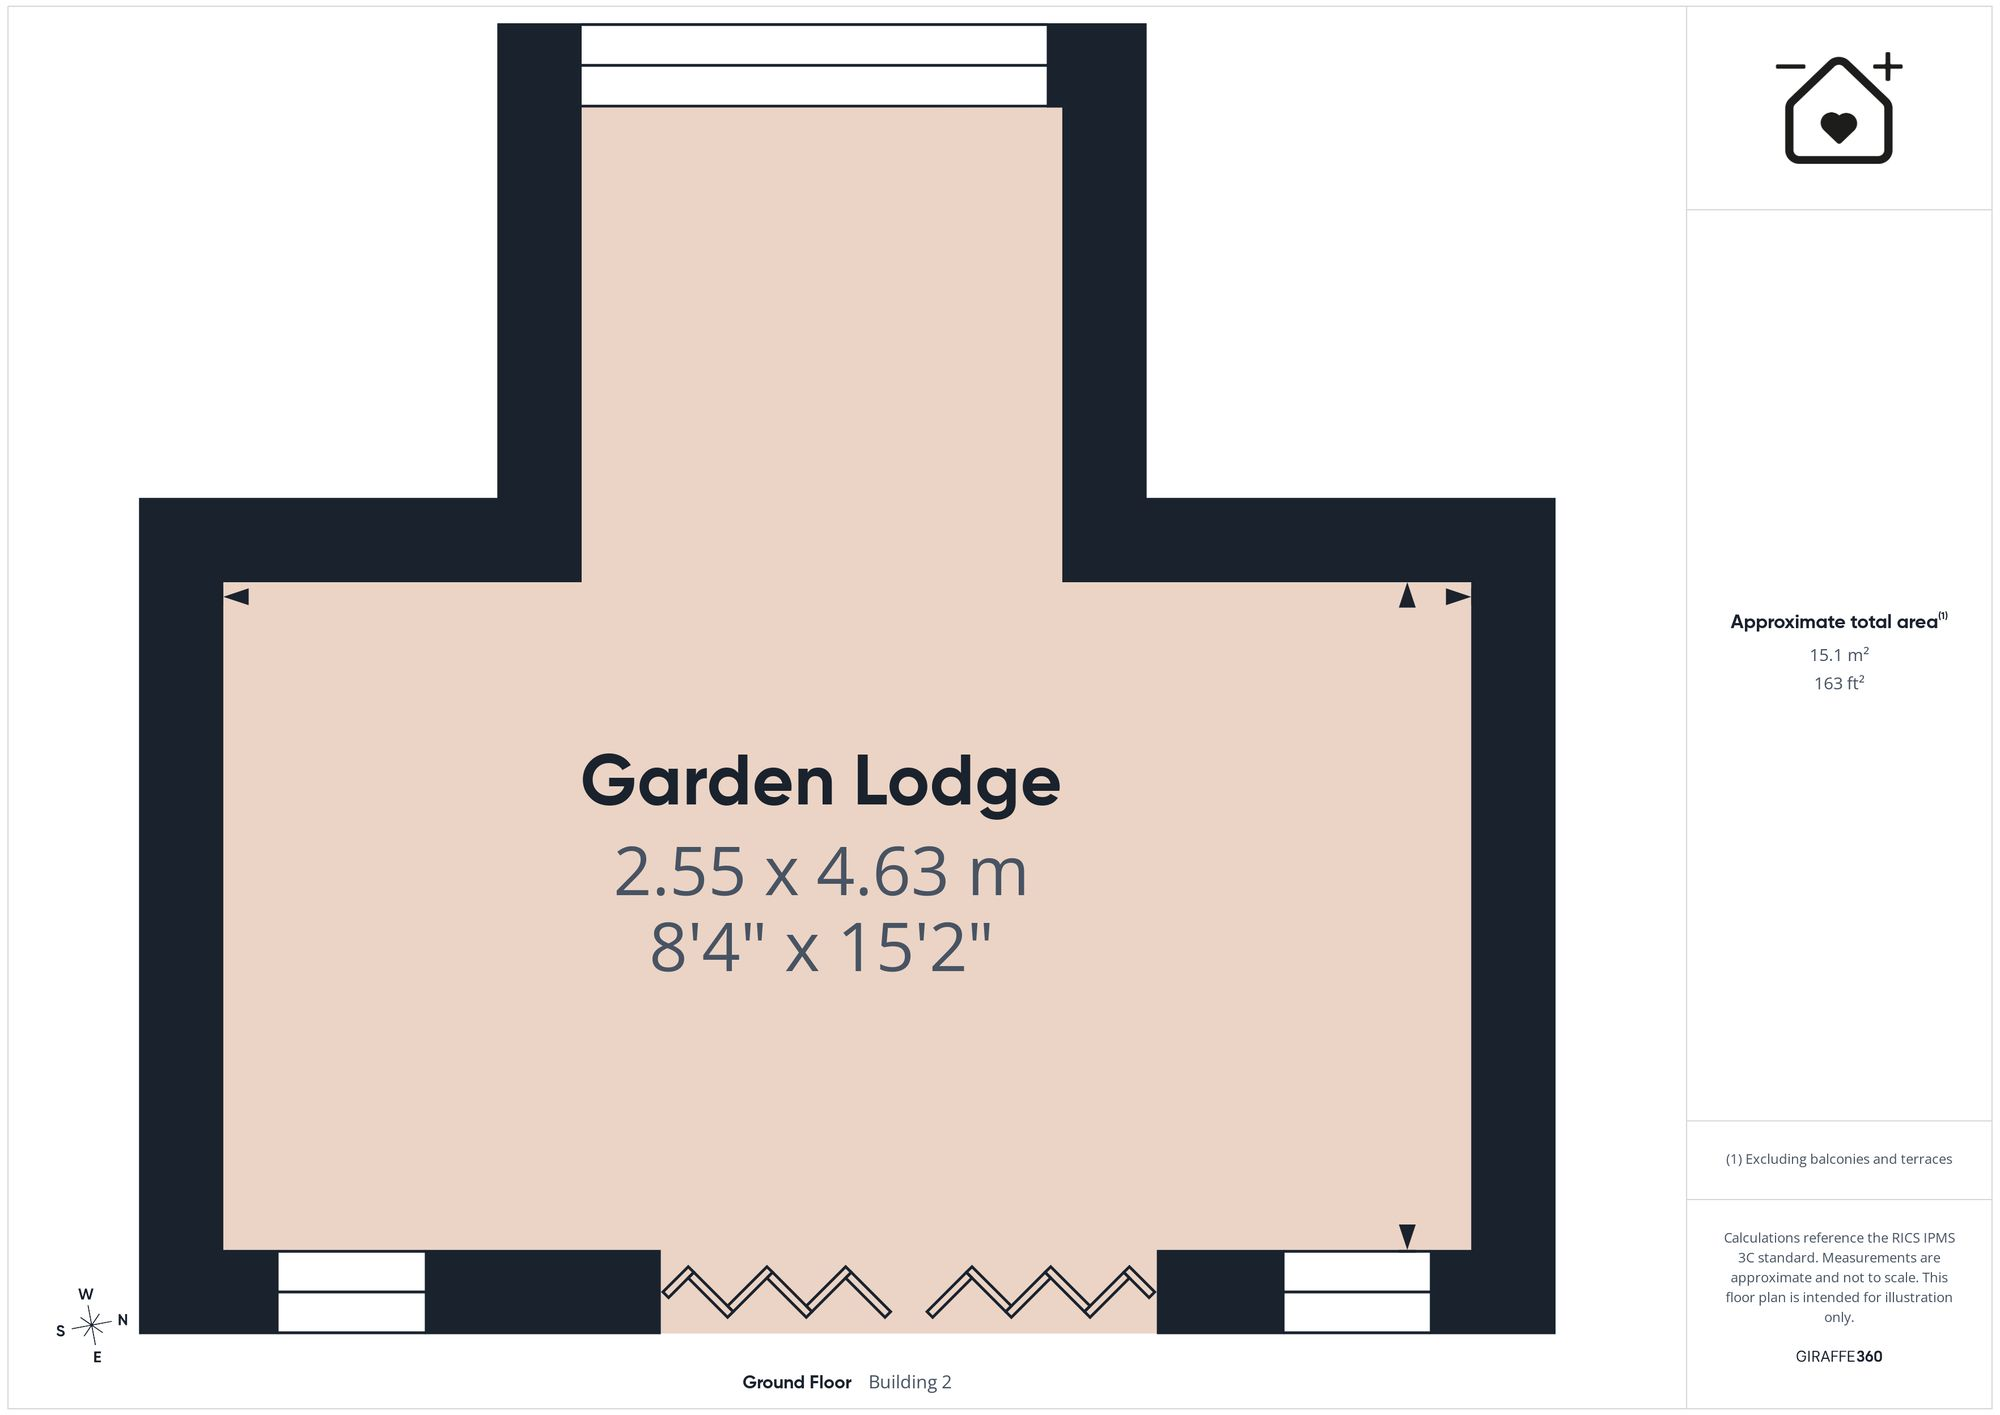
Outside, there is a front garden area with adjacent two car drive plus to the rear a landscaped rear garden with wooden constructed garden lodge ideal as an office, storage etc.

The property is gas centrally heated and double glazed and is situated within a 5 minute walk of the Rhoose rail station and bus stop. For families, the property falls within the catchment for Cowbridge Comprehensive Catchment.


EPC Rating: C

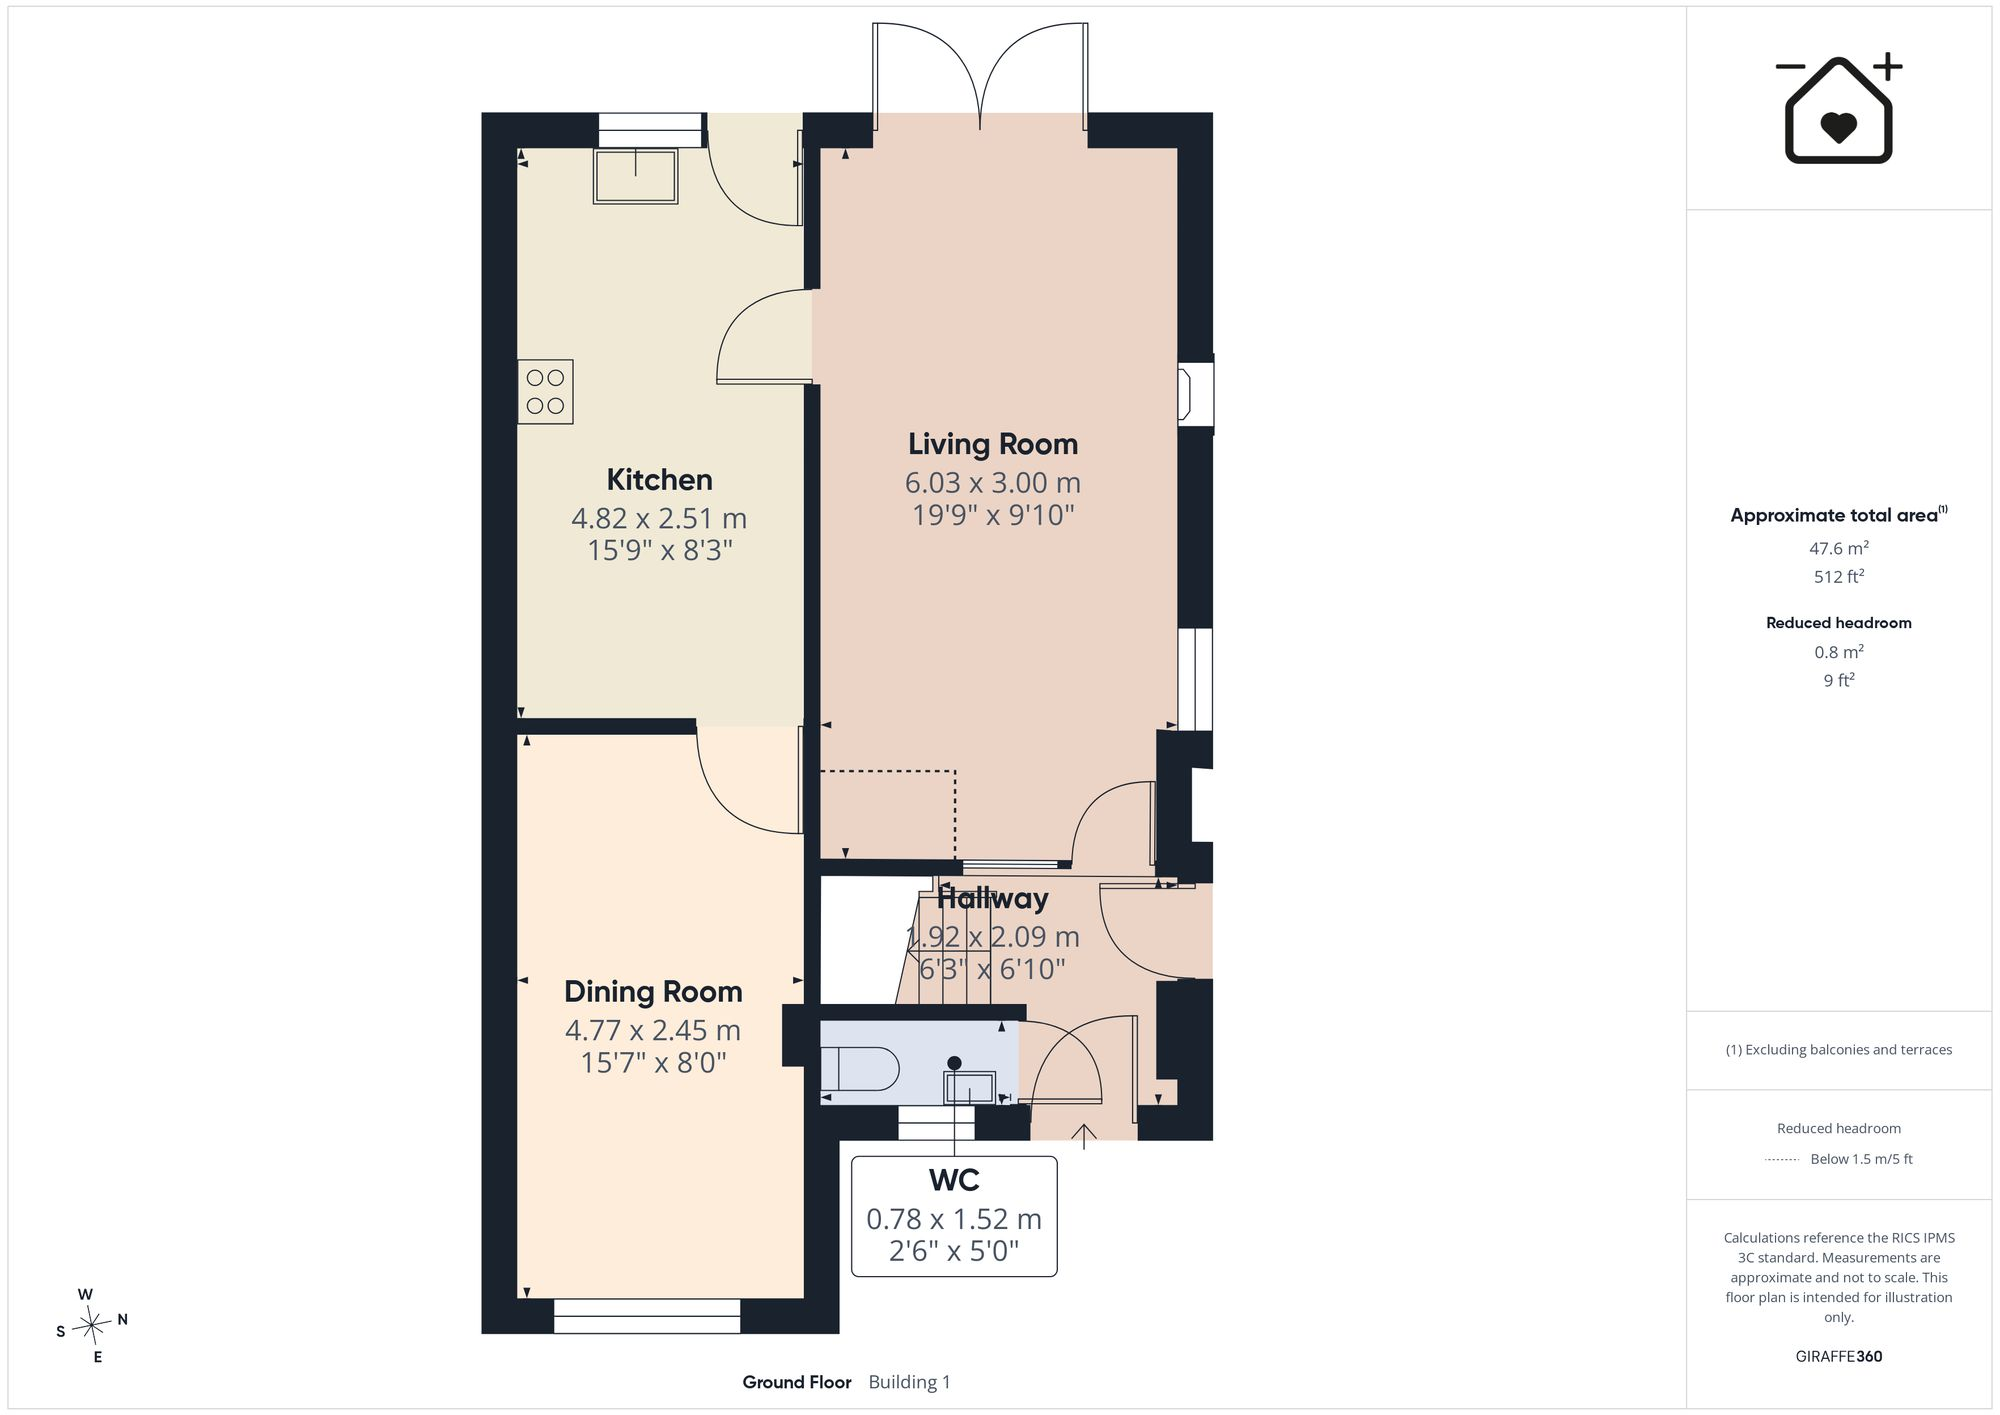
Entrance Hall 1.92m x 2.09m
Accessed via a composite door, the hall has a stylish tiled flooring and replaced oak doors to the lounge, cloakroom/WC and a carpeted staircase leads to the first floor. Glazed panels allow light between the hall and the lounge. Radiator.

Cloakroom/WC 1.52m x 0.78m
Matching tiled flooring to the hall and with a WC and wall hung basins. Obscure glazed front window and radiator.

Lounge 6.03m x 3m
A carpeted room with French style doors to the rear garden, marble fireplace with gas fire plus two radiators. Additional side window and Oak door to the kitchen.

Kitchen 4.82m x 2.51m
With a wide range of matching units complemented by modern worktops which have a sink unit inset. Integrated 4 ring gas hob, electric oven and cooker hood over. Ceramic tiled flooring, uPVC door and window to the rear garden plus an Oak door leads to the ground floor bedroom/sitting room. Radiator.

Sitting Room or Ground Floor Bedroom 4.77m x 2.45m
Formerly the garage and now a versatile carpeted room with front window.

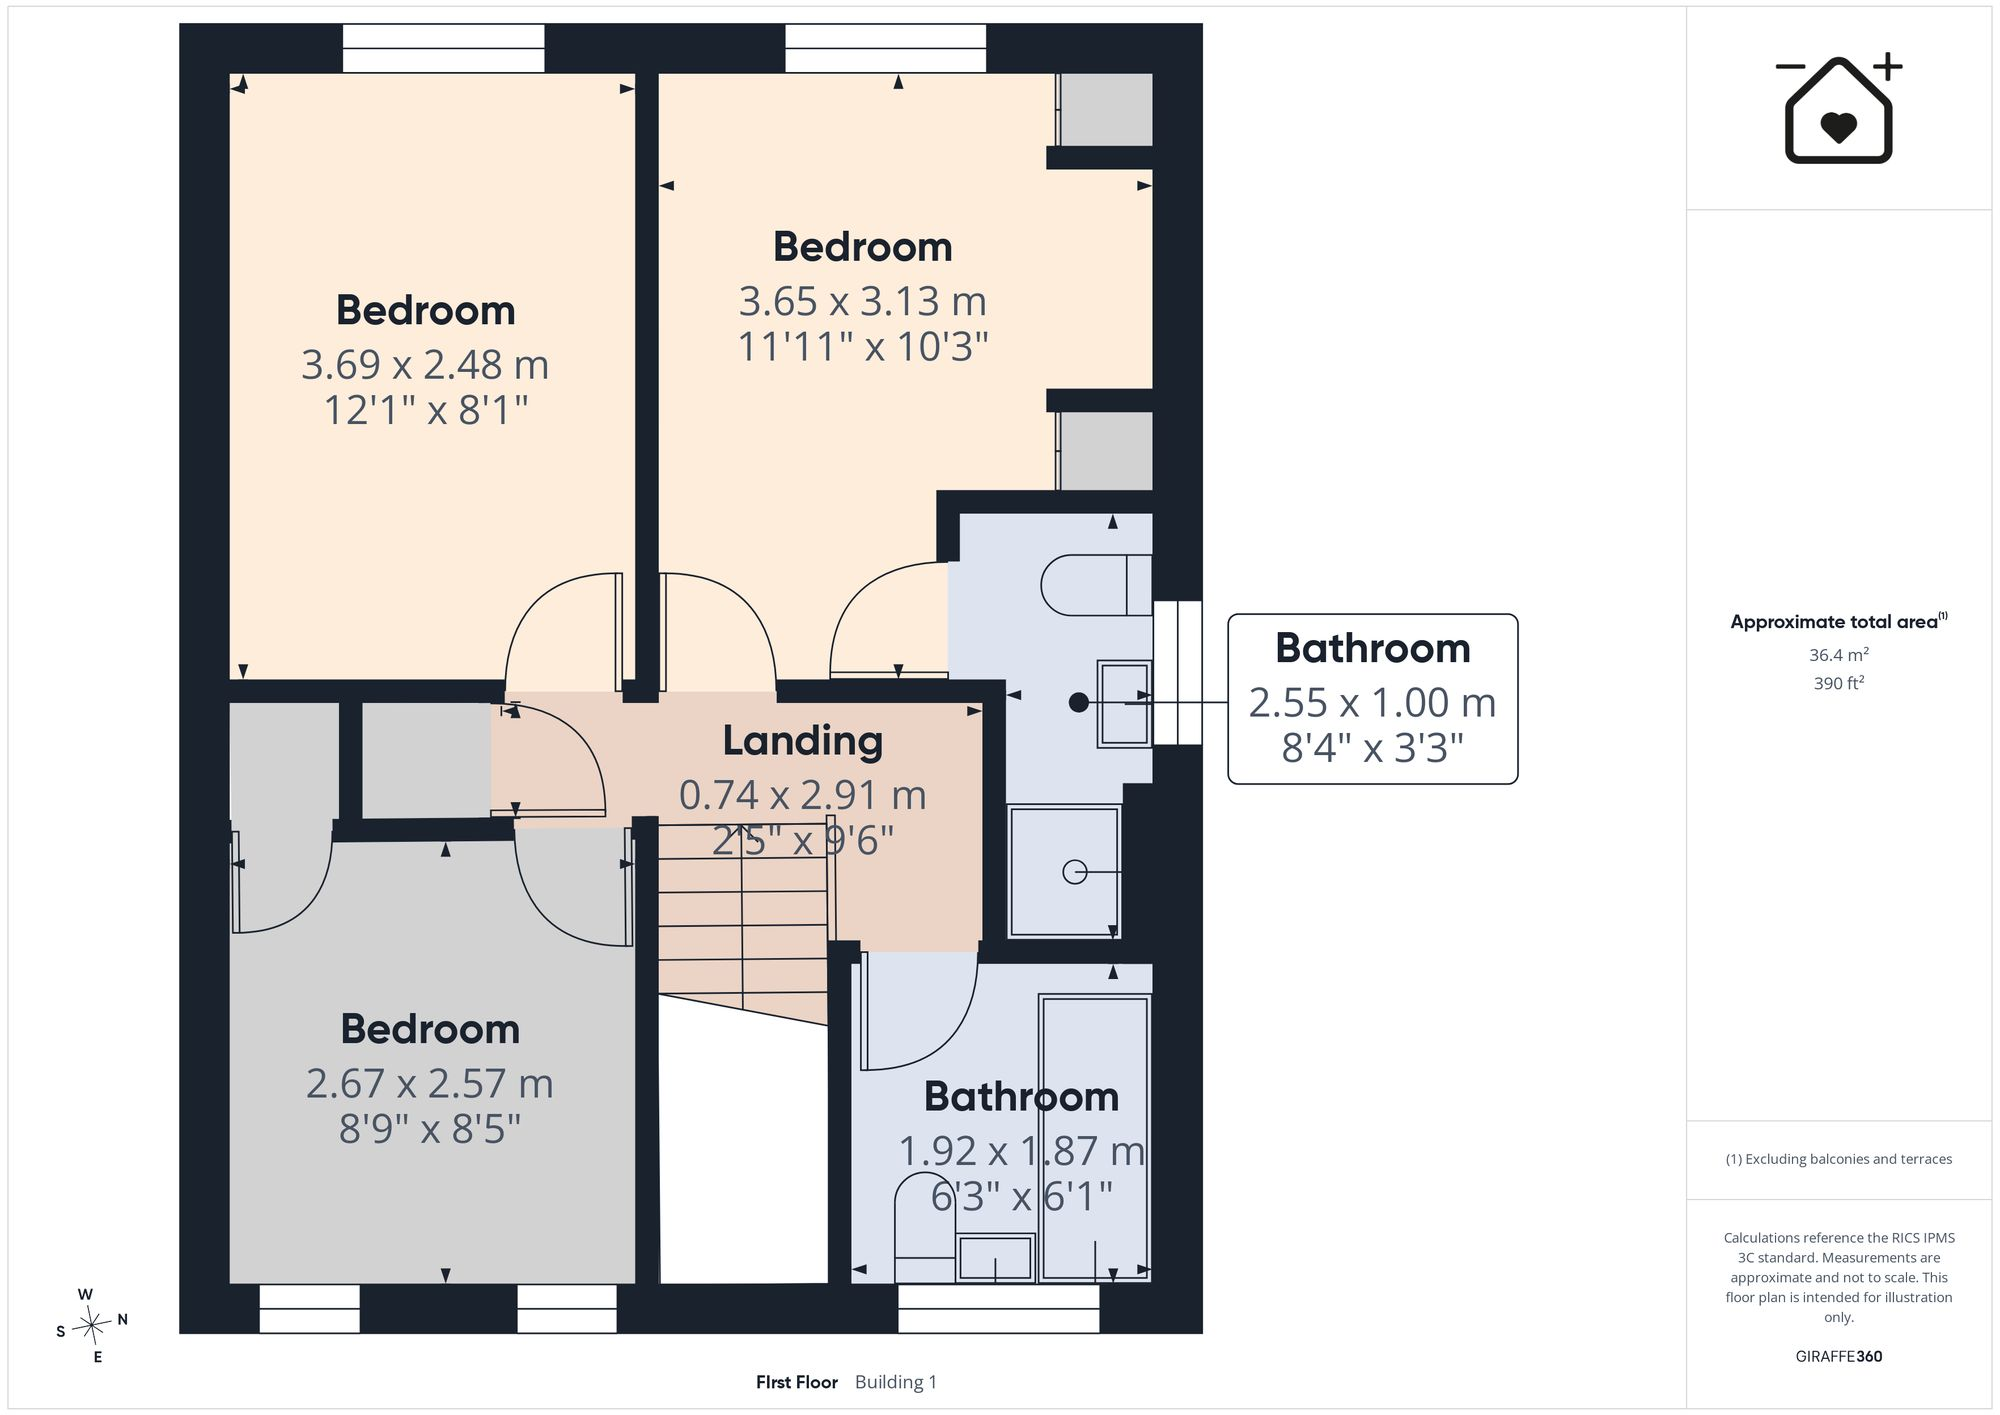
Landing 0.74m x 2.91m
A carpeted landing with matching white doors to the three bedrooms, refitted bathroom and to an airing cupboard which houses the Worcester combi boiler. Loft hatch to a mostly boarded loft.

Bedroom One 3.65m x 3.13m
A carpeted double bedroom with rear window, radiator and great storage comprising mirror fronted wardrobes along one wall plus two bedside cupboards. Panelled door to the en-suite.

En-Suite 2.55m x 1m
With a white suite comprising a WC, pedestal basin and shower cubicle with thermostatic shower system comprising a rainfall style head and a flexible rinse unit. Tiled flooring and splashbacks, obscure glazed side window, chrome heated towel rail and extractor.

Bedroom Two 3.69m x 2.48m
A carpeted double bedroom with rear window and radiator.

Bedroom Three 2.67m x 2.57m
A carpeted double bedroom with front windows and a radiator. Recessed storage cupboard excluded from dimensions.

Bathroom WC 1.92m x 1.87m
Beautifully refitted with a white suite comprising WC with concealed cistern, sink with vanity cupboards under and a bath. Stylish tiled flooring, splashbacks and walls. Obscure glazed front window. Chrome heated towel rail and complementing mirror.

Garden Lodge 4.63m x 2.55m
A wooden construction ideal as a 'man-cave/she-shed'. It has certified wiring and an electric heater and is a superb retreat.

Rear Garden
Good storage available in the shed by the side gate.

Parking - Driveway

Contact Chris Davies about this property

Fill in the form below to request more information or to request a viewing.

By submitting this form, you agree to our Terms & Privacy Policy