John Cottis & Co
19 Kings Parade King Street
Stanford-Le-Hope
SS17 0HP


4 Great Bedrooms, a Lounge plus a Lounge Diner, GF WC, 1st Floor Bathroom plus 1st Floor Shower Room, lovely Kitchen, Great garden , Parking & great location for amenities/ Train Station ! G/P £375,000 - £400,000
Welcome to this charming and modern 4-bedroom end house in the popular location, East Tilbury, hosting a C2C Train Station, ideal for London/ Southend bound travel. The location also offers plenty of open green space, local shops and popular school. Road links conveniently close also for A13/M25 road network.
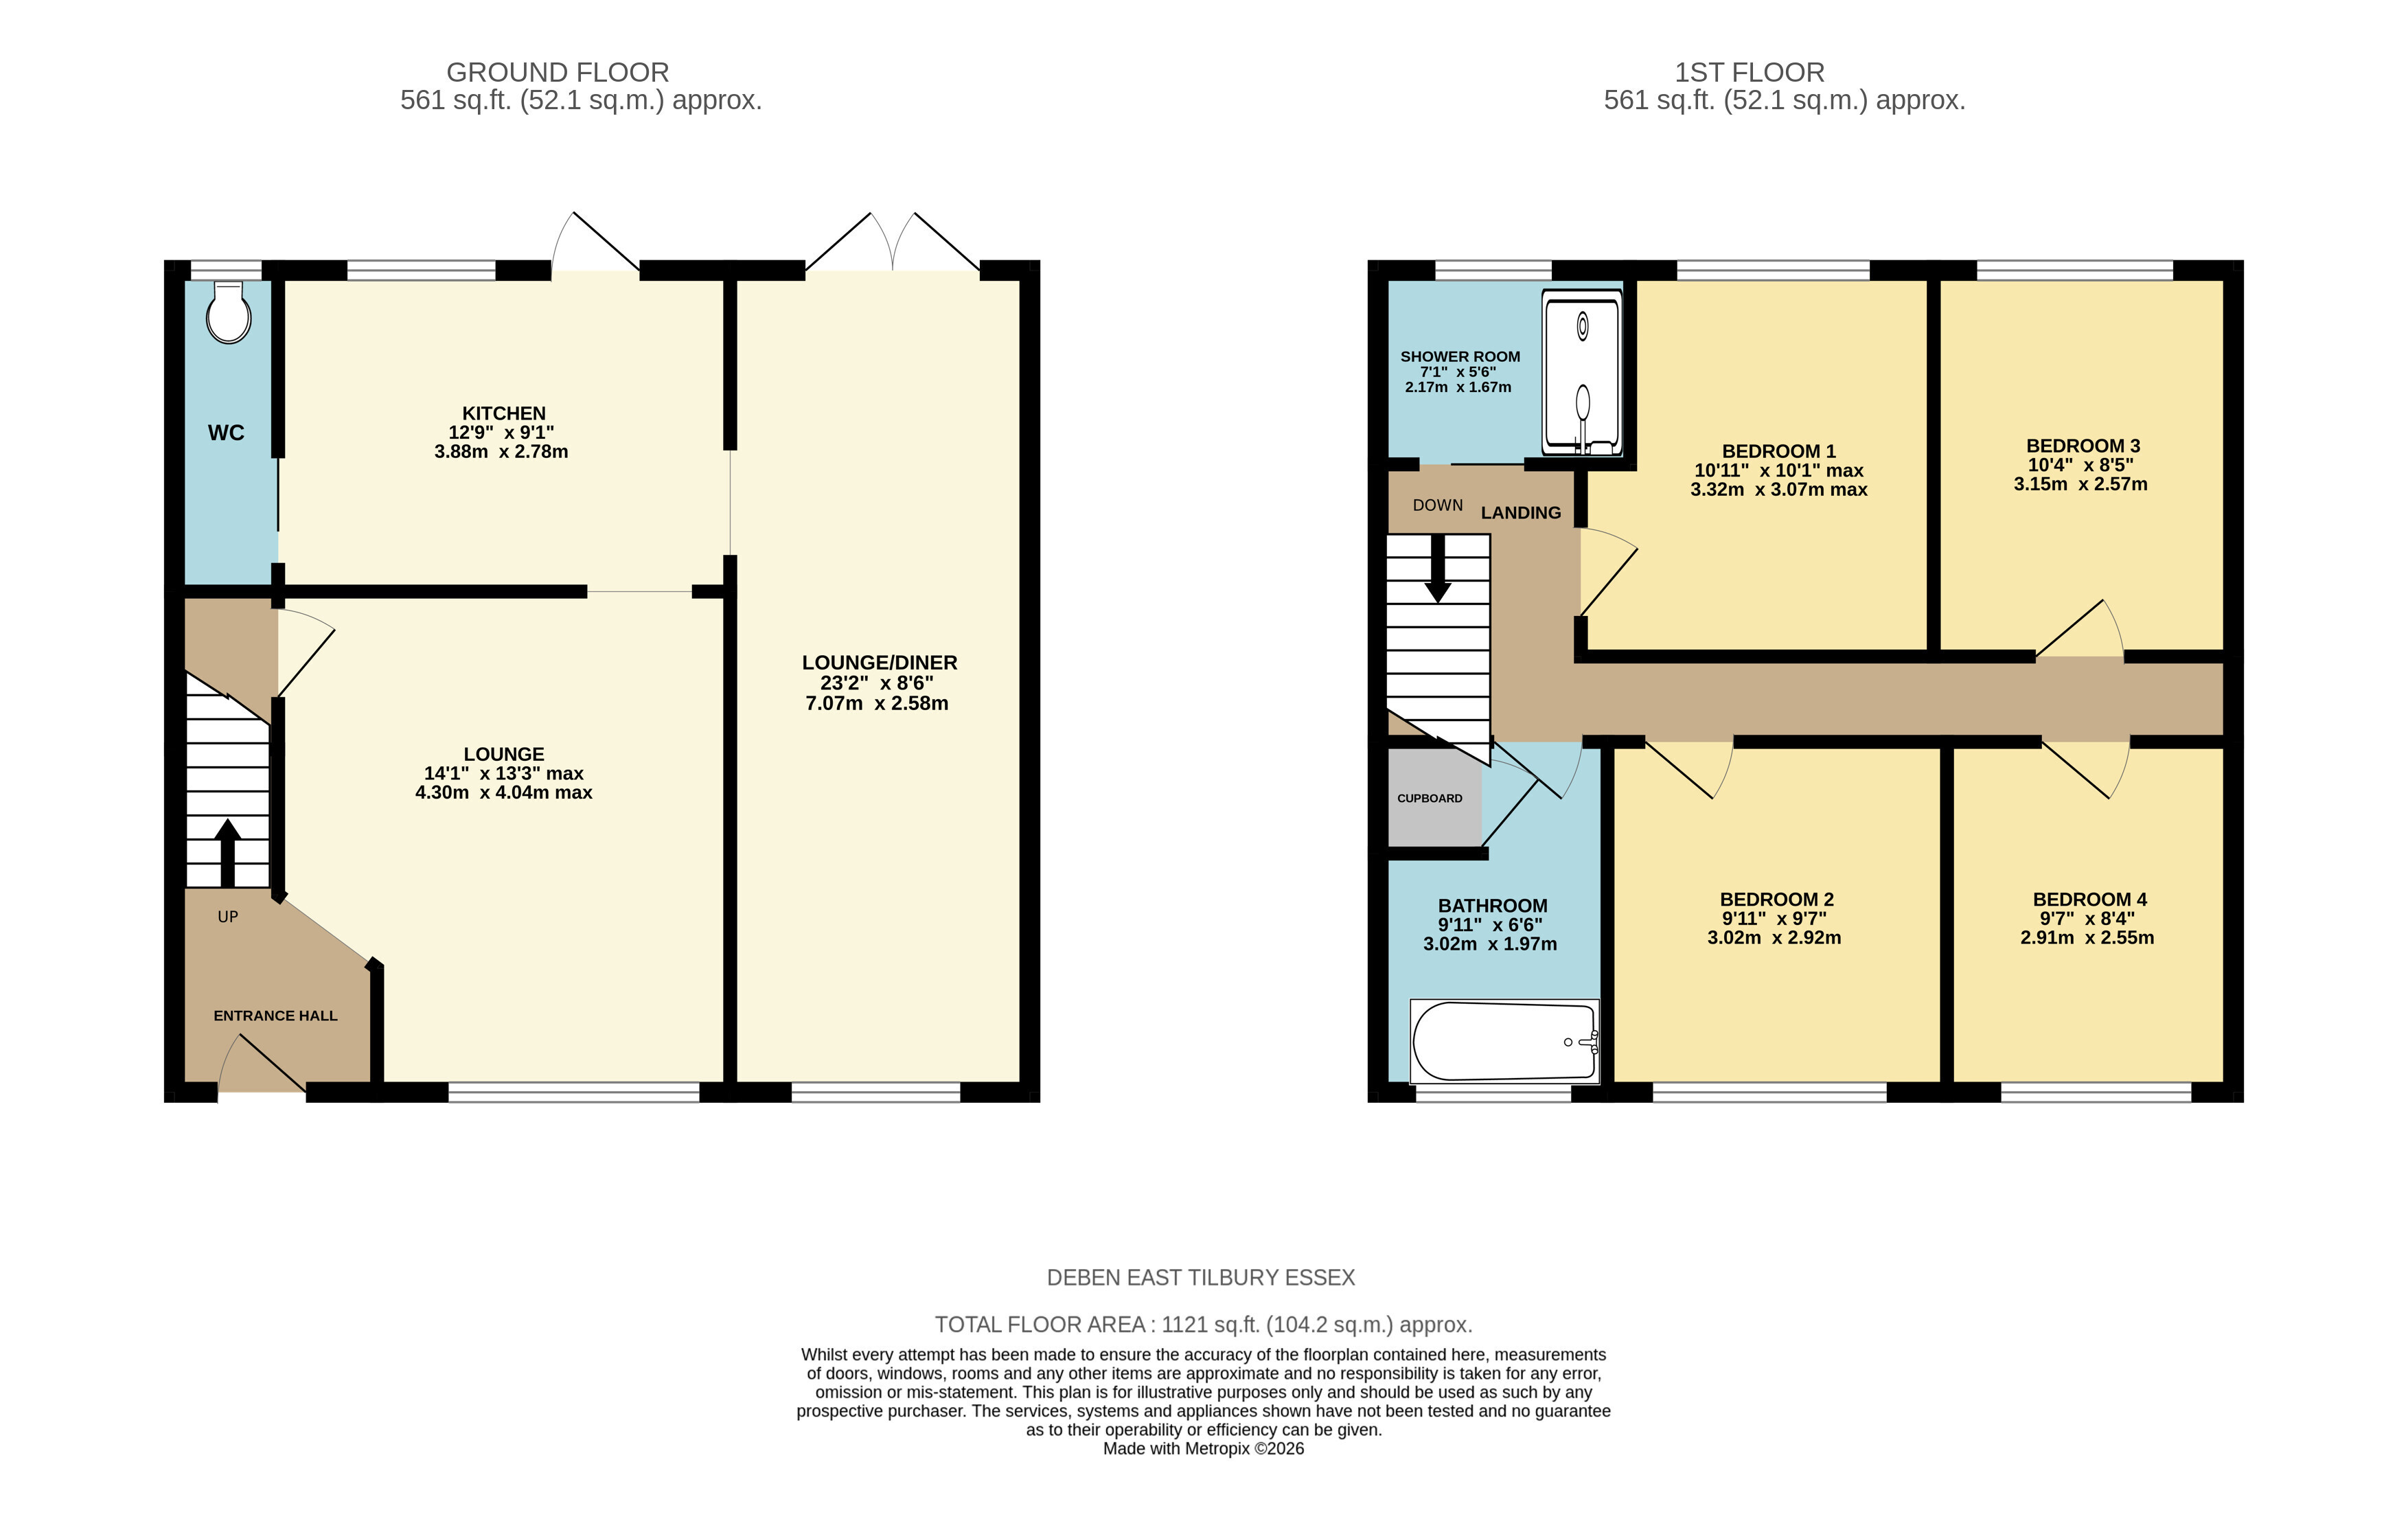
This property is the perfect blend of accessibility, affordability, and style, making it an ideal home for families or buy to let investors looking for a bright and spacious living space. The layout is a fabulous surprise with generous accommodation including Entrance Hall, 1st Lounge, then Kitchen linking to 2nd Lounge with dining space and a ground floor W.C . To the first floor an impressive Shower room plus an additional stylish bathroom and four respectable sized bedrooms. We also note the home has an Aircon system.
The house boasts a lovely garden, perfect for relaxing or entertaining guests, and an off-street parking space close by for your convenience.
With its modern design and stylish interior, this property offers a comfortable and inviting atmosphere for you to call home.
Don't miss out on the opportunity to make this delightful house your own! Contact us today to arrange a viewing and see for yourself why this property is the perfect place to create new memories.
----------------------------------------------------
See our Virtual tour with defurnish toggle and measurement tools.
------------------------------------------------------
Dimensions:
Entrance Hall
1st Lounge 14'1" x 13'3" max (4.3m x 4.04m max)
Kitchen 12'9" x 9'1" (3.89m x 2.77m)
Ground Floor W.C
2nd Lounge with Dining area 23'2" x 8'6" (7.06m x 2.6m)
Landing
Bedroom 1 10'11" x 10'1" max (3.33m x 3.07m max)
Bedroom 2 9'11" x 9'7" (3.02m x 2.92m)
Bedroom 3 10'4" x 8'5" (3.15m x 2.57m)
Bedroom 4 9'7" x 8'4" (2.92m x 2.54m)
Bathroom 9'11" x 6'6" (3.02m x 1.98m)
Shower Room 7'1" x 5'6" (2.16m x 1.68m)
Loft Space
Front Exterior / Garden
Rear Garden
Parking
-----------------------------------------------------
Referral Fees
From time to time, we may receive a referral fee if you choose to use third-party services we introduce, such as conveyancers, mortgage advisers, or EPC providers. Any recommendation is made in good faith, and you are under no obligation to use these services. You are free to choose your own provider at any time.
AML Checks – By law, we must carry out an Anti-Money Laundering (AML) check for each buyer. The cost is £60 including VAT per buyer. It's a small compliance fee that helps us meet our legal obligations.
Fill in the form below to request more information or to request a viewing.
John Cottis & Co
19 Kings Parade King Street
Stanford-Le-Hope
SS17 0HP


 Send to a friend

