 Download PDF EPC
 Download PDF Brochure
James Sellicks
56 Granby Street
Leicester
LE1 1DH


A substantially extended and comprehensively refurbished detached family home, offering exceptionally generous, beautifully presented accommodation with four bedrooms, three shower rooms and a superb open-plan dining kitchen.
The property has undergone an extensive programme of improvement by the current owners, creating a stylish and highly versatile home ideally suited to modern family life. Particular highlights include extensive polished porcelain flooring, underfloor heating to much of the ground floor, a superb open-plan dining kitchen and beautifully appointed contemporary shower rooms.
Location
Oadby is one of south-east Leicestershire's most highly regarded and sought-after residential suburbs, conveniently positioned approximately three miles south of Leicester city centre, with its professional quarters, cultural amenities and mainline railway station providing regular services to London St Pancras.
The area offers an excellent range of everyday amenities, with shopping available within Oadby itself and the popular independent boutiques, cafés and specialist shops of the nearby Allandale Road and Francis Street parades. A wide choice of leisure and recreational facilities can also be found within the vicinity, together with attractive parks, open spaces and sporting facilities. Oadby is particularly well known for the quality of its schooling and remains a consistently popular choice with families, offering highly regarded education in both the state and private sectors. The property lies within the catchment area for the renowned Beauchamp College, while Leicester Grammar School, Leicester High School for Girls and Stoneygate School are all within convenient travelling distance.
Accommodation
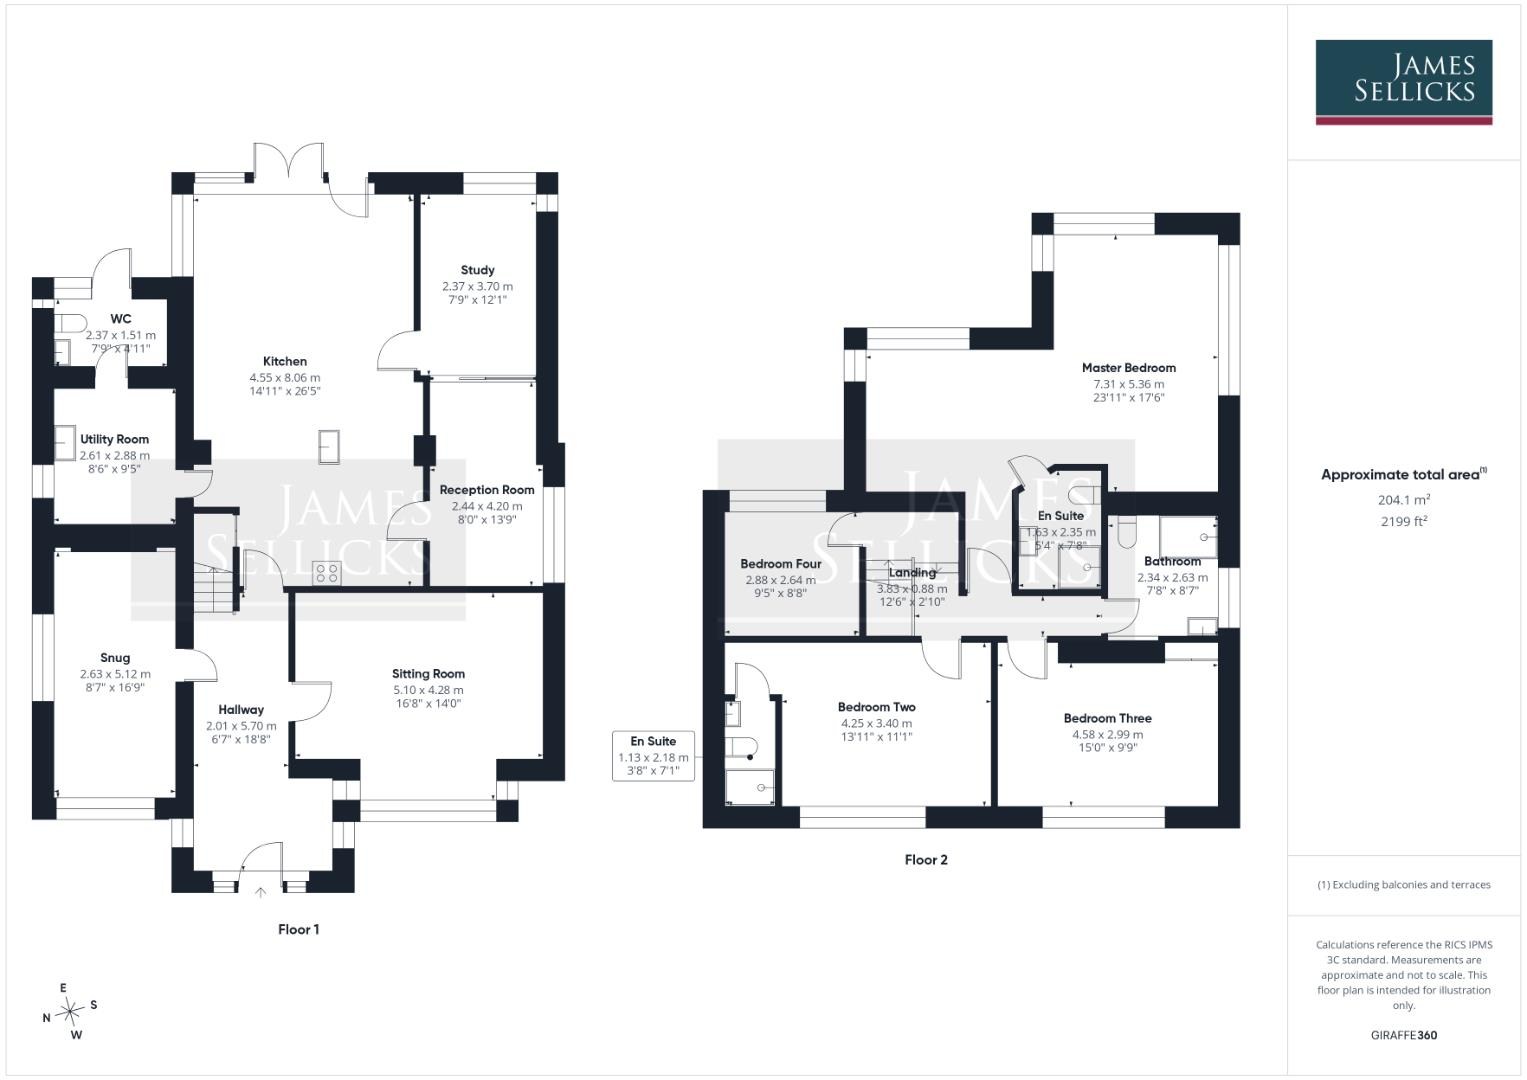
The property is entered through a modern composite front door into a spacious reception hall with polished porcelain flooring. The sitting room is a particularly generous space, beautifully presented with polished porcelain flooring and underfloor heating, while a separate family room provides an excellent additional area with a contemporary media wall and display shelving.
Undoubtedly one of the standout features of this home is the superb open-plan dining kitchen, an impressive entertaining and family space extending across the rear of the house. The kitchen itself is fitted with an extensive range of contemporary taupe gloss eye and base level units and drawers, complemented by quartz preparation surfaces and a substantial central island incorporating a breakfast bar and undermounted stainless steel sink with flexible mixer tap. Integrated appliances include a Bosch double oven, five-ring gas hob with stainless steel and glass extractor above, together with plumbing for a washing machine. Polished porcelain flooring with underfloor heating continues throughout this impressive space, while extensive glazing and bi-folding doors flood the room with natural light and provide a wonderful connection with the rear garden. A roof lantern further enhances the feeling of space and light.
Completing the ground floor are a further reception room, a separate study with polished porcelain flooring and underfloor heating, a useful utility room fitted with contemporary gloss units, stainless steel sink and wall-mounted Worcester boiler, and a stylish cloakroom/WC.
Stairs rise to the first floor and four excellent bedrooms. The principal bedroom is an especially impressive space with a high ceiling, built-in wardrobes and feature recessed LED lighting creating a striking finish. It is served by its own luxurious en-suite shower room, extensively tiled and fitted with a contemporary suite including a concealed WC, wash hand basin with storage beneath and a generous corner shower enclosure with fixed and flexible shower heads.
Bedroom two is another generous double and benefits from its own en-suite shower room, with a white three-piece suite and chrome heated towel rail. Bedroom three incorporates useful fitted wardrobes and overhead storage, with a fourth bedroom providing further flexible accommodation. The family shower room is finished to an equally high standard, with extensive tiling to the walls and floor and a contemporary suite comprising a concealed WC, twin wash hand basins with storage drawers beneath and a large double shower enclosure with fixed and flexible shower heads, together with a chrome heated towel rail.
Outside
The property enjoys an excellent frontage with a substantial block-paved driveway extending across the front of the house and providing ample off-road parking.
To the rear is a particularly generous and established garden, providing an excellent extension of the family living and entertaining space. A broad block-paved terrace immediately adjoins the house and is directly accessible from the open-plan dining kitchen, creating a natural setting for outdoor dining, entertaining and summer gatherings.
Beyond, the garden opens onto a substantial lawn offering plenty of space for children and family recreation, with a further circular paved seating area positioned towards the far end of the plot. Mature trees beyond the boundaries provide an attractive leafy backdrop, while timber fencing encloses the garden to create a good degree of privacy. A large timber summer house provides useful additional garden storage or scope for alternative use, completing what is an unusually spacious and highly usable outside environment ideally suited to family life and entertaining.
Other Information
Tenure: Freehold.
Listed Status: None.
Conservation Area: None.
Local Authority: Oadby & Wigston Council, Tax Band: E
Services: Offered to the market with all mains services, gas-fired central heating & underfloor heating to the majority of the ground floor.
Broadband delivered to the property: TBC
Construction: Believed to be standard, cavity wall.
Wayleaves, Rights of Way & Covenants: The property is subject to restrictive covenants and other provisions contained within historic Conveyances, including restrictions relating to alterations and additions, the erection and use of buildings and boundary maintenance. Prospective purchasers should refer to the title documentation and satisfy themselves as to the nature and effect of these provisions.
Flooding issues in the last 5 years: None our Clients are aware of.
Accessibility: Two-storey property, no specific accessibility modifications made.
Planning issues: None our Clients are aware of.
Note to Prospective Purchasers
As a regulated profession, and in accordance with the Anti-Money Laundering Regulations, we are legally required to carry out due diligence checks on all purchasers to verify their identity. A non-refundable administration fee of £60 plus VAT per purchaser is payable upon an offer being accepted. This fee covers the cost of compliance procedures, including Anti-Money Laundering and identity verification checks. These checks are completed to meet our obligations under Anti Money Laundering Regulations (AML) and are a legal requirement.
Fill in the form below to request more information or to request a viewing.


 Send to a friend

