 Download PDF EPC
 Download PDF Brochure
Watts & Morgan
3 Washington Buildings
Stanwell Road
Penarth
CF64 2AD


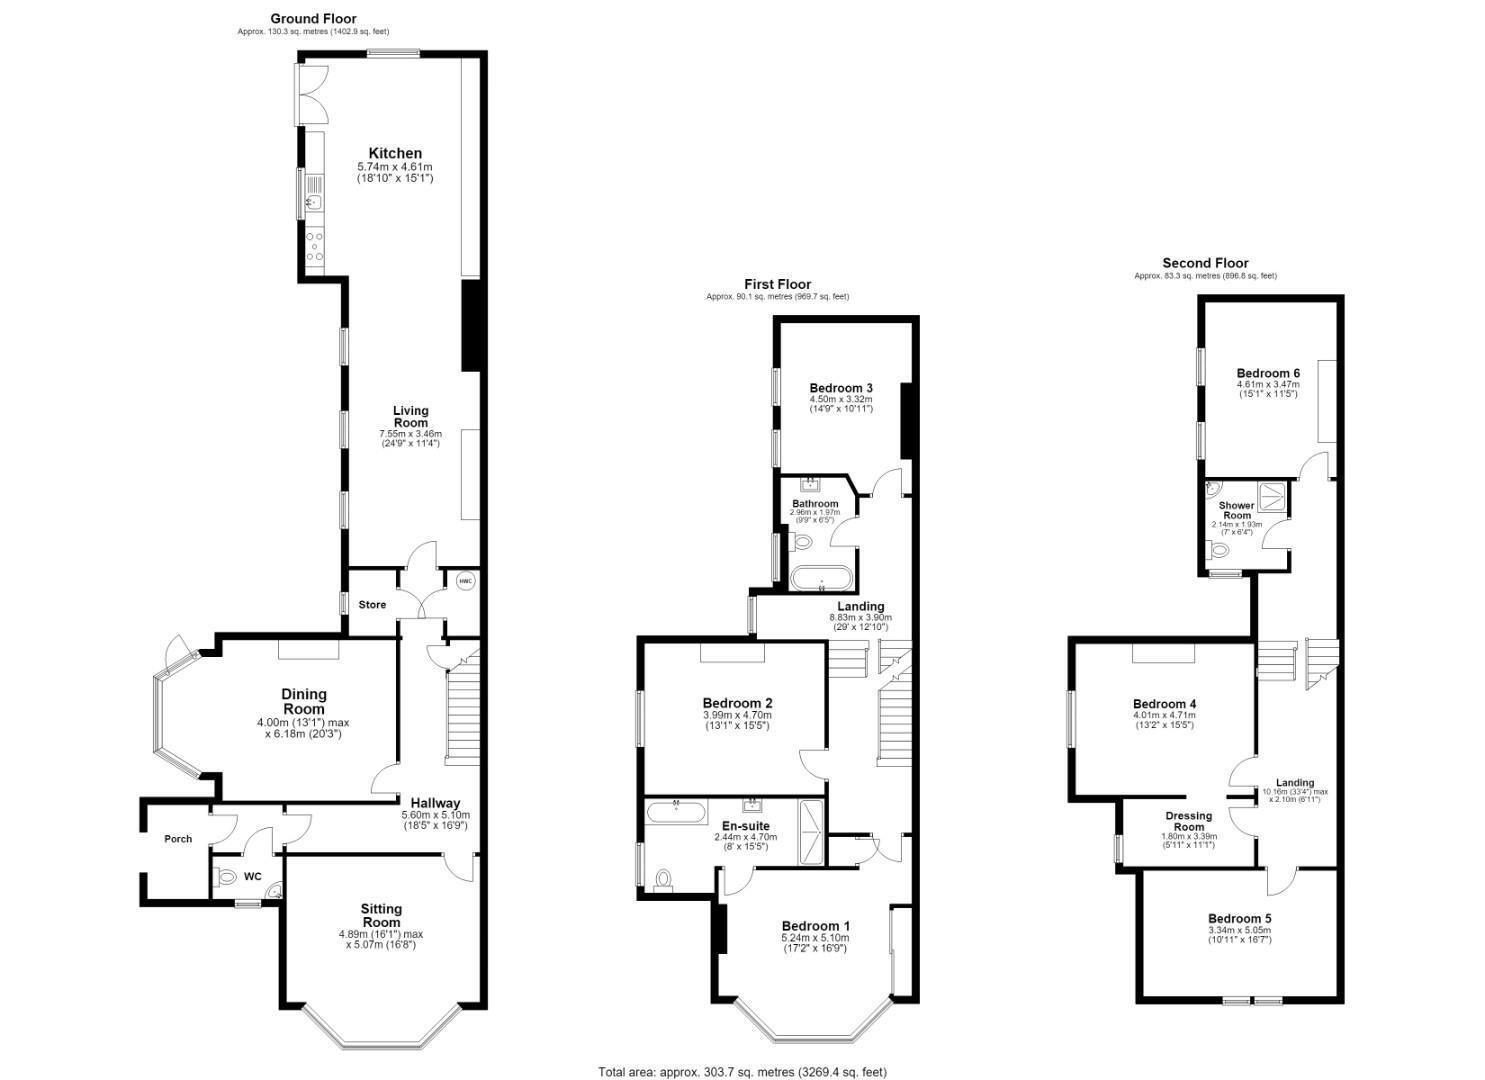
A large six bedroom Victorian property occupying an enviable corner plot in the highly desired Victoria Square. Over-looking the grounds of All Saints Church and found a short walk to Penarth Town Centre, Penarth Train Station and local amenities. Boasting over 3000sq.ft. with spacious accommodation over three floors which briefly comprises; porch, entrance hallway, sitting room, dining room, open-plan kitchen/living/dining room and ground floor cloakroom. Three double bedrooms and two bathrooms on the first floor along with a further three bedrooms and shower room on the second floor. The property retains numerous original features throughout. Externally the property benefits from beautifully landscaped wrap around gardens, gated off-road parking beyond which are four single garages forming one block and offering huge potential for further development. Being sold with no onward chain. EPC Rating; 'D'
GROUND FLOOR
Access from an external porch through the original wooden obscured glazed front door into a welcoming porch benefitting from tiled flooring and original cornice works detail. An inner wooden stained glass door provides access into the hallway.
The welcoming entrance hall benefits from numerous original features including the carpeted staircase leading to the first floor landing, dado rails, picture rails, cornice works detail. The hallway also offers three large recessed storage cupboards; one of which houses the hot water cylinder.
The cloakroom has been fitted with a two-piece white suite comprising; a WC and a corner wash hand basin. The cloakroom further benefits from tiled flooring, a wall-mounted chrome towel radiator and a wooden single glazed sash window.
The beautiful bay fronted sitting room, located to the front of the property enjoys exposed wooden flooring, a central feature period gas fireplace and numerous original features including ceiling works, picture rails, dado rails and deep skirting boards.
The charming bay fronted dining room enjoys carpeted flooring, a central feature gas period fireplace with wooden surround, continuation of original features including skirting boards, dado rails, picture rails and cornice work detail and a wooden, single glazed sash bay windows with a door providing access to the side garden.
The large open-plan kitchen/living/dining room provides a versatile family space. The living room enjoys a central feature gas fireplace with recessed store cupboards, laminate wood effect flooring and three single glazed wooden sash windows to the side elevation.
The kitchen showcases a range of base and wall units with quartz work surfaces. Appliances to remain include; a freestanding American style fridge/freezer, a 'Hisense' washing machine, a 'Hotpoint' dishwasher and a Rangemaster five-burner gas cooker with extractor hood over. The kitchen further offers a single bowl counter sunk sink with drainer, recessed ceiling spotlights, uPVC double glazed windows to the side and rear elevations as well as French doors providing access into the rear garden.
FIRST FLOOR
The first floor landing enjoys carpeted flooring, a wooden single glazed window to the side elevation and continuation of original cornice works detail, deep skirting boards and dado rails.
The primary bedroom benefits from a single glazed sash bay window to the front elevation offering fantastic views over Victoria Square, carpeted flooring, fitted mirror sliding wardrobes and a recessed storage cupboard. The en-suite has been fitted with a four-piece white suite comprising; a jacuzzi bath, a double wash hand basin, a large walk-in shower cubicle with a thermostatic rainfall shower and handheld shower attachment and a WC. The en-suite further benefits from tiled flooring/walls, recessed ceiling spotlights, a heated wall-mounted towel radiator, a fitted 'Keuco' bathroom cabinets with mirrored doors and three uPVC double glazed windows.
Bedroom Two is a generously sized double bedroom enjoying carpeted flooring, picture rails and cornice works detail and a uPVC double glazed window to the side elevation.
Bedroom Three, located to the rear of the property, is a spacious double bedroom enjoying carpeted flooring and two uPVC double-glazed windows to the side elevation.
The family bathroom has been fitted with a three-piece white suite comprising; a curved panel bath with a thermostatic mixer shower and a glass screen, a hand wash basin with additional storage below and a WC. The bathroom further benefits from tiled flooring and walls, uPVC obscured double glazed windows, a heated towel radiator and a fitted mirror.
SECOND FLOOR
The second floor landing enjoys carpeted flooring, a fitted linen cupboard and a loft hatch providing access to loft space.
The spacious bedroom four enjoys carpeted flooring, a central feature original cast iron fireplace, a double glazed windows to the side elevation. The versatile dressing room enjoying continuation of carpeted flooring and an obscured uPVC glazed window to the side elevation.
Bedroom Five enjoys exposed timber flooring, central feature fireplace with a wooden surround, two uPVC double glazed windows to the front elevation over-looking Victoria Square.
Bedroom Six benefits from exposed timber flooring and two uPVC double glazed windows to the side elevation.
The shower room has been fitted with a three-piece white suite comprising; a glass shower cubicle with a thermostatic shower over, a pedestal wash hand basin and a WC. The bathroom further benefits from tiled flooring/walls, a heated towel radiator and a single glazed wooden sash window.
GARDENS AND GROUNDS
7 Victoria Square enjoys a beautifully landscaped wrap around front and side garden which is predominantly laid with lawn enjoying mature hedging. An entrance gate with a paved pathway leads to the external porch and front door. A large rear patio area provides ample space for outdoor entertaining and dining. The property also benefits from a large gated parking area accessed from Victoria Avenue which is predominantly laid with chippings providing parking for several vehicles beyond which is four single garages forming one block. Each garage has its own up and over garage door measuring 2.8m x 5m giving 600 sq.ft/56 sq.m of space.
ADDITIONAL INFORMATION
Freehold.
Council Tax is Band I
EPC Rating; 'TBC'.
N.B. This property is located in a conservation area.
Fill in the form below to request more information or to request a viewing.
Watts & Morgan
3 Washington Buildings
Stanwell Road
Penarth
CF64 2AD


 Send to a friend