** MINIMUM HOUSEHOLD INCOME OF £30,00 REQUIRED** ** AVAILABLE NOW** ** SOUGHT AFTER LOCATION**
RECEPTION HALL
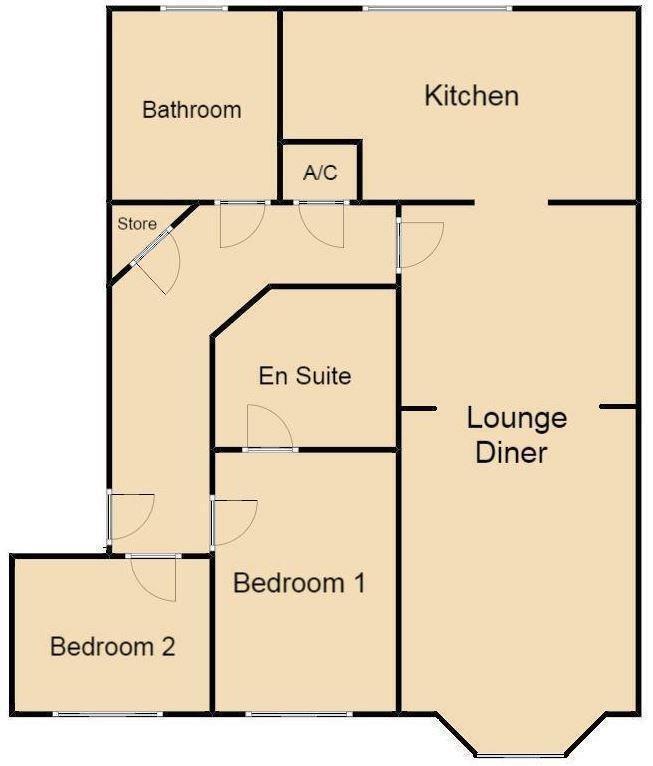
THROUGH LOUNGE/DINING ROOM 7.70m x 2.82m (25'3 x 9'3)
PVCu double glazed bay window to rear elevation, feature fireplace with modern electric fire fitted, two central heating radiators, three ceiling light points, TV, satellite and telephone points.
MODERN FITTED KITCHEN 3.99m x 2.01m (13'1 x 6'7)
PVCu double glazed window to front elevation, range of modern fitted wall, base units and drawers, working surfaces with inset stainless steel single drainer sin, having mixer tap over, built in electric oven, separate gas hob with extractor canopy over, tiled splash backs, integrated fridge/freezer and washing machine, ceiling light point, and central heating radiator.
BEDROOM ONE 4.22m x 2.64m (13'10 x 8'8)
PVCu double glazed window to rear elevation, ceiling light point, central heating radiator and built in wardrobe.
EN SUITE SHOWER ROOM
having tiled shower cubicle, vanity wash hand basin with storage cupboard below, WC, electric shaver socket, ceiling light point, tiled floor, extractor fan and central heating radiator.
BEDROOM TWO 2.59m x 2.41m (8'6 x 7'11)
PVCu double glazed window to rear elevation, central heating radiator, laminate floor covering and ceiling light point.
BATHROOM
PVCu double glazed frosted window to front elevation, panelled bath, tiled splash back, WC, pedestal wash hand basin, ceiling light point, extractor fan, central heating radiator, tiled floor and electric shaver socket.
OUTSIDE
ALLOCATED CAR PARKING SPACE
please note that no commercial vehicles are allowed to be kept on site.
COMMUNAL WELL KEPT GROUNDS
GENERAL INFORMATION
T
