 Download PDF EPC
 Download PDF Brochure
James Sellicks
13 Church Street
Market Harborough
Leicestershire
LE16 7AA


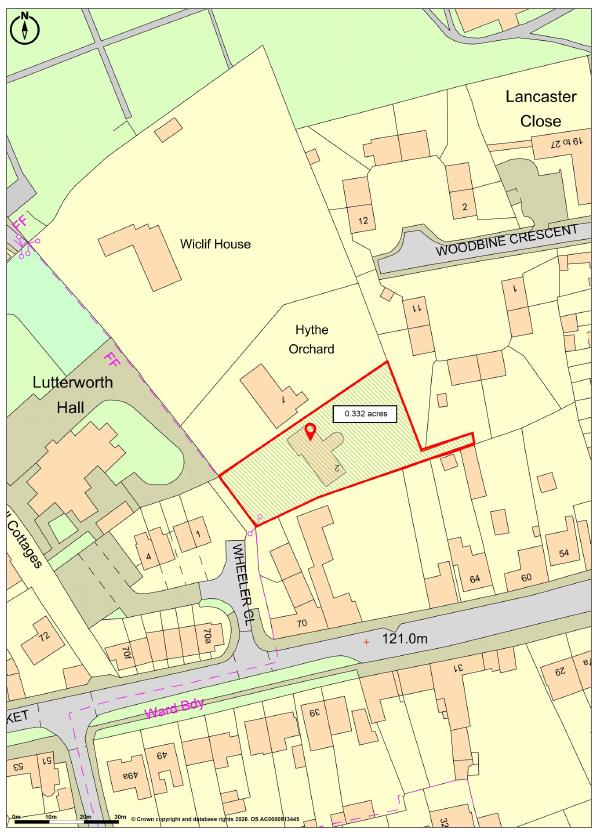
A substantial and beautifully proportioned, six bedroom detached family home, occupying a generous plot of approximately 0.33 acres in a quiet cul-de-sac setting, within walking distance of Lutterworth town centre.
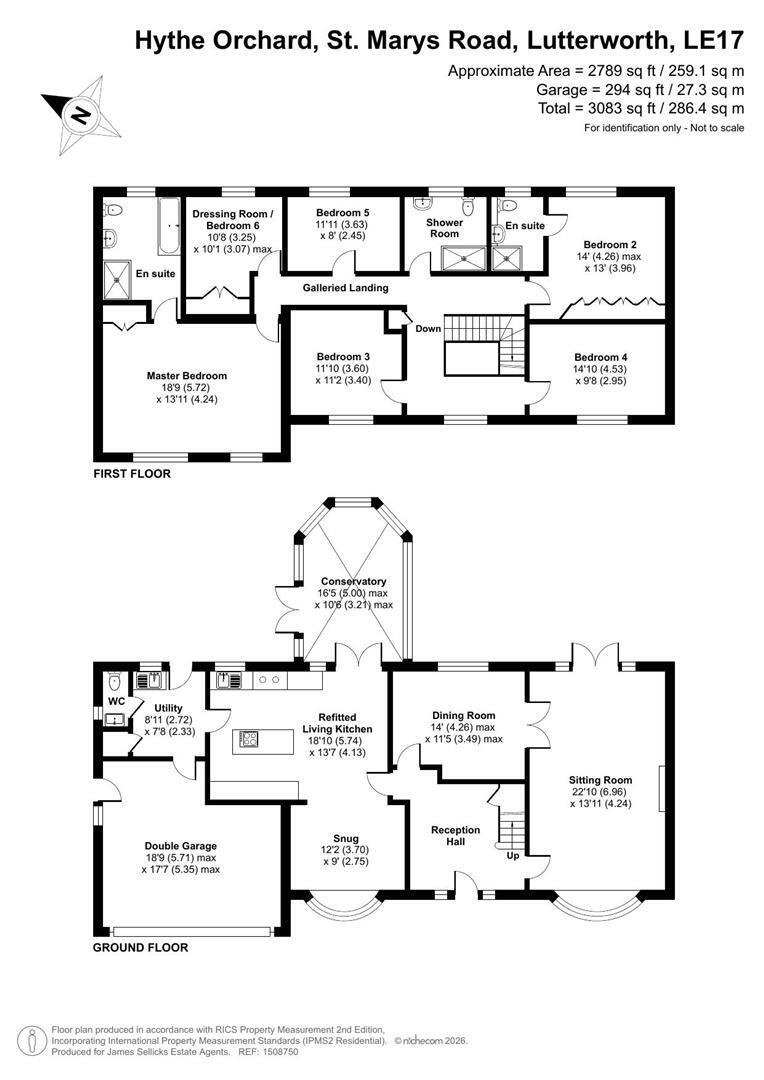
Extending to approximately 3,000 square feet, the property has been significantly remodelled to create an impressive and highly versatile home, combining generous reception space with an outstanding contemporary living kitchen, three bathrooms, garaging and stunning grounds.
Location
Lutterworth is a thriving and highly regarded south Leicestershire market town, combining a strong sense of community and historic character with an excellent range of amenities. Its bustling centre offers independent shops, cafés, restaurants and public houses alongside supermarkets, a leisure centre and a choice of well-regarded primary and secondary schooling, while the surrounding countryside provides an attractive backdrop to town life.
Exceptionally well connected, the location offers convenient access to the M1, M6, A5 and A14, making it an excellent base for travel throughout the Midlands and beyond. Leicester, Rugby and Market Harborough are all readily accessible, offering a wider range of shopping, leisure and commercial facilities, and mainline rail services to London. This blend of market-town living, countryside, schooling and connectivity make this an enduringly popular place to call home.
Accommodation
A canopy porch opens into a welcoming reception hall, where parquet style flooring and an oak staircase set the tone for the accommodation beyond. The triple-glazed entrance door is flanked by glazed panels, drawing natural light into the hall, while a useful understairs cupboard provides practical storage. The sitting room is an excellent size, with windows drawing in plenty of natural light. A handsome open fireplace with stone surround provides an attractive focal point, while double doors open directly onto the rear garden, creating an easy connection between the house and its outside space.
At the heart of the property is the superb refitted living kitchen, an impressive contemporary space designed for both day-to-day family life and entertaining. A comprehensive range of cream eye and base level units and drawers is complemented by extensive stone preparation surfaces, with a substantial central island creating a natural focal point and providing additional preparation and informal dining space.
The specification is particularly noteworthy, incorporating a Gaggenau pyrolytic oven and separate steam oven, an induction cooking surface with integrated extraction and Teppanyaki grill plate and integrated fridge and freezer. A gas-fired Aga provides further cooking facilities and is framed by twin contemporary cooker hoods, while a ceramic Belfast sink completes the arrangement. The clean, understated cabinetry give the room a crisp contemporary finish. There is ample room for a substantial dining table, allowing the kitchen to function as a true living and entertaining space, while the adjoining conservatory provides an attractive additional reception area overlooking the garden. Of brick and uPVC construction beneath a glazed roof, this light-filled room enjoys views across the grounds and provides direct access outside.
The ground floor accommodation is further enhanced by a separate dining room, giving the house considerable flexibility for both formal and informal entertaining. A practical utility room is fitted with further eye and base level units, preparation surfaces and a stainless steel one and a quarter bowl sink, together with plumbing for a washing machine. There is access into the garage and a separate boiler cupboard housing a Worcester wall-mounted boiler with space for a condenser dryer. A well-appointed cloakroom with contemporary heated towel rail completes the ground floor.
The oak staircase rises to a spacious galleried first-floor landing, from which the generous proportions of the house become particularly apparent. The master bedroom is an exceptional space, considerably larger than one would typically expect and providing space for both sleeping and seating areas. Two windows provide excellent natural light, while built-in wardrobes offer useful storage. The adjoining en-suite is fitted with a white four-piece suite comprising a bath, separate shower enclosure with fixed and flexible shower heads, WC and wash hand basin, together with a contemporary heated towel rail.
Bedroom two also benefits from built-in wardrobes and its own en-suite fitted with a white three-piece suite and chrome heated towel rail. Four further bedrooms provide considerable flexibility for a larger family, visiting guests or dedicated home-working space. These are served by the family bathroom, fitted with a white suite including a separate shower enclosure with fixed and flexible shower heads and a contemporary heated towel rail.
Outside
Set well back from the road behind twin wrought-iron gates, the property immediately conveys a sense of space and privacy. A substantial block paved driveway provides extensive off-road parking, access to an electric vehicle charge point and leads to the integral double garage with an electrically operated door, while mature planting around the boundaries softens the approach.
To the rear is a substantial and established garden, predominantly laid to lawn and enclosed by mature trees, hedging and well-stocked borders which provide an attractive leafy backdrop and a good degree of privacy. Block paved and further paved terraces immediately adjoining the house create several places for outdoor dining and entertaining, with the conservatory opening naturally into this part of the garden. The depth and maturity of the plot give the garden a wonderful sense of space, with established planting, fruit trees and numerous areas of interest. A charming summerhouse sits within the garden and provides a peaceful place from which to enjoy the surroundings, with the distinctive tower of the nearby church forming an especially attractive backdrop. A greenhouse and three timber sheds provide storage and growing space, while tucked away towards the rear of the plot is a secluded allotment area, creating a dedicated cultivation space.
Other Information
Tenure: Freehold.
Listed Status: None.
Conservation Area: None.
Local Authority: Harborough District Council, Tax Band: G
Services: Offered with all mains services, gas-fired central heating & a water meter.
Broadband delivered to the property: Fibre, speed unknown.
Construction: Believed to be cavity wall.
Wayleaves, Rights of Way & Covenants: No trade business or manufacture. Wayleave granted & payable from private road relating to Lutterworth Hall.
Flooding issues in the last 5 years: None our Clients are aware of.
Accessibility: Two storey dwelling, no specific accessibility modifications made.
Planning issues: None our clients are aware of
Satnav Information: The property's postcode is LE17 4PS and house number 2.
Note to Prospective Purchasers
As a regulated profession, and in accordance with the Anti-Money Laundering Regulations, we are legally required to carry out due diligence checks on all purchasers to verify their identity. A non-refundable administration fee of £60 plus VAT per purchaser is payable upon an offer being accepted. This fee covers the cost of compliance procedures, including Anti-Money Laundering and identity verification checks. These checks are completed to meet our obligations under Anti Money Laundering Regulations (AML) and are a legal requirement.
Fill in the form below to request more information or to request a viewing.
James Sellicks
13 Church Street
Market Harborough
Leicestershire
LE16 7AA


 Send to a friend

