Wright & Wright
1 Bond Gate Chambers Bond Gate
Nuneaton
Warwickshire
CV11 4AL


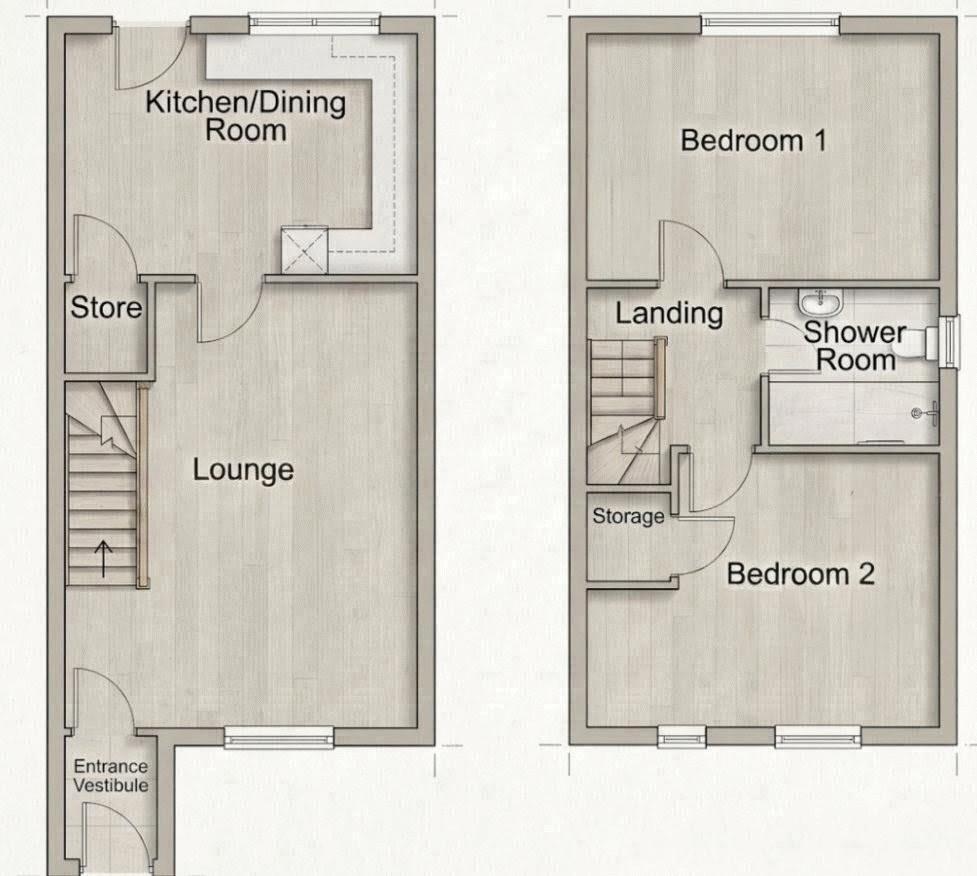
**No Onwards Chain**Excellent finish throughout**Great first time purchase opportunity** Wright and Wright are pleased to present this outstanding two bedroom end of terrace property on the ever popular, modern Maple Park Estate. This property has the added benefit of offroad tandem parking for multiple vehicles, gas central heating and double glazing and is being offered with no onwards chain. Briefly comprising entry vestibule, attractive living room and fitted dining kitchen, first floor landing, two double bedrooms and outstanding modern shower room. Enquire within to view this excellent property with Wright and Wright today.
Entry 4' 3'' x 3' 4'' (1.29m x 1.02m)
Having a double glazed composite door to the front elevation and door through to the living room.
Living Room 16' 0'' x 12' 8'' (4.87m x 3.85m)
Having a upvc double glazed window to the front elevation, with fitted venetian blinds attached, two wall mounted radiators, stairs leading to the first floor landing, understairs recess area and door through to the dining kitchen.
Dining Kitchen 8' 8'' x 12' 6'' (2.65m x 3.82m)
Having a upvc double glazed door and window to the rear elevation, a range of fitted base units and wall mounted storage cabinets, chrome extractor hood, inset stainless steel sink and drainer, four ring gas hob and electric oven, understairs storage pantry and wall mounted radiator.
First Floor Landing 6' 2'' x 6' 3'' (1.88m x 1.90m)(Max)
Having a painted white wooden hand rail and bannister, doors off to the two double bedrooms and modern shower room, and loft access hatch to the roof space.
Double Bedroom One (Rear) 9' 3'' x 12' 8'' (2.81m x 3.85m)
Having a upvc double glazed window to the rear elevation with fitted venetian blinds attached and a wall mounted radiator under.
Double Bedroom Two (Front) 8' 11'' x 12' 8'' (2.71m x 3.86m) (Max)
Having two upvc double glazed windows to the front elevation with fitted venetian blinds attached, wall mounted radiator, and an integral over stairs airing closet housing the 'Vallaint' gas fired boiler.
Modern Fitted Shower Room 6' 2'' x 6' 0'' (1.88m x 1.84m)
An attractive modern fitted shower room having a walk in shower enclosure with toughened glass screen and wall mounted shower, a wall mounted chrome heated towel rail, and a white suite comprising wc and hand wash basin with vanity unit below.
Front
To the front there is a tandem shared access driveway, lawned area and slabbed pathway leading to the front access door and side entry gate to the rear garden.
Rear
Having a side entry gate, slabbed patio area, pebbled borders and artificial lawned area beyond.
Fill in the form below to request more information or to request a viewing.
Wright & Wright
1 Bond Gate Chambers Bond Gate
Nuneaton
Warwickshire
CV11 4AL


 Send to a friend

