Fry & Kent
7-9 Stanley Street
Southsea
Hampshire
PO5 2DS


Unexpectedly Re-Available Due to Chain Collapse! This deceptively spacious semi-detached bungalow occupies a generous, mature plot and offers a unique blend of character, versatility, and outstanding leisure facilities. A standout feature is the impressive Swiss-style timber cabin in the rear garden, home to a high-specification hydrotherapy pool complete with heated swim trainer and spa facilities. Ideally situated in a sought-after residential location, the property is conveniently positioned for local schools, parks, shops, and offers excellent access to the M27 and A3(M), making it perfect for commuters and families alike. Lovingly extended and enhanced by the current owners, the home offers flexible open-plan living throughout. The accommodation includes a superb 19'5" x 16'4" living room featuring a log-burning stove and beautiful views across the rear garden, a modern ground-floor shower/wet room, a centrally positioned fitted kitchen with useful pantry/storage space, and two south-facing bedrooms. Please note that these bedrooms are currently arranged as an open-plan space but could easily be reinstated as separate rooms if desired. Upstairs, the impressive principal suite comprises a spacious double bedroom with an adjoining dressing/storage area and en-suite bathroom, creating a private and relaxing retreat. Outside, the secluded rear garden provides a peaceful haven, bordered by mature trees and shrubs. A paved patio sits directly beside the bungalow, while a charming lawned area with stepping stones leads to the attractive Swiss-style cabin. Here, the heated hydrotherapy pool offers an exceptional wellness space, complete with swim trainer and spa features. Further benefits include ample off-road parking to the front and the advantage of no forward chain. Early viewing is strongly recommended to fully appreciate everything this remarkable home has to offer.
Entrance Hall
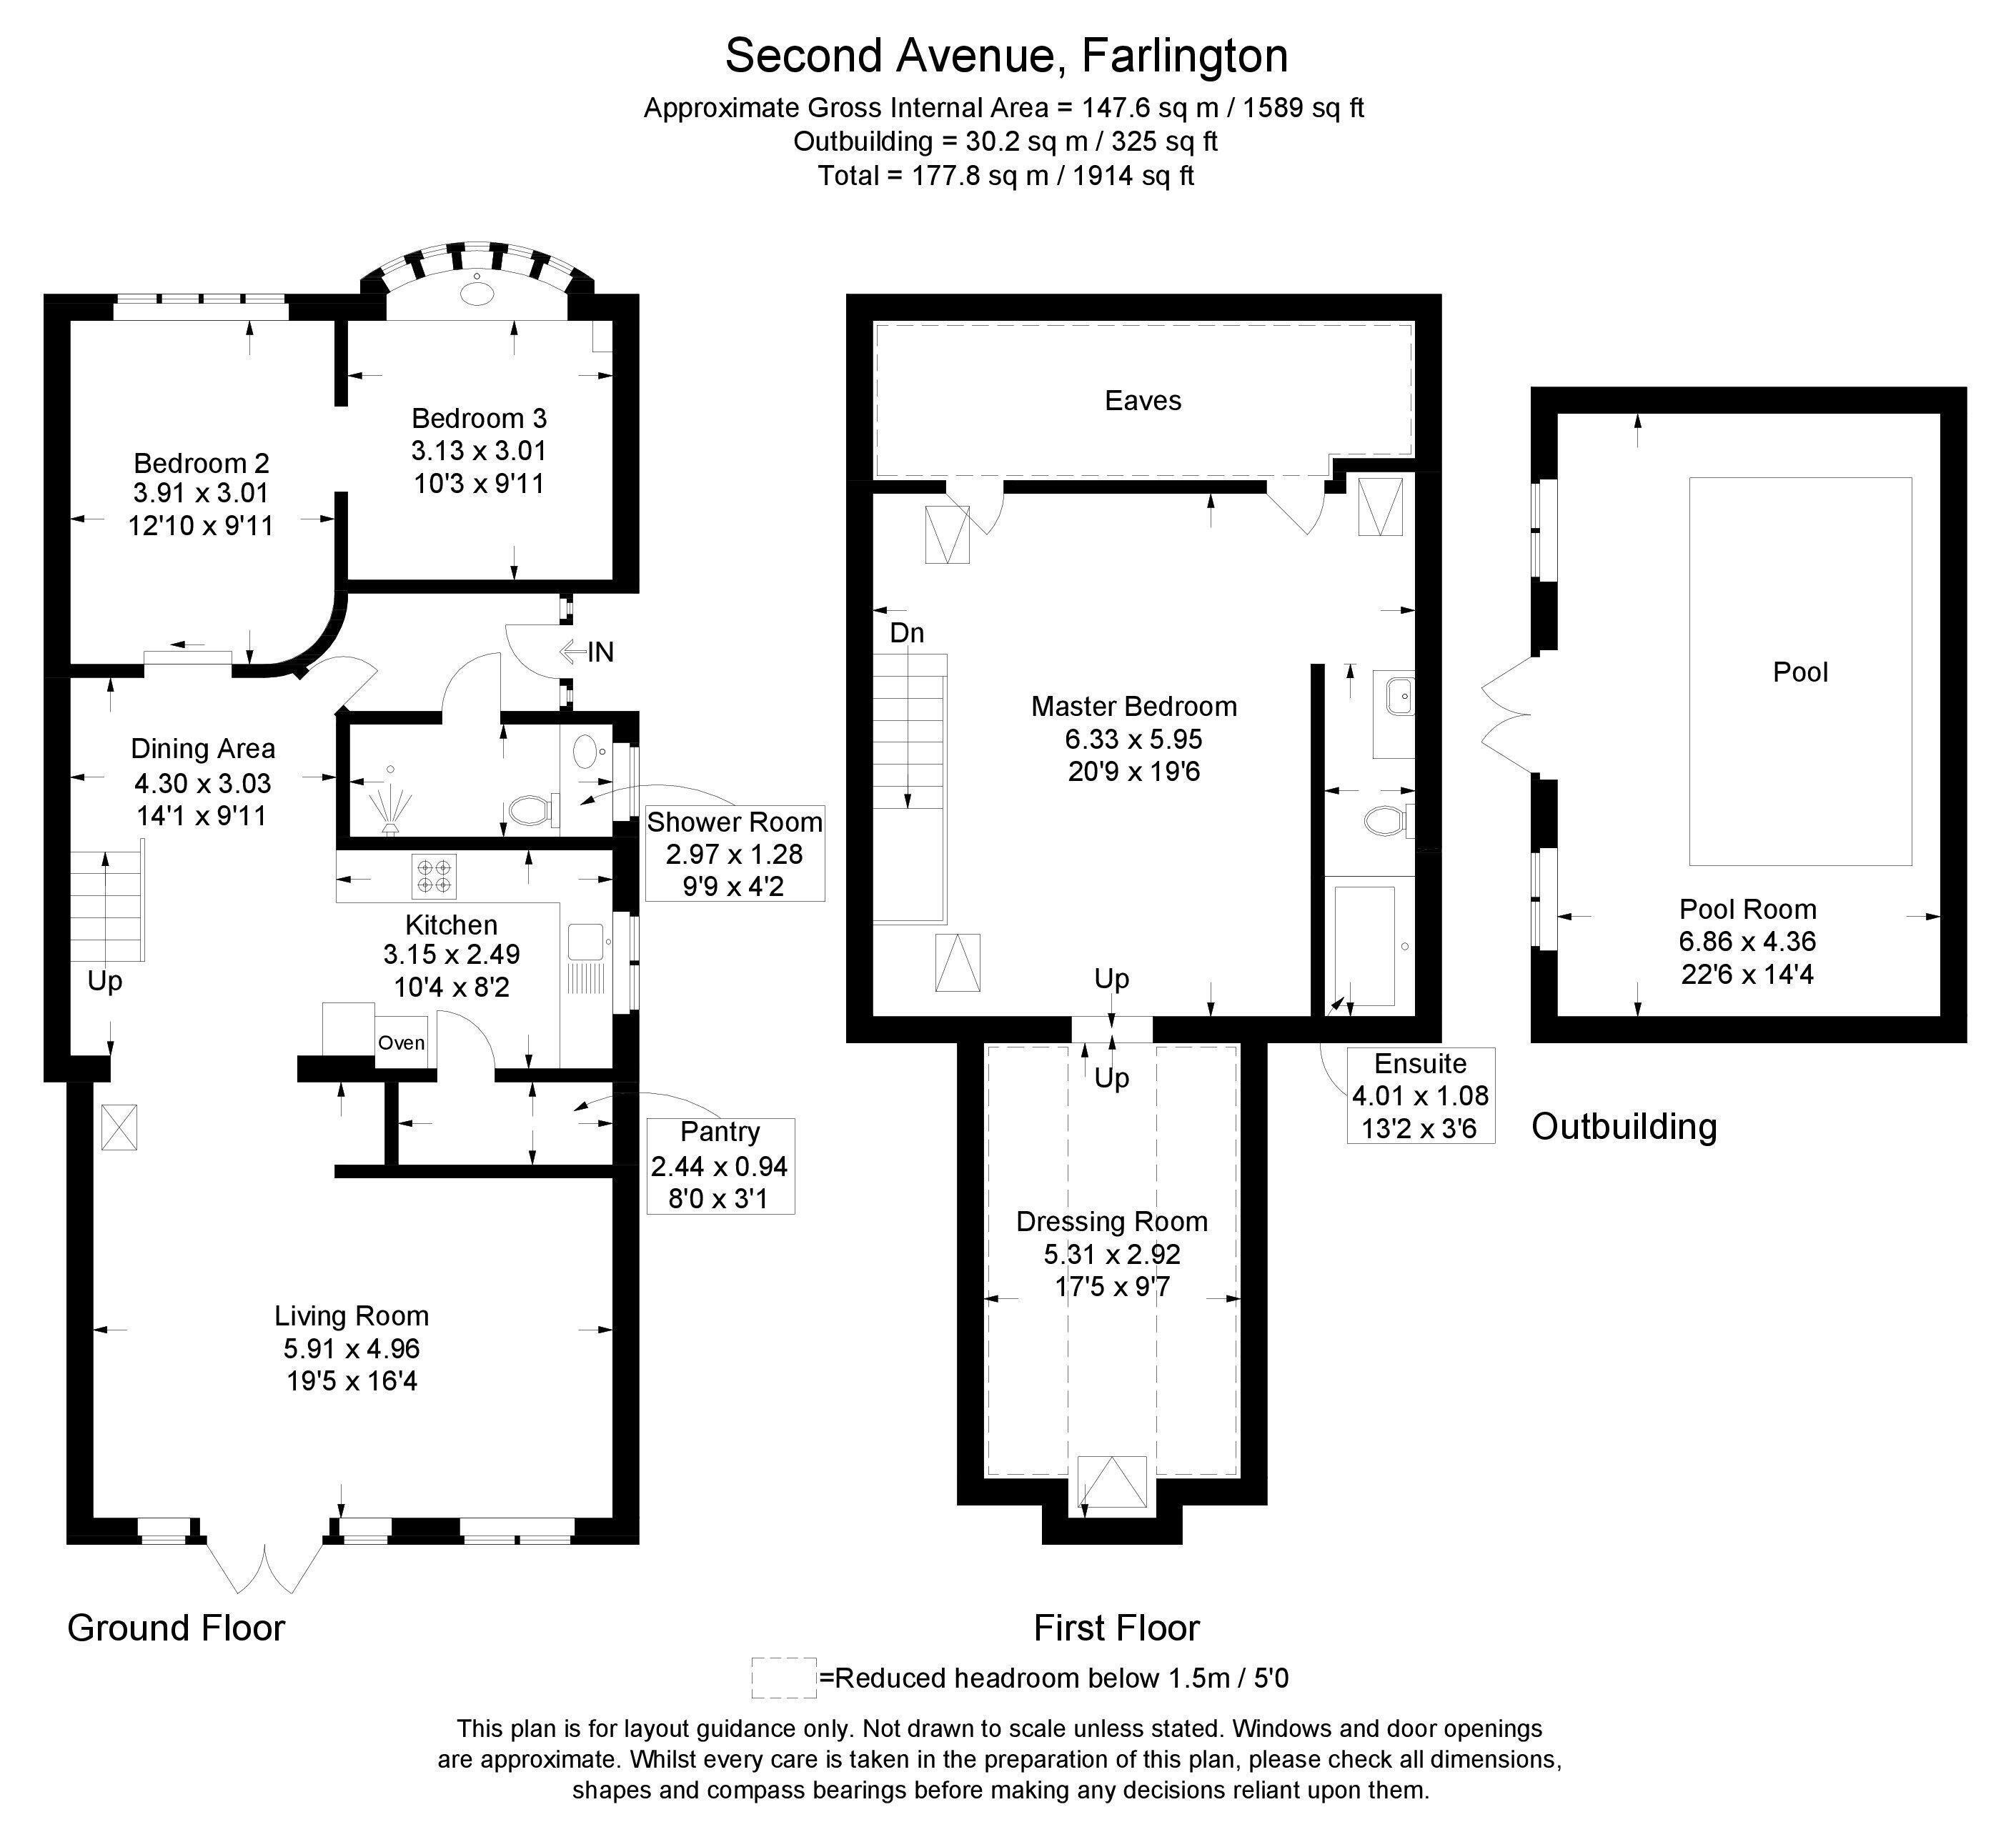
Inner Reception Hall 14' 1'' x 9' 11'' (4.29m x 3.02m)
Living Room 19' 5'' x 16' 4'' (5.91m x 4.97m)
Dining Room 12' 10'' x 9' 11'' (3.91m x 3.02m)
Kitchen 10' 4'' x 8' 2'' (3.15m x 2.49m)
Bedroom 2 10' 3'' x 9' 11'' (3.12m x 3.02m)
Shower Room 9' 9'' x 4' 2'' (2.97m x 1.27m)
First Floor
Master Bedroom 20' 9'' x 19' 6'' (6.32m x 5.94m)
Dressing Room 17' 5'' x 9' 7'' - Restricted height (5.30m x 2.92m)
En-Suite Bathroom 13' 2'' x 3' 6'' (4.01m x 1.07m)
Outside
Off-Road Parking
Rear Garden 55' 0'' x 25' 0'' (16.75m x 7.61m)
Outbuilding 22' 6'' x 14' 4'' (6.85m x 4.37m)
Incorporating a heated Hydro-Pool swim spa/aqua trainer
Fill in the form below to request more information or to request a viewing.


 Send to a friend