 Download PDF EPC
 Download PDF EPC
Mr Homes Sales and Lettings
253 Cowbridge Road West
Cardiff
CF5 5TD


***AVAILABLE NOW***
RENT - £1200PCM - BOND DEPOSIT - £1300 - HOLDING FEE - £276
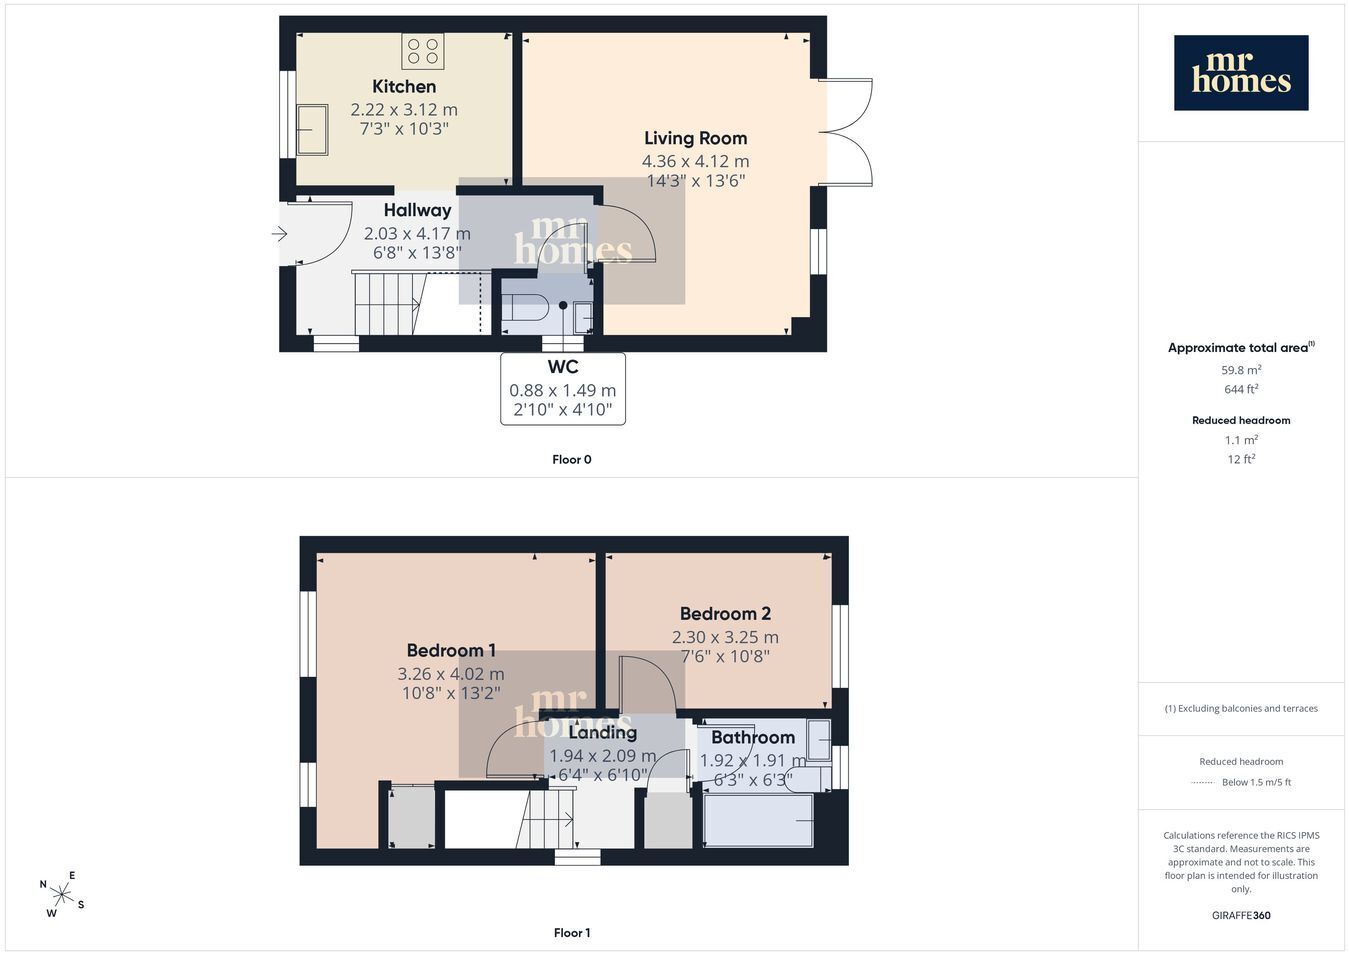
Mr Homes are Delighted to Offer To Let this Modern 2-bedroom semi-detached house in the popular St Mary's Field Development. The property boasts a spacious living, kitchen, downstairs cloakroom, two bedrooms, enclosed south-facing rear garden. Two allocated parking spaces ensure hassle-free parking for residents and visitors alike. The Property has excellent access to the M4 corridor and Culverhouse Cross shopping outlets.
EPC - C - Council Tax Band C
To arrange a viewing please contact Mr Homes on 02920 204555 or email [email protected]
***AVAILABLE NOW***
RENT - £1200PCM - BOND DEPOSIT - £1300 - HOLDING FEE - £276
Mr Homes are Delighted to Offer To Let this Modern 2-bedroom semi-detached house in the popular St Mary's Field Development. The property boasts a spacious living, kitchen, downstairs cloakroom, two bedrooms, enclosed south-facing rear garden. Two allocated parking spaces ensure hassle-free parking for residents and visitors alike. The Property has excellent access to the M4 corridor and Culverhouse Cross shopping outlets.
EPC - C - Council Tax Band C
o arrange a viewing please contact Mr Homes on 02920 204555 or email [email protected]
Please see Ofcom coverage checkers
Standard
Fill in the form below to request more information or to request a viewing.
Mr Homes Sales and Lettings
253 Cowbridge Road West
Cardiff
CF5 5TD


 Send to a friend

