Welcome to this charming 3 bedroom semi-detached home nestled in the popular area of Hampton Water. Benefiting from two dedicated parking spaces and a desirable location that perfectly balances calm suburban living with easy access to major transport links. The property itself features an entrance hall, cloakroom, kitchen/diner, living room, 3 bedrooms and bathroom. The property also still has valid NHBC warranty until 2029.
Council Tax Band - B // EPC rating - B
Entrance hall Door to front.
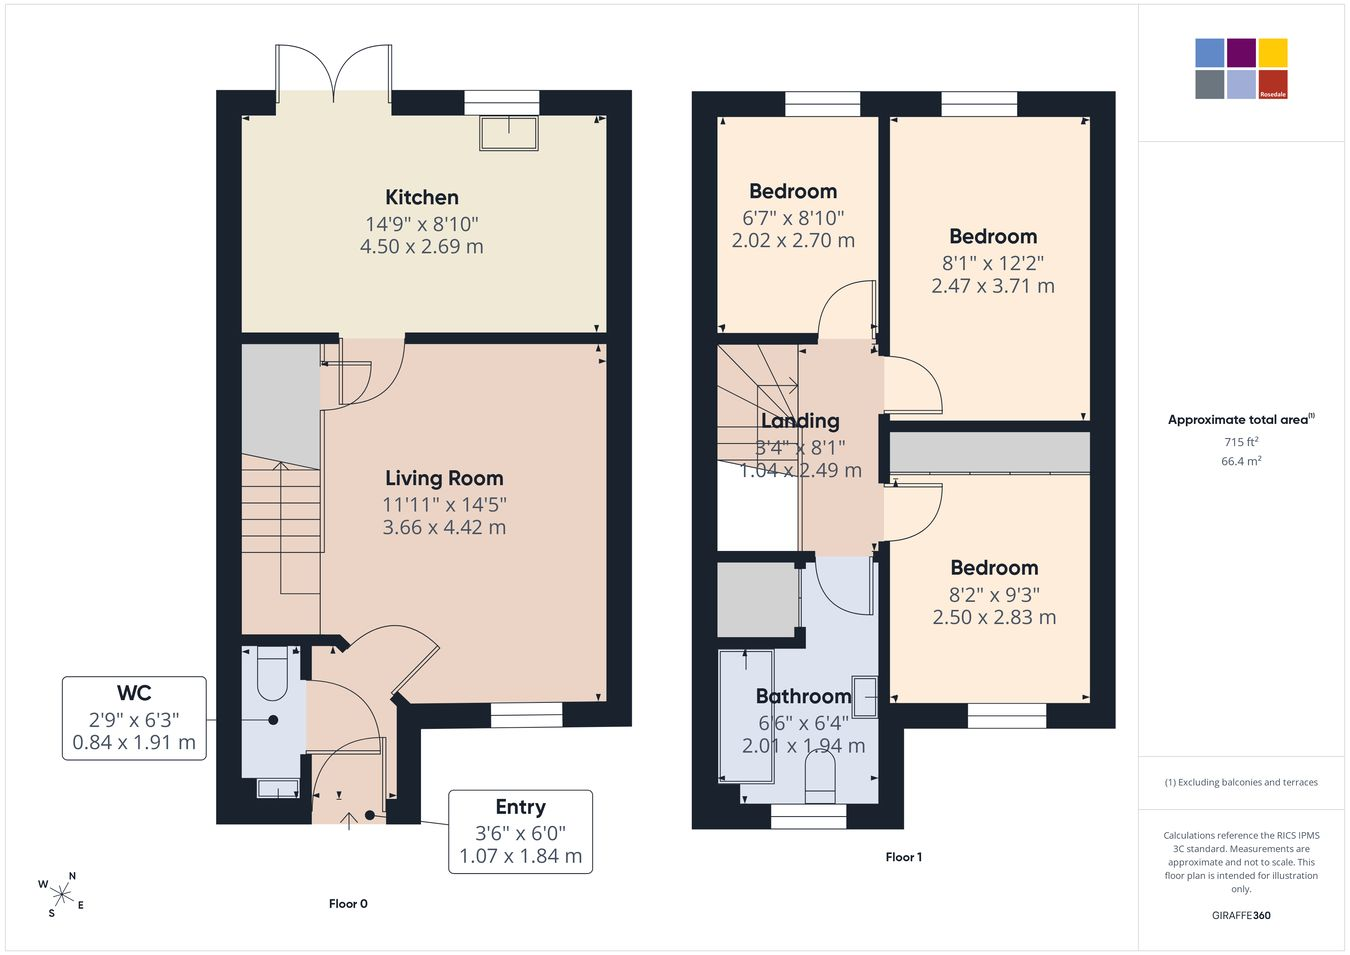
Kitchen/Diner 8' 10" x 14' 9" (2.69m x 4.50m) (approx) Fitted with a range of base and eye level units with work surfaces over, stainless steel sink unit with mixer tap, integrated oven, hob, integrated fridge/ freezer. Window to rear and patio doors to rear garden.
Living room 11' 11" x 14' 5" (3.63m x 4.39m) (approx) Window to front, storage cupboard, radiator and stairs to first floor landing.
Cloakroom 2' 9" x 6' 3" (0.84m x 1.91m) (approx) Fitted with a two piece suite comprising low level W/C, wash hand basin and radiator.
First floor landing Bedroom one 8' 1" x 12' 2" (2.46m x 3.71m) (aporox) Window to rear and radiator.
Bedroom two 8' 2" x 9' 3" (2.49m x 2.82m) (approx) Window to front, fitted wardrobes and radiator.
Bedroom three 6' 7" x 8' 10" (2.01m x 2.69m) (approx) Window to rear and radiator
Bathroom 6' 4" x 6' 6" (1.93m x 1.98m) (approx) Fitted with a three piece suite comprising low level W/C, wash hand basin, bath with shower over and airing cupboard. Window t front.
Outside The rear of the property has fencing, laid to lawn and patio area.
Agent notes 1 The floorplan is for illustrative purposes only. Fixtures and fittings do not represent the current state of the property. Not to scale and is meant as a guide only.
Agent notes 2 Please note there is a management fee applicable to the area. The fee between 1st March 2026 - 28th February 2027 is £367.22 including VAT. The NHBC warranty for the property is still valid till September 2029.