 Download PDF EPC
 Download PDF Brochure
ABC Upgrade
36 Station Road
Ellesmere Port
CH65 4BQ


Charming terraced home offering spacious accommodation in a popular residential location. An ideal choice for tenants looking for a well-located home.
An excellent opportunity to rent this attractive bay-fronted two-bedroom terraced property, ideally suited to tenants seeking a well-located home with spacious and flexible living accommodation.
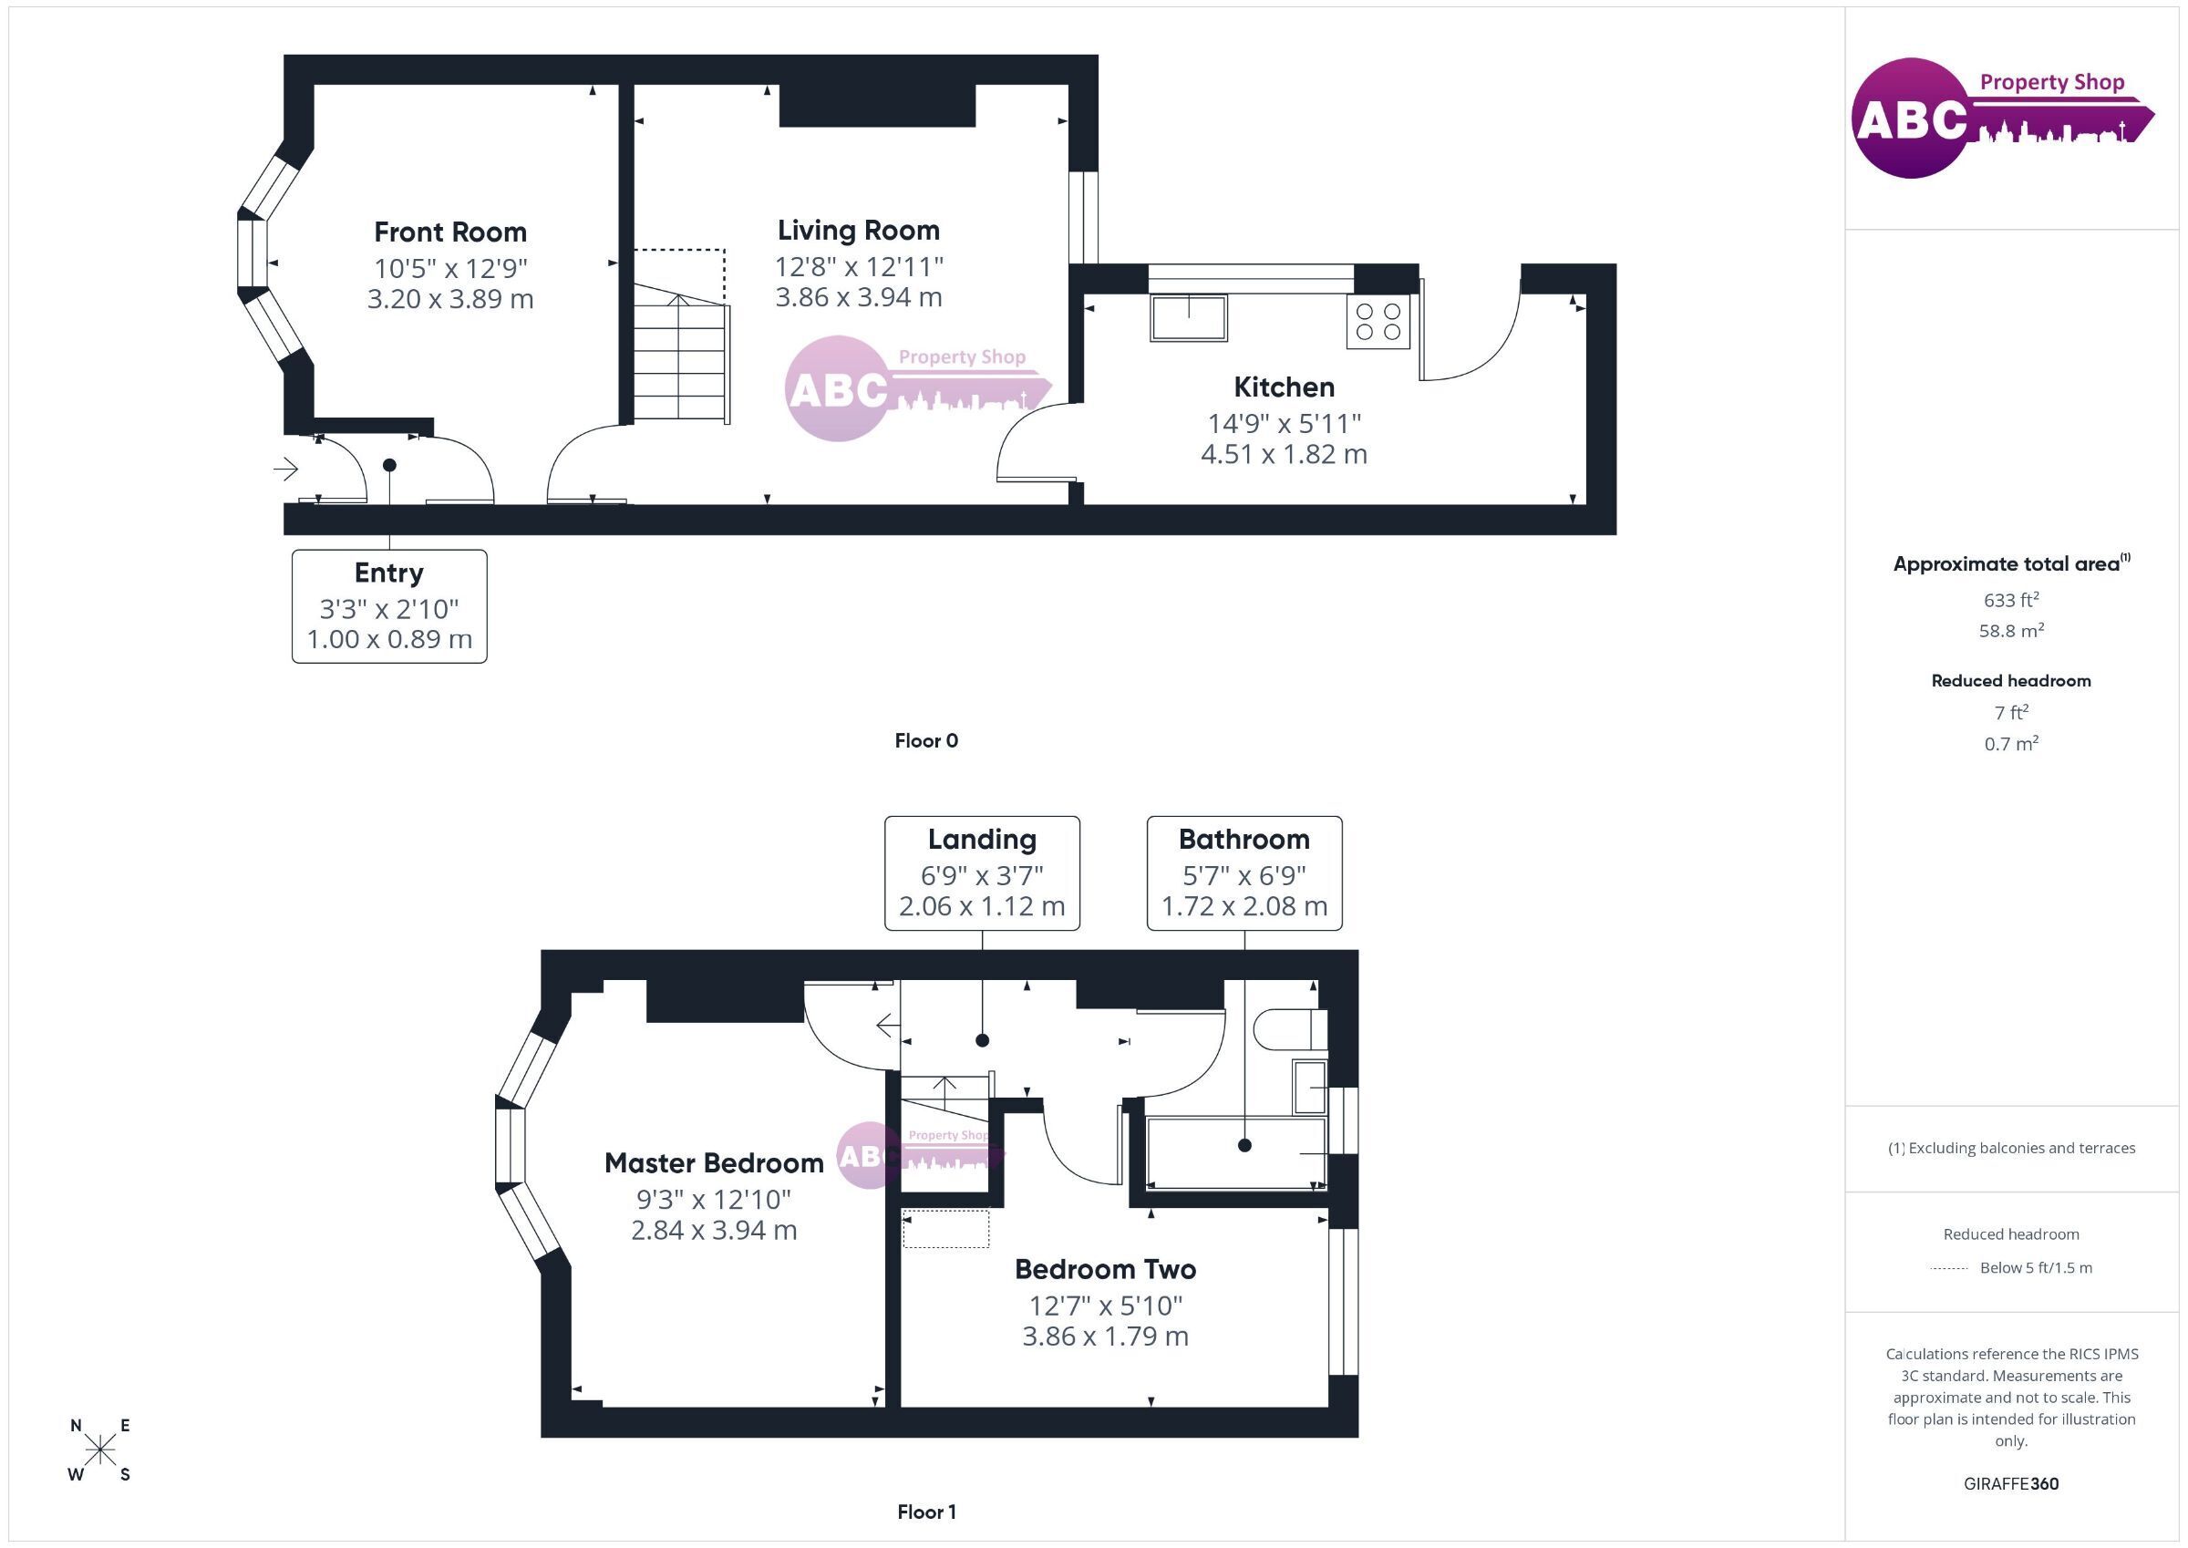
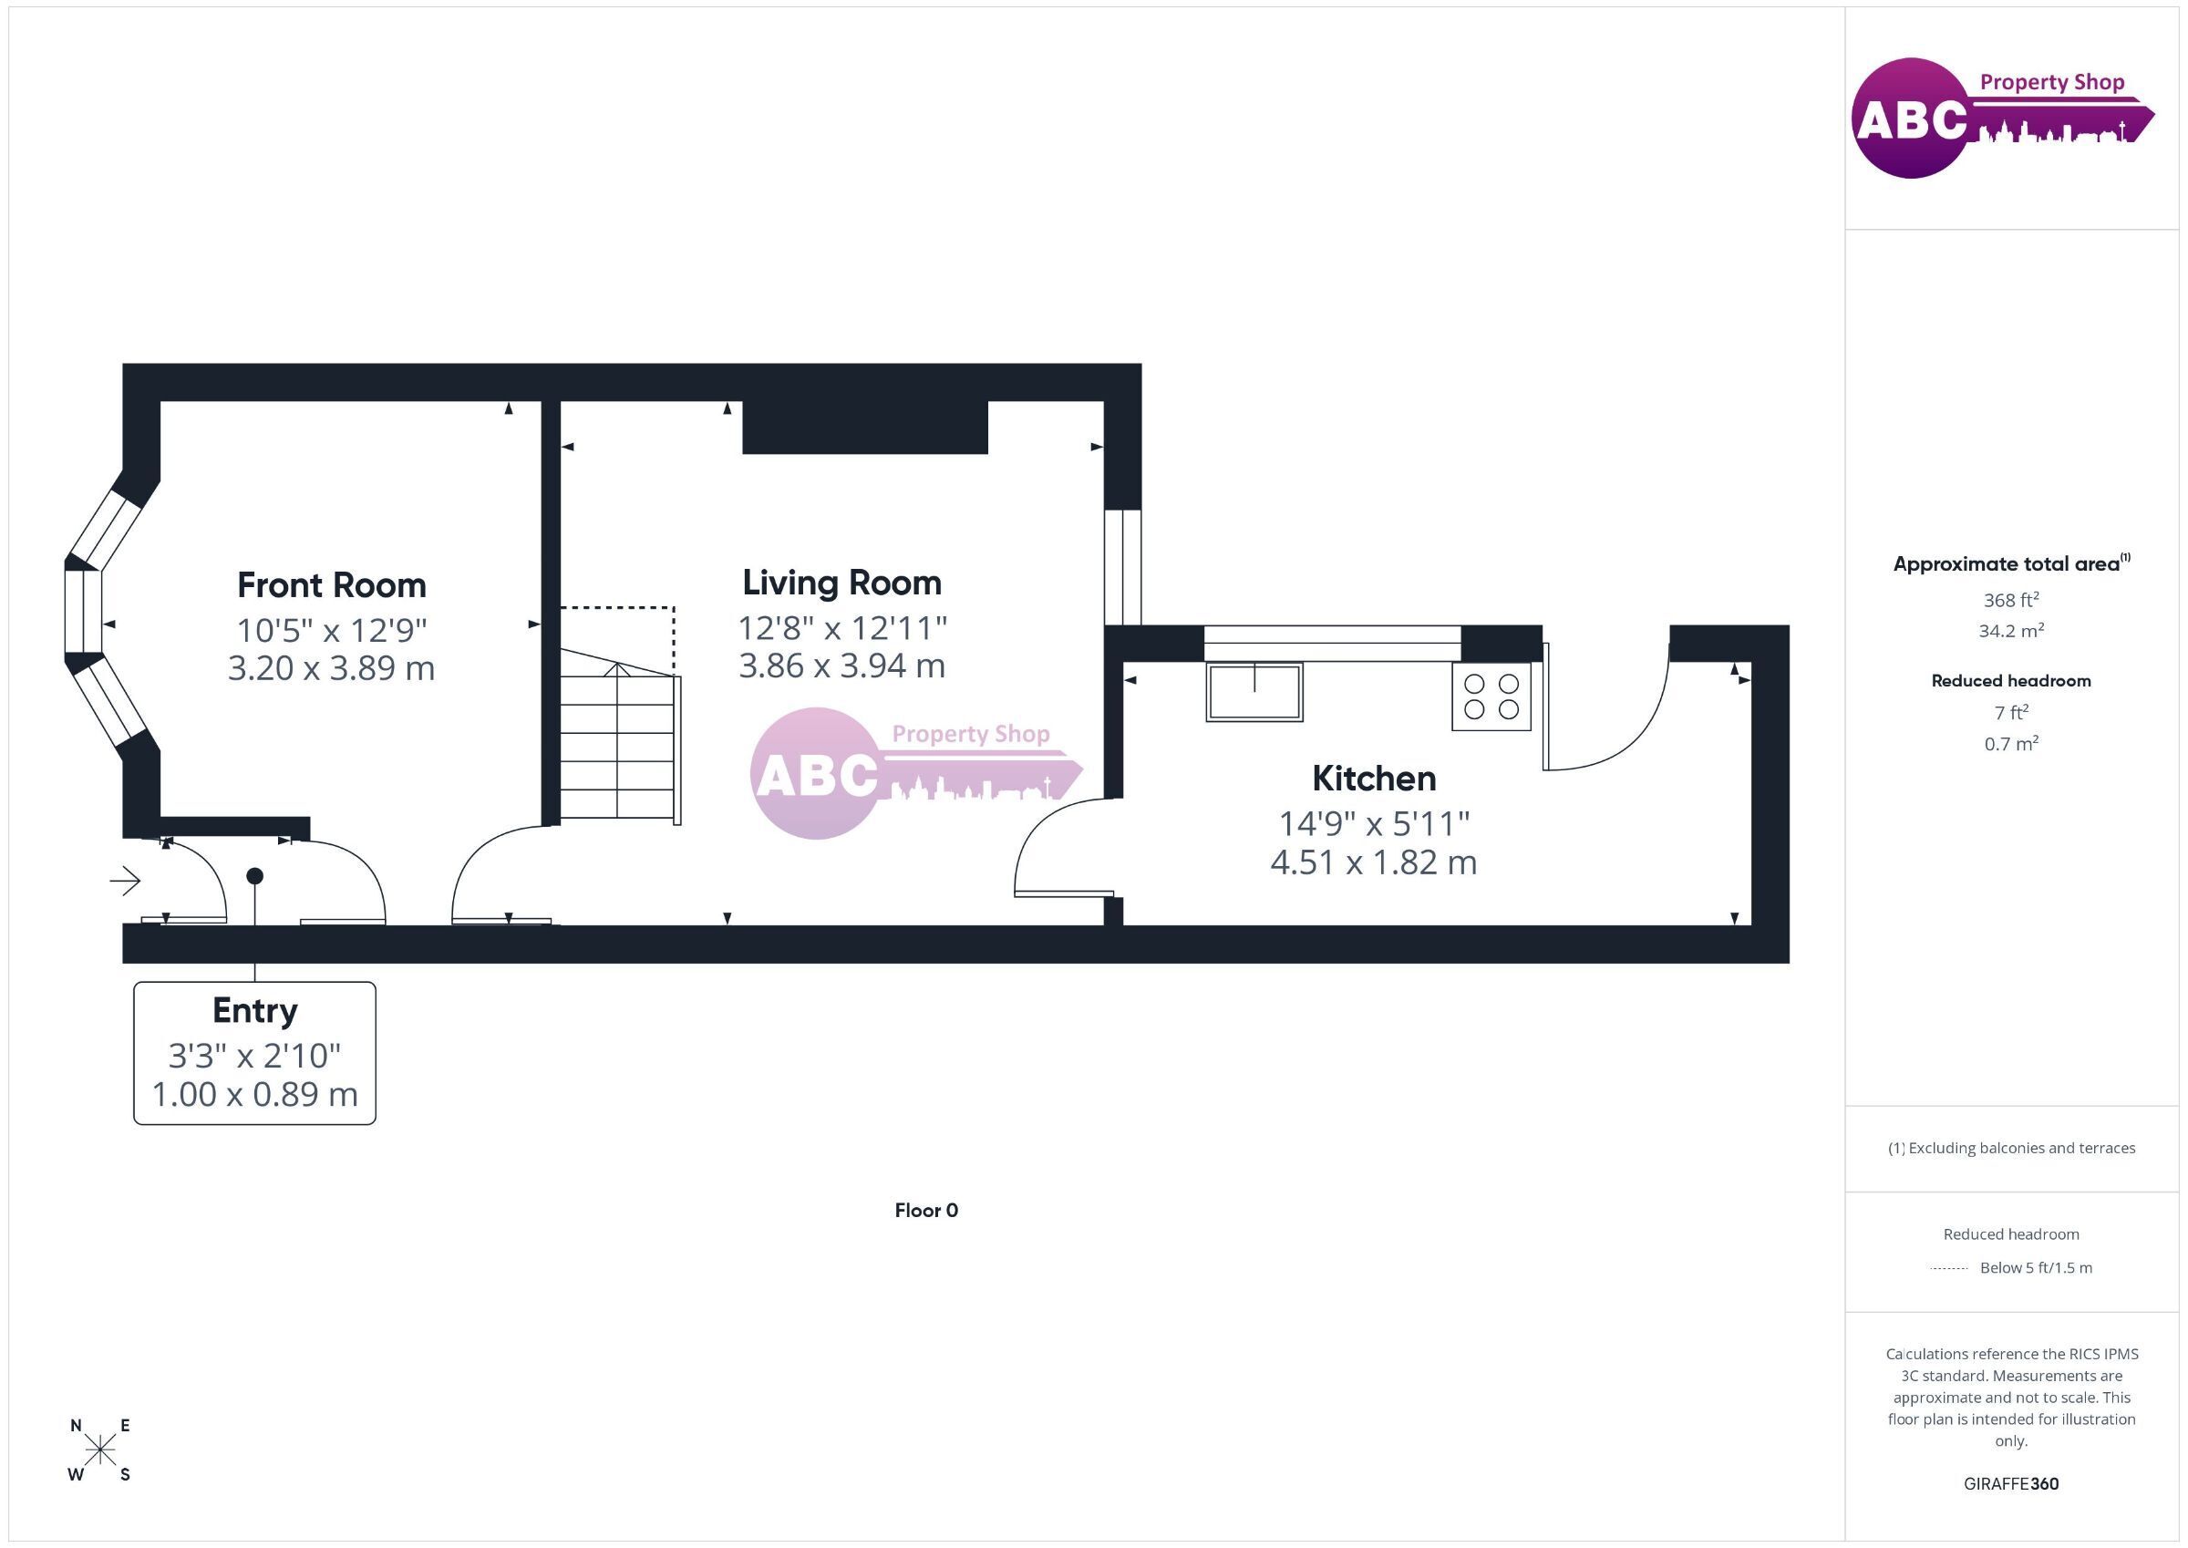
The property briefly comprises an entrance hall, a bright bay-fronted front reception room and a second reception/dining room, providing versatile living space. To the rear is the kitchen, offering a practical layout with scope for tenants to make the space their own.
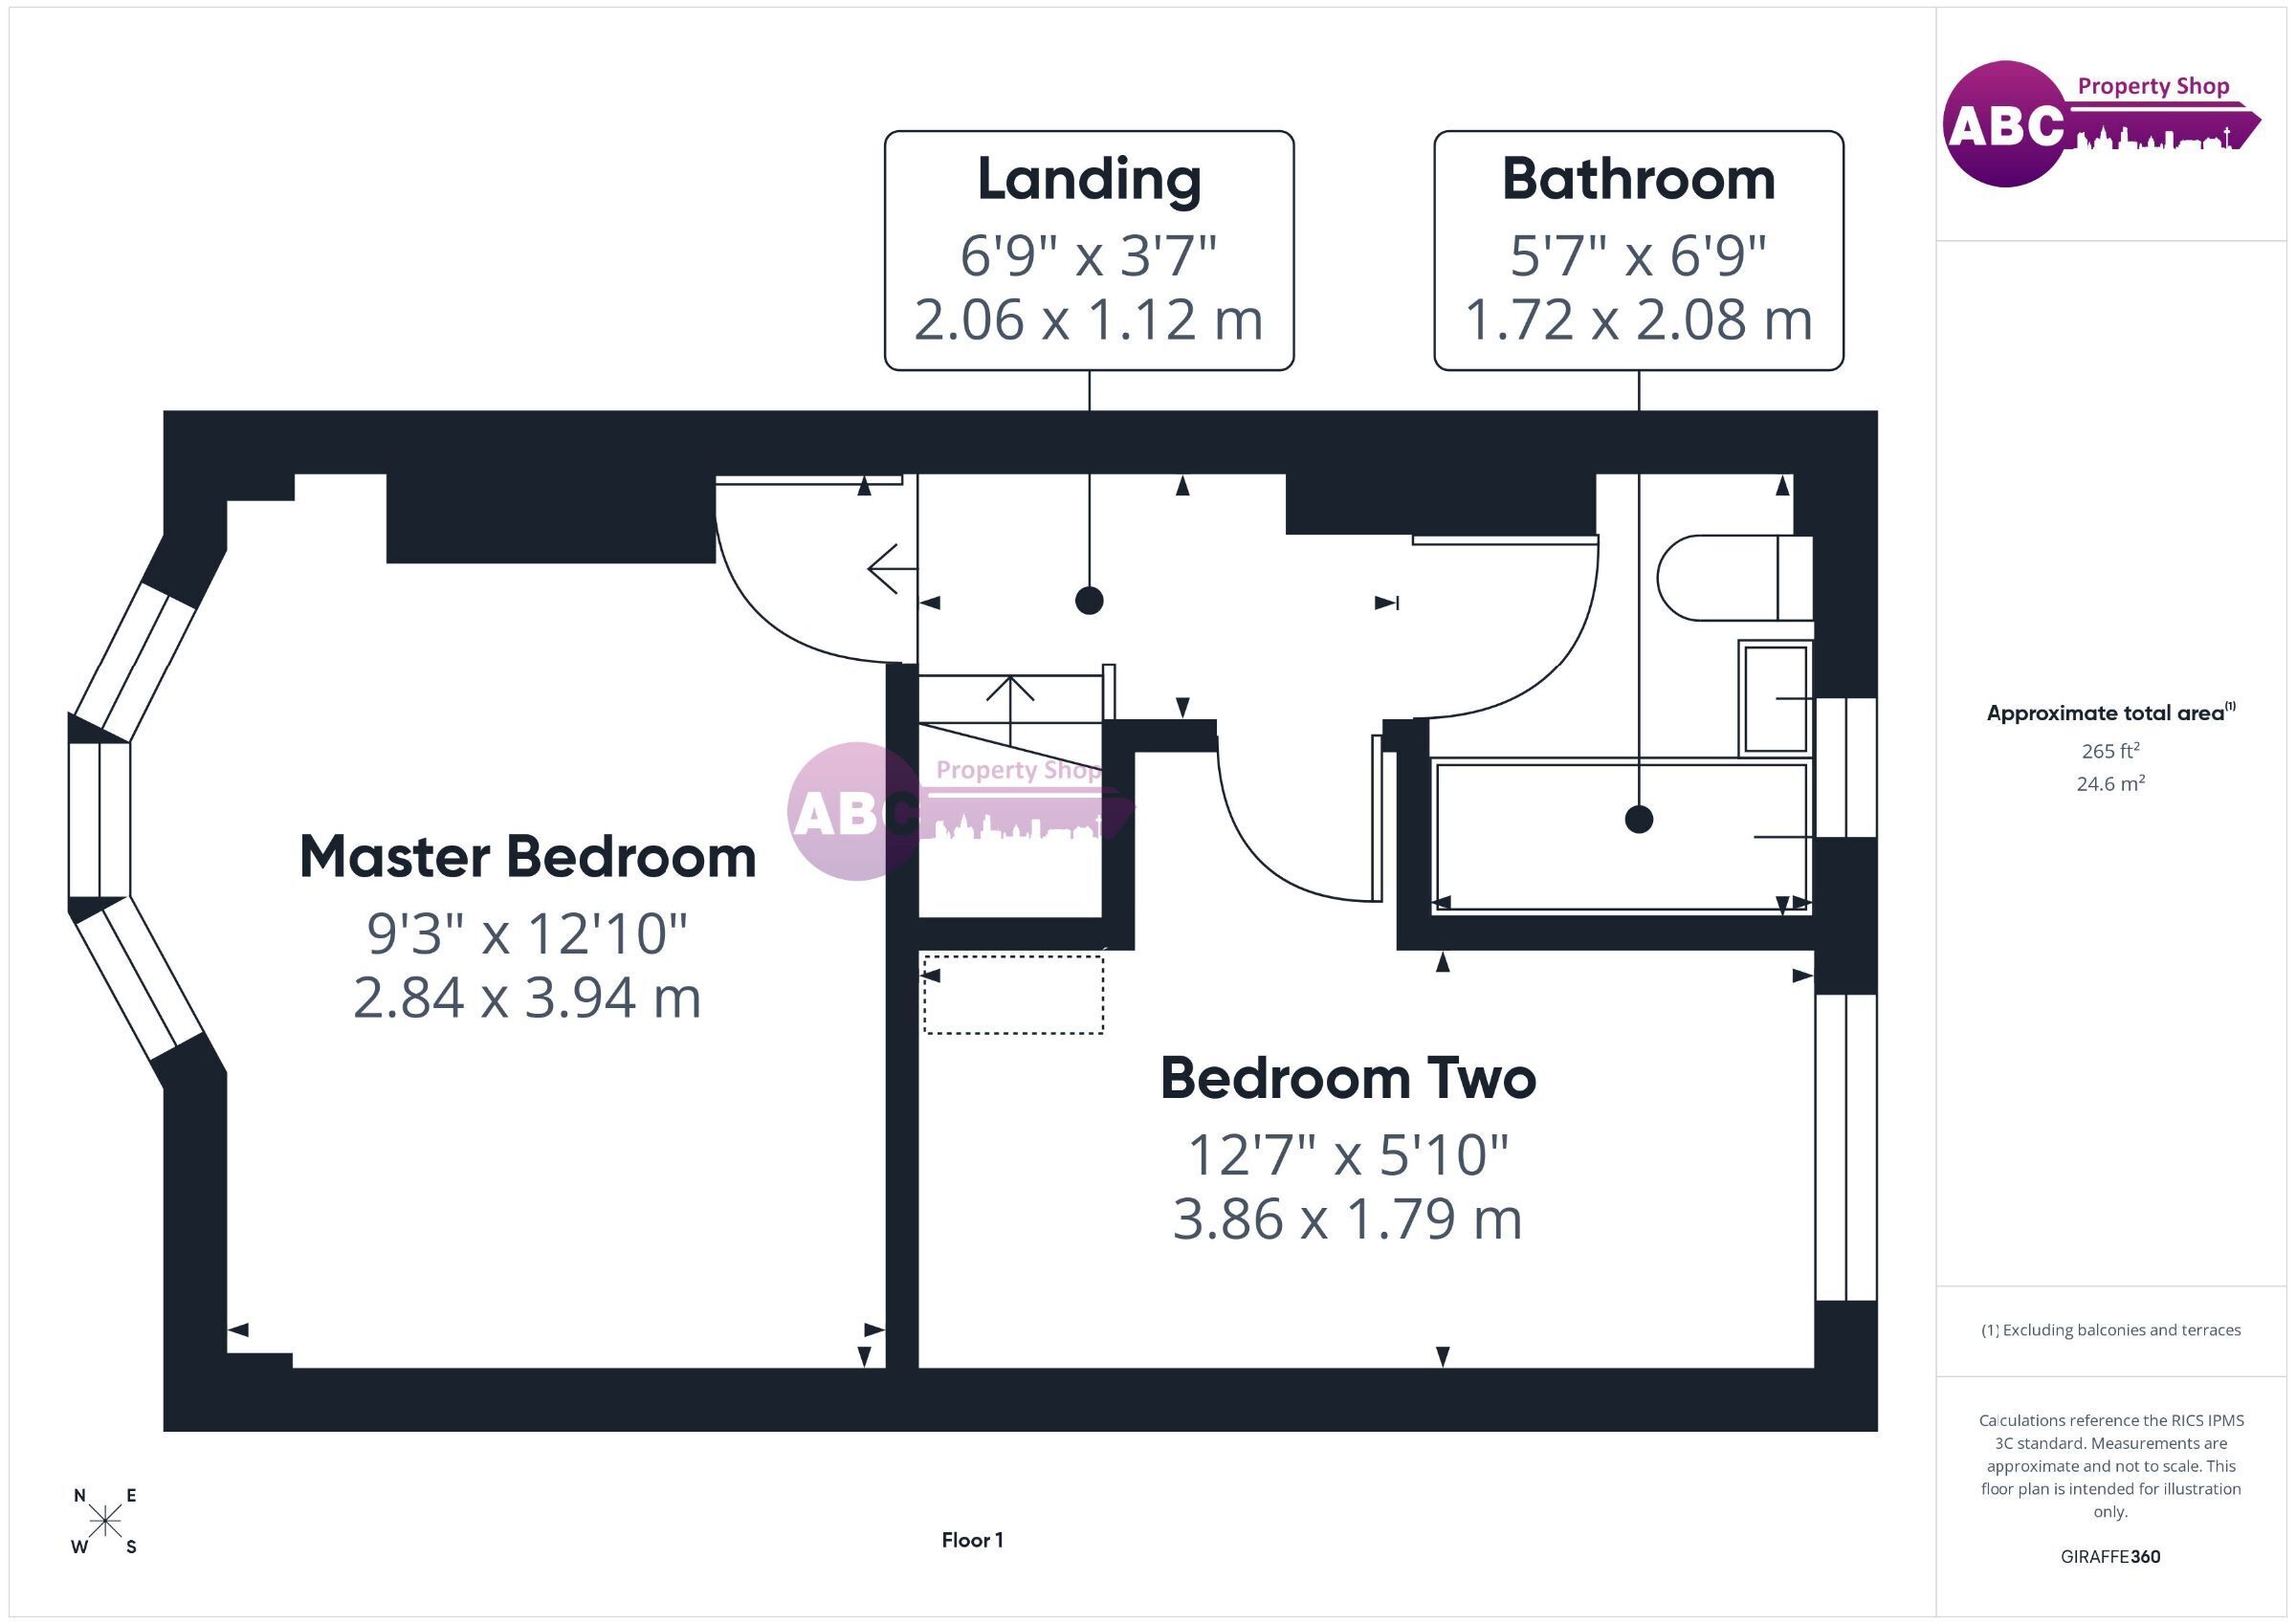
To the first floor are two bedrooms and a family bathroom, with the spacious master bedroom benefiting from an attractive bay window to the front, allowing plenty of natural light.
Situated in a popular residential area of Wallasey, the property is conveniently located close to local shops, schools and transport links, making it an excellent choice for those looking for a well-connected rental home.
Early viewing is highly recommended.
Property Viewings
Our adverts include photos, descriptions and, where available, video tours and floor plans. After reviewing the advert, please call us to request a viewing. We’ll ask qualifying questions and arrange an appointment, which may be conducted alongside others due to demand.
Following the viewing, the agent will provide application details.
Application Process
All applicants aged 18 or over must complete a registration of interest form for review. Following this, applicants will be required to complete an online application form via our referencing partner.
All required documents must be submitted at application stage for review; incomplete applications will not be accepted.
Guarantors
A guarantor may be required, subject to referencing or our client’s requirements.
Guarantors are jointly liable for obligations arising under the tenancy agreement, including rent arrears, damage, tenant conduct, and reasonable post-tenancy costs and debt recovery, subject to the terms of the guarantor deed.
Guarantors must complete an application form and have sufficient income to cover potential liabilities. As a guide, this should be equivalent to three times the annual rent. Liability may continue beyond any fixed term where the tenancy continues, subject to the terms of the guarantor deed.
Holding Fee
Once your application is complete and reviewed, a holding fee (maximum one week’s rent) will be requested. The property will not be held or processed until this is paid.
In accordance with the Tenant Fees Act 2019, the holding fee will be held for up to 15 days from the date of payment, unless a different deadline for entering into the tenancy is agreed in writing.
The holding fee is non-refundable if you withdraw, provide false or incomplete information, fail Right to Rent checks, or fail to take reasonable steps to enter into the tenancy.
Move-In
Once approved, you’ll receive an acceptance letter by email outlining next steps and how to confirm your move-in date.
Tenancy agreements, guarantor deeds, and related documents must be signed online before move-in. Rent and deposit must be paid by bank transfer on or before move-in day, as stated in the acceptance letter.
Deposit
The deposit is equal to five weeks’ rent and is payable on or before move-in day.
Pets
Pets must be declared on your application form. If permitted at the property, they will be recorded in the tenancy. Additional tenancy terms may apply if pets are accepted. Please confirm pet acceptance before applying.
Your Details (GDPR)
For enquiries and viewings, your personal data will be retained for no longer than six months. Your details will not be shared with third parties unless necessary such as referencing.
Right to Rent (UK Home Office)
All tenants must pass Right to Rent checks, regardless of nationality. Supporting documents will be requested upon application. A government code of practice is available online for further guidance.
Disclaimer
Property details are provided in good faith as a general guide and do not form part of any offer or contract. Measurements are approximate; please verify dimensions before purchasing furniture or flooring.
Prospective tenants should make their own enquiries regarding furnishings, parking, and condition. Identification will be required during referencing and, where applicable, to comply with Money Laundering Regulations. Neither ABC nor its staff are authorised to make representations or warranties beyond these particulars.
Council Tax Band: A (Wirral Borough Council)
Deposit: £865
Holding Deposit: £173
Parking options: On Street
Electricity supply: Mains
Heating: Gas Mains
Water supply: Mains
Entrance Hallway 1.0m x 0.89m
UPVC Door, Internal Door to Front Room.
Lounge 3.2m x 3.89m
Bay Window, Carpeted, Radiator.
Living Room 3.94m x 3.86m
Feature Gas Fireplace and Surround, Carpeted, Radiator, Stairs to First Floor, Kitchen Leads Off.
Kitchen 4.51m x 1.82m
Range of Wall & Base Units, Worktops, Sink with Mixer Tap, Freestanding Gas Cooker, Washing Machine, Fridge Freezer, Extractor, Breakfast Bar and Stools, UPVC Door to Rear Yard, Laminate Flooring, Radiator.
Master Bedroom 2.84m x 3.94m
Bay Fronted, Carpeted, Radiator.
Bedroom 2 3.86m x 1.79m
Rear Facing, Carpeted, Radiator.
Bathroom 1.72m x 2.08m
WC, Basin, Bath with Over Bath Electric Shower, Radiator, Vinyl Flooring, Gas Combi Boiler.
Fill in the form below to request more information or to request a viewing.


 Send to a friend