.png) Download PDF EPC
Download PDF EPC
Fry & Kent
7-9 Stanley Street
Southsea
Hampshire
PO5 2DS


Being Sold via Secure Sale online bidding. Terms & Conditions apply. Starting Bid £325,000. The property is set in a highly requested conservation area near the vibrant Albert Road vicinity. It offers an excellent blend of classic period aesthetics with modern comforts like double glazing and gas central heating, making it highly desirable for both families and professionals looking for a central Southsea location close to local amenities. The house is an immaculate, modern, period-style end-of-terrace townhouse built approximately 19 years ago. Situated in a quiet cul-de-sac, it offers lots of living space spread across three floors. Being tucked away in a cul-de-sac offers a peaceful setting while remaining close to central Southsea amenities. It beautifully blends modern build quality (including double glazing and gas central heating) with classic period aesthetics and off-road parking! Pattinson Auctions are working in Partnership with the marketing agent on this online auction sale and are referred to below as 'The Auctioneer'. This auction lot is being sold either under conditional (Modern) or unconditional (Traditional) auction terms and overseen by the auctioneer in partnership with the marketing agent. The property is available to be viewed strictly by appointment only via the Marketing Agent or The Auctioneer. Bids can be made via the Marketing Agents or via The Auctioneers website. Please be aware that any enquiry, bid or viewing of the subject property will require your details being shared between both any marketing agent and The Auctioneer in order that all matters can be dealt with effectively. The property is being sold via a transparent online auction. To submit a bid upon any property being marketed by The Auctioneer, all bidders/buyers will be required to adhere to a verification of identity process in accordance with Anti Money Laundering procedures. Bids can be submitted at any time and from anywhere. Our verification process is in place to ensure that AML procedure is carried out in accordance with the law. The advertised price is commonly referred to as a 'Starting Bid' or 'Guide Price' and is accompanied by a 'Reserve Price'. The 'Reserve Price' is confidential to the seller and the auctioneer and will typically be within a range above or below 10% of the 'Guide Price' / 'Starting Bid'. These prices are subject to change.
TENURE: Freehold
COUNCIL TAX BAND: C
EPC RATING: C
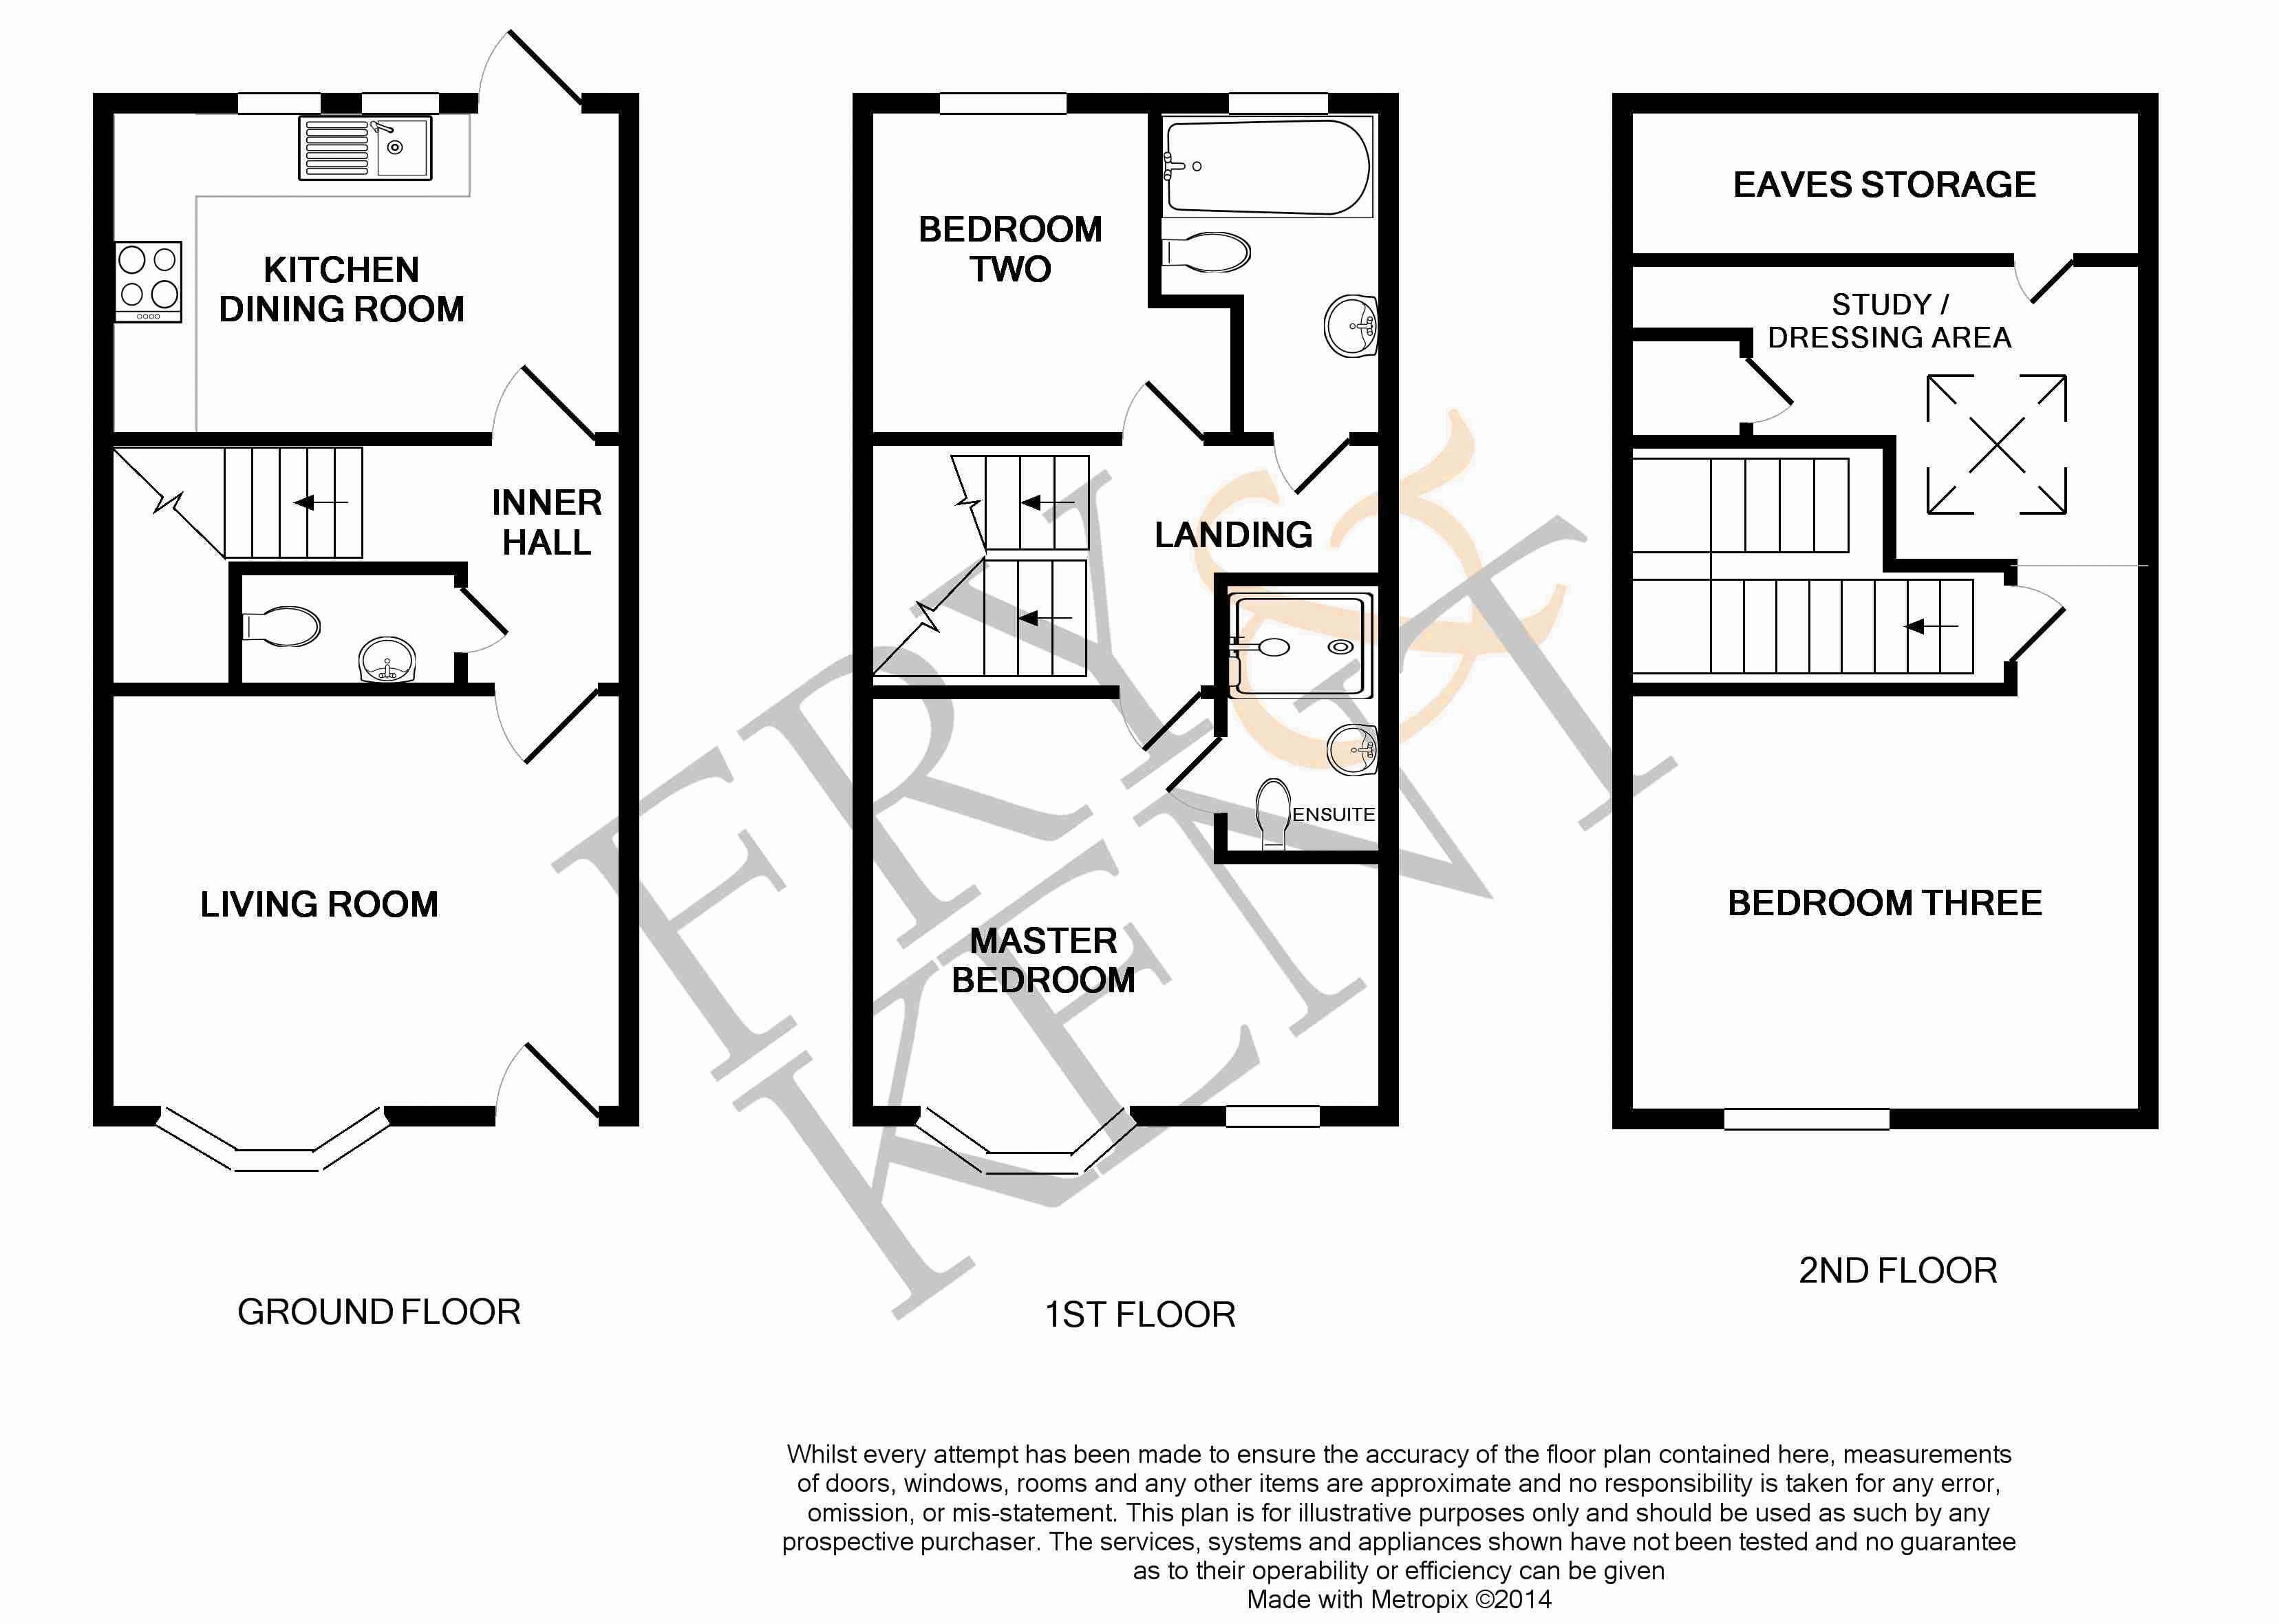
Living Room 12' 11'' x 12' 8 into the bay (3.93m x 3.86m)
Feature bay to the front elevation with sliding sash windows, wood laminate flooring, inset ceiling spotlights, coving, wall mounted radiator, tv aerial, door through to the inner hall.
Inner Hall
Stairs rising to the first floor, door to the downstairs cloakroom & further door opening to the kitchen dining room, wood laminate flooring.
Downstairs Cloakroom
Low level wc, wash hand basin, wood laminate flooring, wall mounted fuse box.
Kitchen Dining Room 12' 10'' x 9' 11 (3.91m x 3.02m)
Dual windows to the rear elevation, door opening to the rear garden, range of modern eye & base level units, work surfaces, sink drainer unit, built in oven & hob with extractor over, tiled splashback surrounds, space & plumbing for washing machine, space for fridge freezer, wall mounted radiator, laminate flooring, inset ceiling spotlights.
First Floor Landing
Fitted carpet, doors to the master bedroom, second bedroom & to the main bathroom, stairs rising to the top floor third bedroom & study / dressing room.
Master Bedroom 12' 11'' max (3.93m) narrowing to 8'11 x 12' 9 max (3.88) into the bay
Feature bay to the front elevation with sliding sash windows, additional sliding sash window to the front elevation, wall mounted radiator, inset ceiling spotlights, coving, fitted carpet, door to the en suite.
En Suite Shower Room
Contemporary styled three piece suite comprising fully tiled shower cubicle, low level wc & wash hand basin inset into vanity storage unit, wall mounted heated towel rail ladder, inset ceiling spotlights.
Bedroom Two 9' 10'' max x 8' 11 max (2.99m x 2.72m) narrowing to 7' (2.13m)
Window to the rear elevation, wall mounted radiator, coving, fitted carpet.
Bathroom
Obscure window to the rear elevation, contemporary three piece suite comprising panel bath with shower attachment, low level wc & wash hand basin inset into vanity storage unit, wall mounted heated towel rail ladder, inset ceiling spotlights.
Second Floor
Door to the top floor bedroom plus study / dressing room.
Bedroom Three 12' 11'' x 10' 7 max into the eaves (3.93m x 3.22m)
Window to the front elevation, wall mounted radiator, coving, fitted carpet, opening to the study / dressing area.
Study / Dressing Area 12' 11'' max x 7' 4 max (3.93m x 2.23m)
L shaped area, velux window to the rear elevation, door to the boiler cupboard, fitted carpet.
Rear Garden
Enclosed rear garden with paved path & lawned area, hardstanding for shed. Pedestrian access gate to the off road parking area.
Useful Information
Off road parking to the rear & pedestrian access to the rear garden.
Council Tax Band C. EPC Rating - C (full report available on request).
Fill in the form below to request more information or to request a viewing.


 Send to a friend