 Download PDF EPC
Dacre Son & Hartley
75 North Street
Keighley
West Yorkshire
BD21 3RZ




An attractive, well presented three bedroomed end terrace delightfully situated in the centre of the sought after village of Haworth.
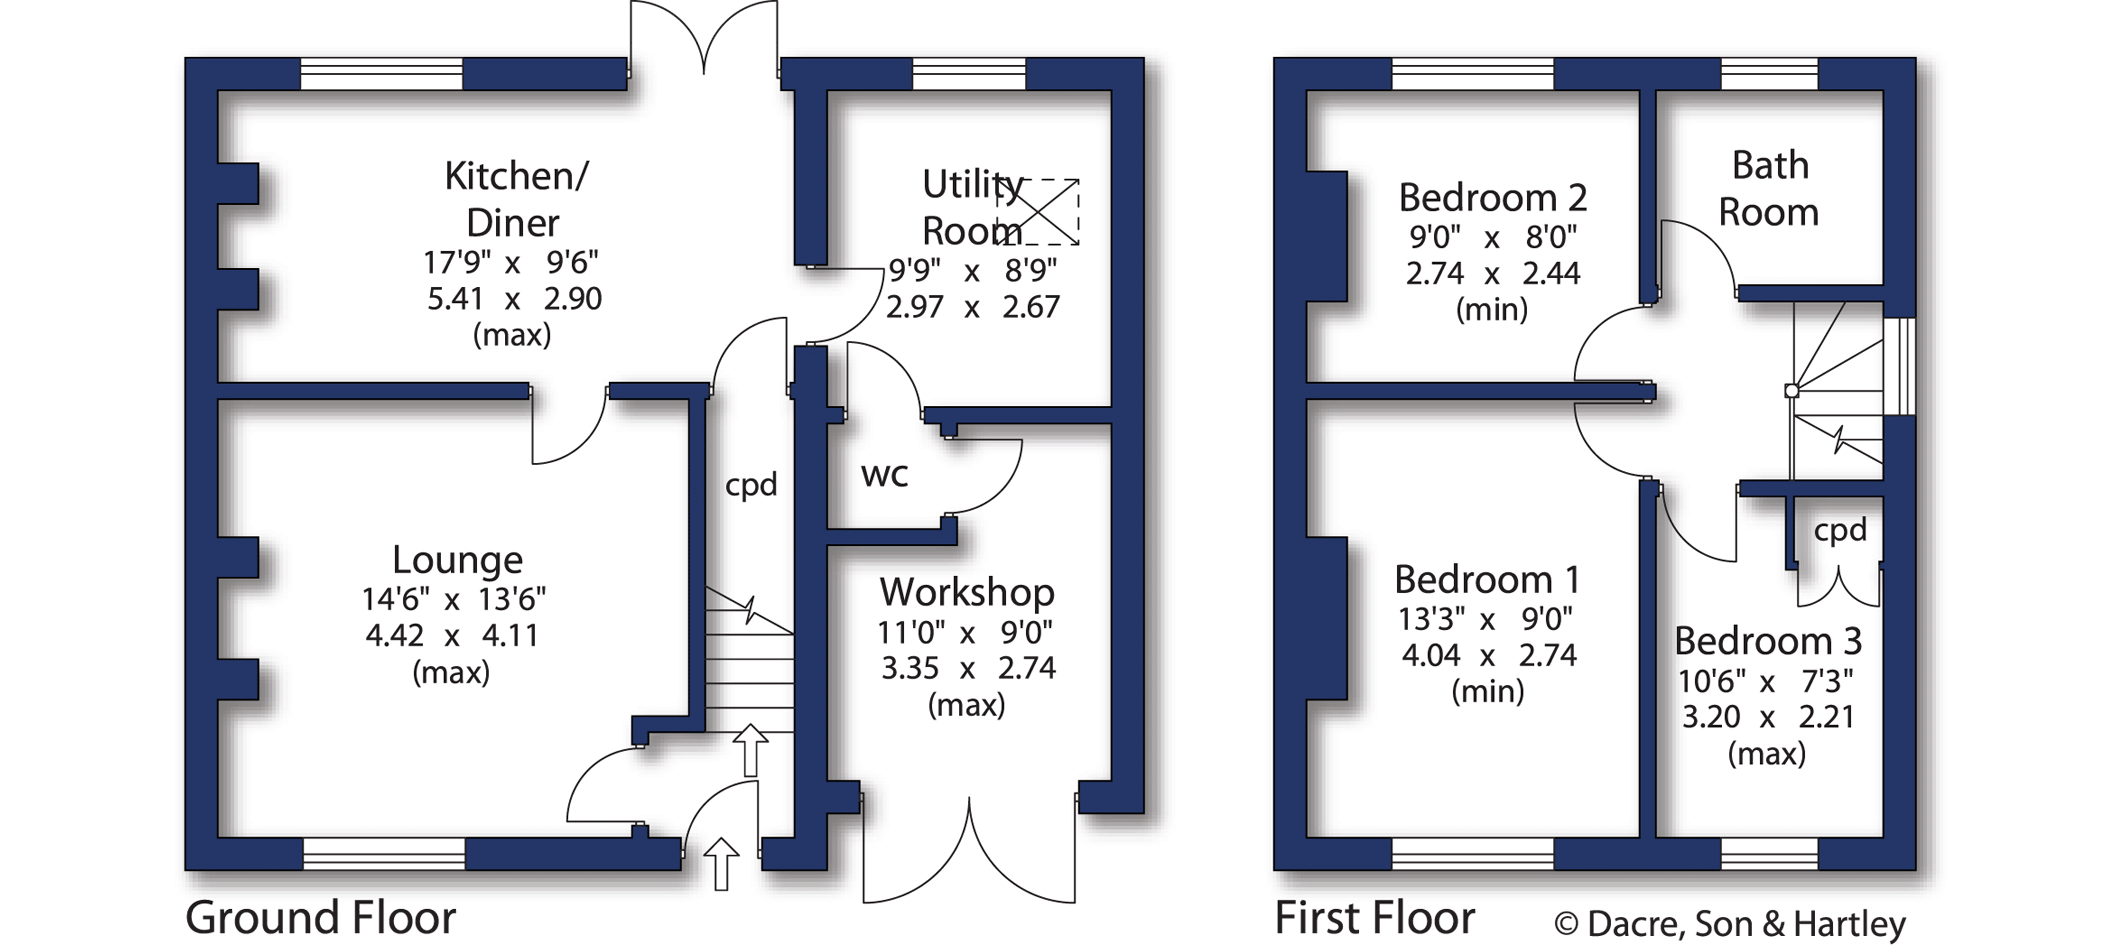
This well presented end terrace comprises, entrance hall, sitting room with solid fuel stove, dining kitchen, utility, ground floor w.c., and work shop/store. To the first floor, landing, three bedrooms, two with fitted pine wardrobes, house bathroom with shower over and screen. Outside, block paved driveway to the front with flowered borders and larger garden to the rear with raised patio. The property includes UPVC double glazing and gas fired heating and in our opinion quality fixtures and fittings throughout and would appeal to the family and can only be fully revealed from an internal inspection.
From its elevated position the property has outstanding views across the Worth Valley yet is convenient for amenities in this sought after village which include, medical centre, popular first school, park, two mini supermarkets and the more bespoke shops, cafes and public houses on the historic main street which also includes the Bronte parsonage church and school, not forgetting the famous Keighley and district steam railway. All surrounded by glorious countryside yet only four miles distant from Keighley town centre with its larger shopping facilities and links by both road and rail to the major towns and cities of West Yorkshire.
Local Authority & Council Tax Band
The City of Bradford Metropolitan District Council
Council Tax Band C.
Tenure, Services & Parking
Freehold. Mains electricity, water, drainage and gas are installed. Domestic heating is from a gas fired combination boiler. Ample parking.
Internet and Mobile Coverage
Information obtained from the Ofcom website indicates that an internet connection is available from at least one provider. Mobile coverage (outdoors), is also available from at least one of the UKs four leading providers. For further information please refer to: https://checker.ofcom.org.uk/
Fill in the form below to request more information or to request a viewing.
Dacre Son & Hartley
75 North Street
Keighley
West Yorkshire
BD21 3RZ


 Send to a friend

