NO CHAIN! A Stunning Four-Bedroom Detached Bungalow in the Heart of Byfleet Village!
An exceptional opportunity to purchase this beautifully presented and thoughtfully designed four-bedroom detached bungalow, perfectly suited to modern family living and entertaining. Situated in a quiet residential road within the heart of Byfleet Village, this impressive home offers excellent kerb appeal with attractive leaded-light double-glazed windows, a carefully landscaped front garden and a private driveway providing private parking. From the moment you arrive it is clear that this is a home designed to be both stylish and comfortable providing a wonderful retreat for family life.
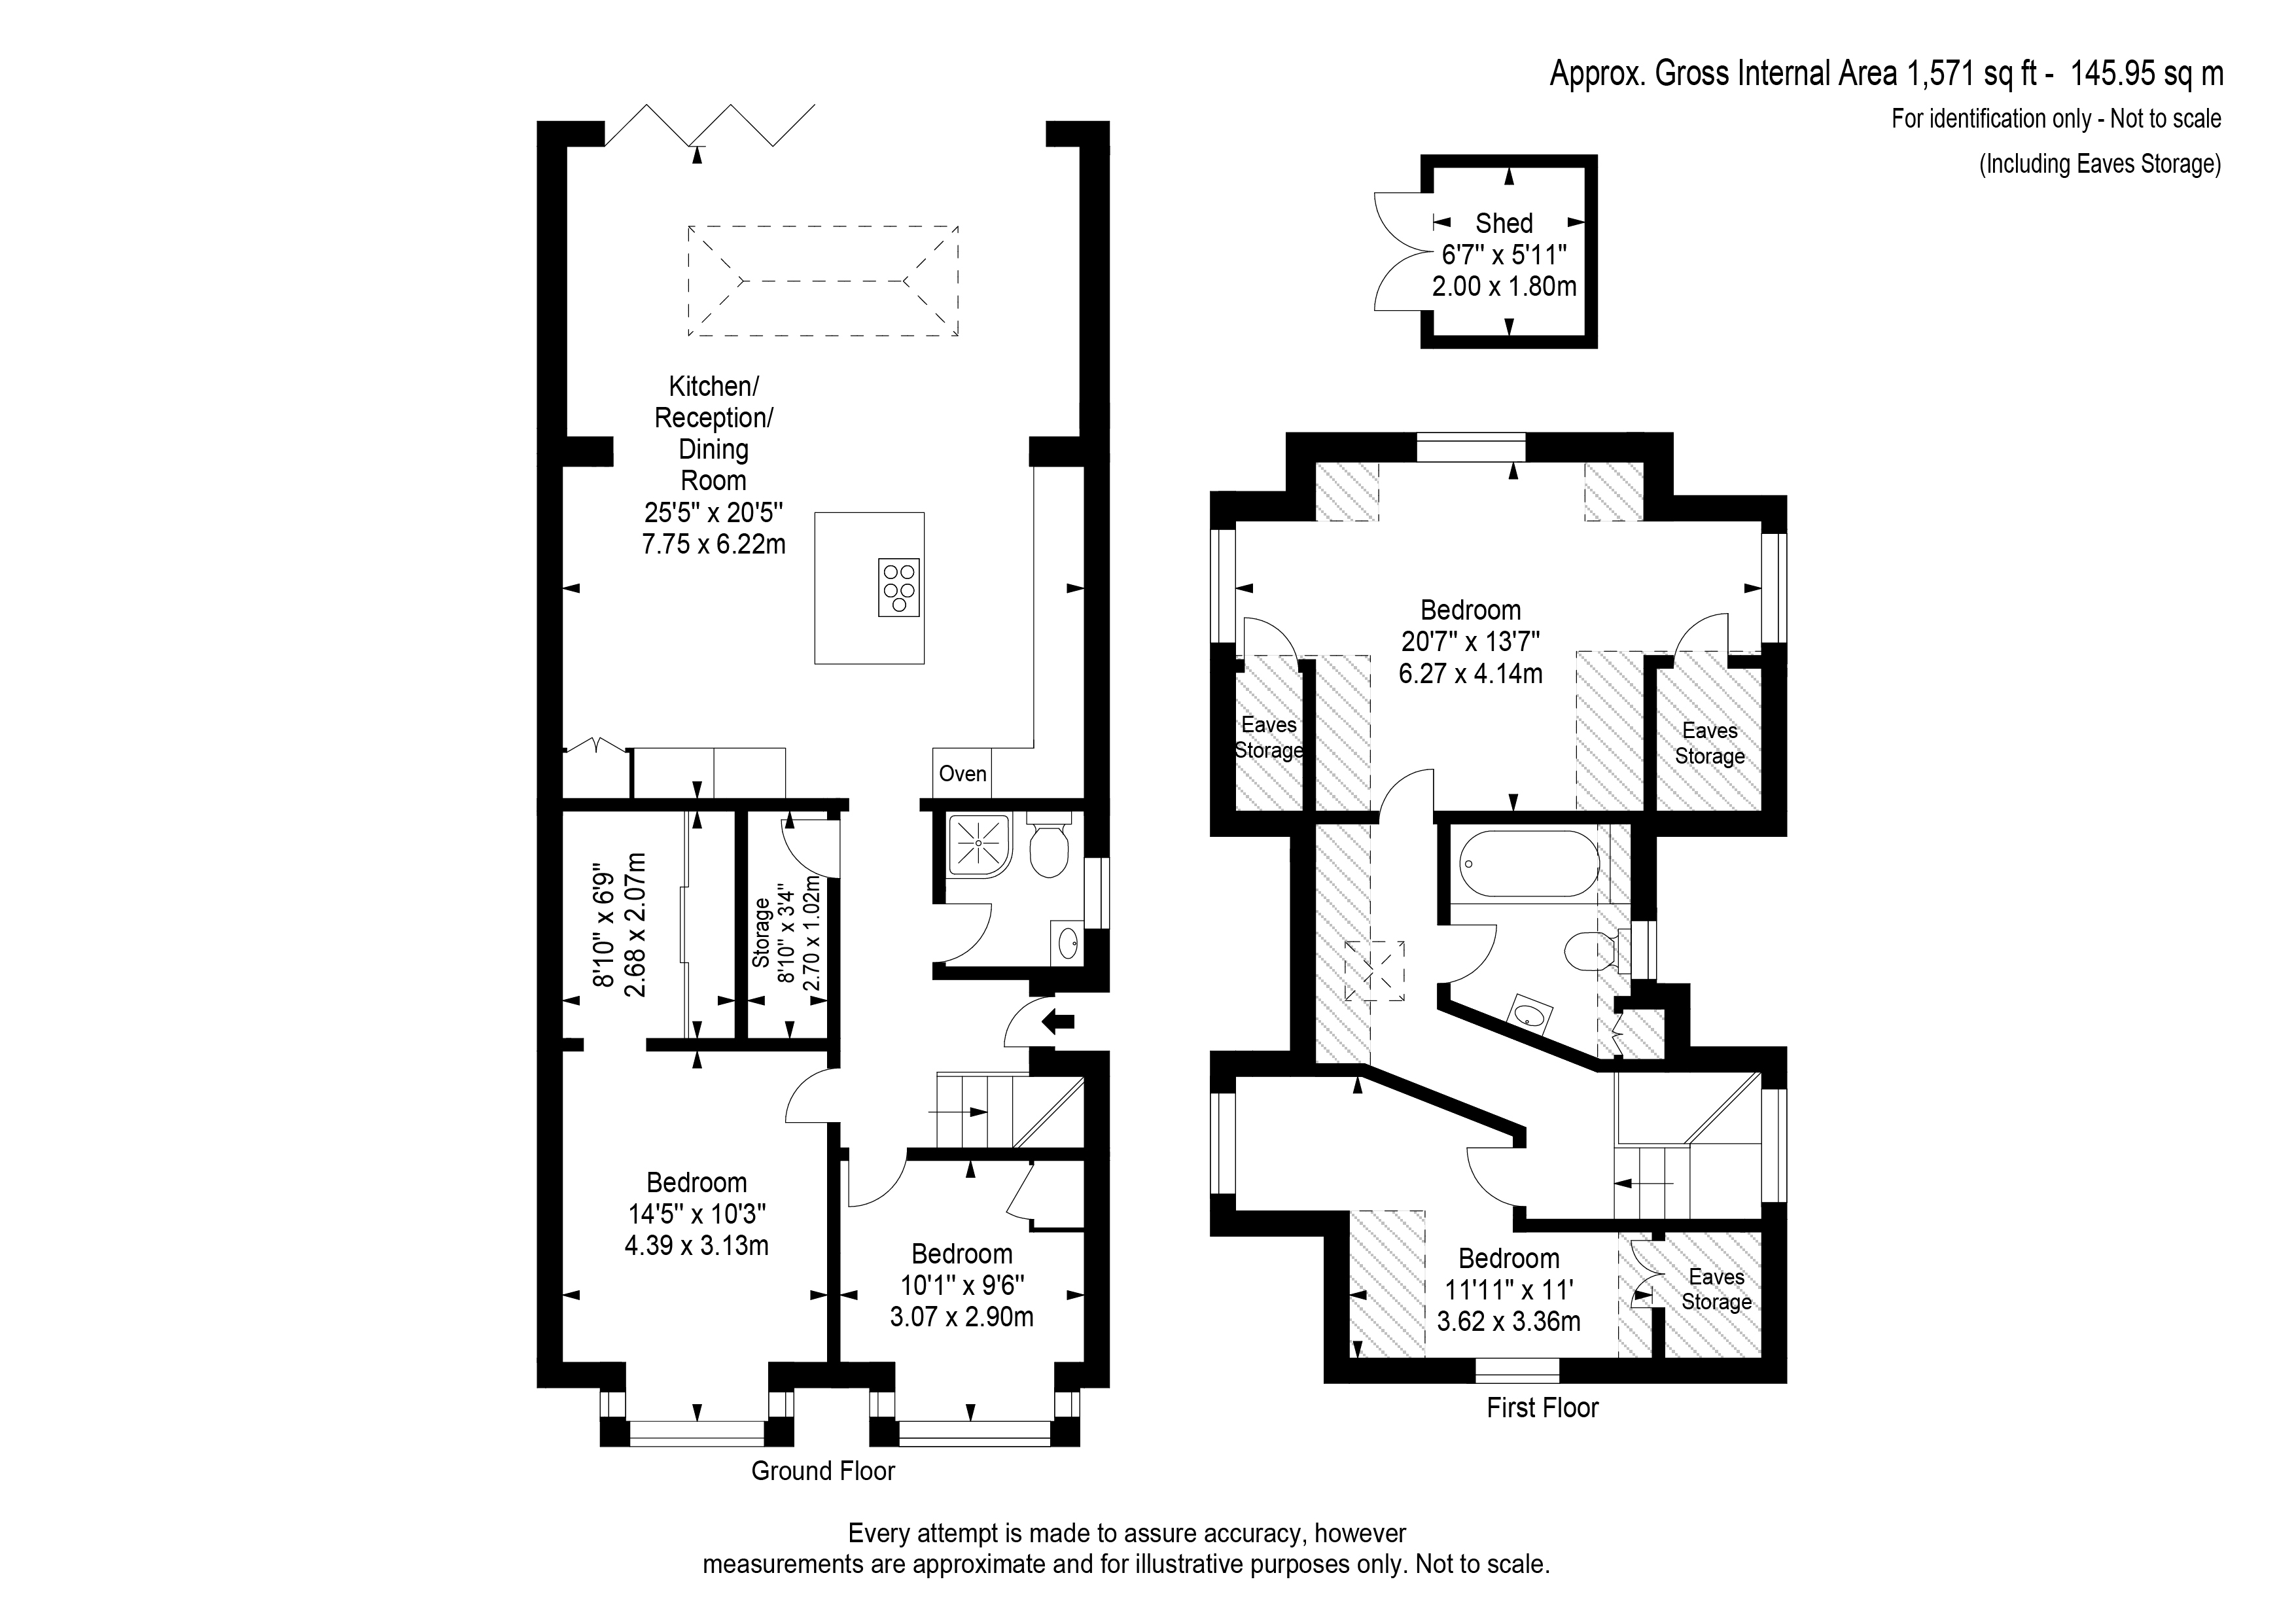
Upon entering you are welcomed by a generous hallway with a large walk-in storage cupboard providing excellent practical storage. The hallway leads through to the true heart of the home an impressive open-plan kitchen, dining and living space. The open-plan living area is a real highlight of the property featuring tiled flooring throughout and a beautifully designed bespoke kitchen. A central island provides additional seating ideal for casual dining and socialising while also incorporating a five-ring gas hob and further storage. The kitchen offers an excellent range of wall and base units generous preparation areas and a selection of integrated appliances, including a double oven, microwave and dishwasher. There is also space and provision for a washing machine and American-style fridge freezer. The generous proportions of this room allow for a substantial dining table as well as a comfortable sitting area making it an ideal space for both everyday family life and entertaining guests. Skylights flood the room with natural light while the bi-fold doors open directly onto the rear garden creating a wonderful connection between the indoor and outdoor spaces and providing a seamless in-and-out feel during the warmer months.
Also located off the hallway is a generous downstairs shower room. Finished to a high standard it features underfloor heating and a stylish walk-in shower with both a rainfall showerhead and additional handheld shower. There is also a WC, hand basin with vanity storage, a wall-mounted demisting sensor mirror and a modern heated towel rail.
The accommodation is thoughtfully arranged over two floors providing a versatile combination of bedrooms both upstairs and downstairs. The ground-floor master bedroom is a particularly spacious and bright double room benefiting from a large walk-in dressing room fitted with bespoke wardrobes and a window providing plenty of natural light. Bedroom Four is also located on the ground floor and is currently utilised as an office. This versatile room would make an ideal small double or large single bedroom and enjoys views over the front garden, along with built-in storage. All bedrooms are fully carpeted creating a warm and comfortable feel throughout. Upstairs, the property offers two further bedrooms and a family bathroom. The spacious landing has been cleverly utilised to provide additional storage with purpose-built built-in cupboards. Bedroom Two is a generous double bedroom with useful eaves storage while Bedroom Three is a good-sized single bedroom also benefiting from additional eaves storage. The first floor has a charming and homely feel with wooden cottage-style doors, skylights and carpeting throughout. The family bathroom is well proportioned and comprises of a bath with shower, WC and hand basin. Further features include a wall-mounted sensor mirror and a useful built-in storage cupboard.
Outside, the private rear garden provides an attractive and enjoyable space for relaxation, entertaining and family use. The garden has been thoughtfully landscaped and features a large patio area, a decorative shingle centrepiece and a well-maintained lawn. Mature shrubs and planted borders add colour, privacy and character creating a lovely outdoor setting.
The garden can also be accessed via convenient side access from the front of the property.
Overall, this is a beautifully presented and exceptionally well-considered family home offering spacious and versatile accommodation, a superb open-plan living area and a private landscaped garden. Its peaceful location within the heart of Byfleet Village, combined with its excellent presentation and thoughtful design, makes this a property that truly needs to be viewed to be fully appreciated.
Location is key: This home is ideally situated in the heart of Byfleet Village offering the perfect blend of village charm, countryside and convenience. Enjoy scenic walking routes, nearby nature reserves and RHS Wisley, while the M25 and A3 provide excellent road connections. Three mainline stations are within approximately one mile, offering direct services to London Waterloo. With well-regarded schools, village shops and local amenities all close by, plus Brooklands Superstores with Tesco and Marks & Spencer nearby, this is a location that truly offers the best of both worlds.
 Download PDF EPC


 Send to a friend

