 Download PDF EPC
 Download PDF Brochure
Clubleys
60 - 64 Market Place
Market Weighton
YO43 3AL


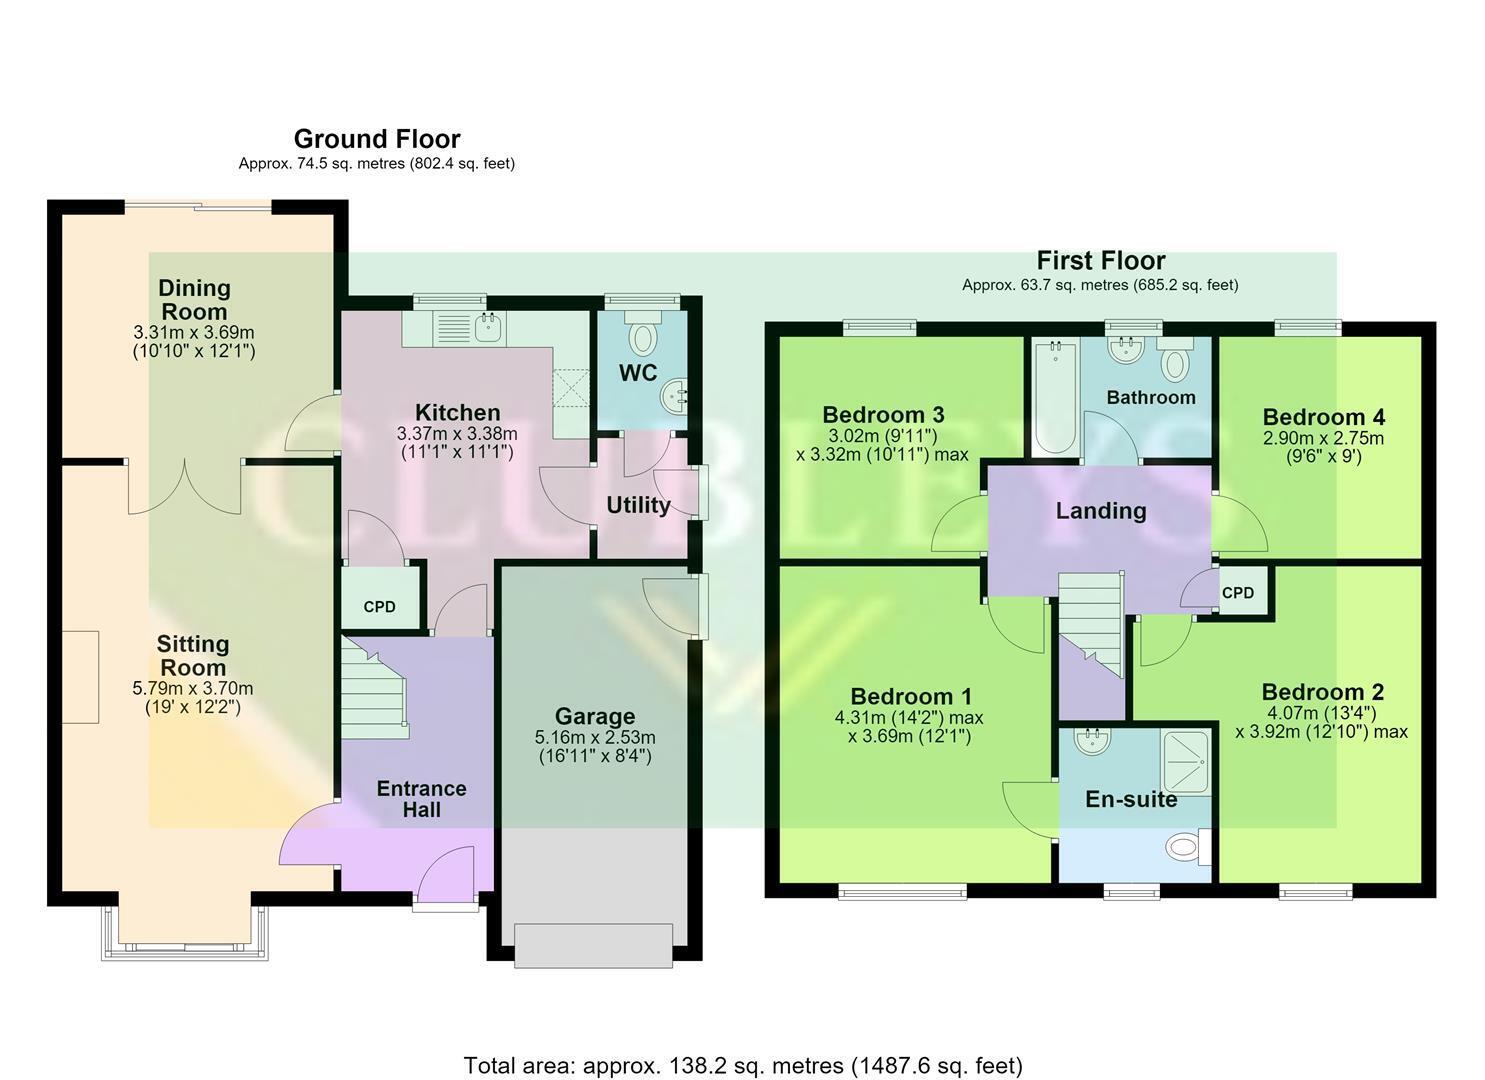
A four-bedroom detached home with an open outlook across neighbouring fields - bringing a lovely sense of space and privacy to the rear. Offered with NO ONWARD CHAIN and set in the heart of the village, the house provides a practical layout with plenty of space to adapt to family life. An entrance hall leads to a generous sitting room and separate dining room, positioned to make the most of the garden and field views. The fitted kitchen connects to a useful utility room and WC. Upstairs are four bedrooms, including a main bedroom with en-suite, alongside the family bathroom. Outside, the rear garden combines a paved seating area with a mainly lawned garden, hedge and fenced boundaries and gated side access. To the front is a lawn, driveway and integral garage.
Tenure: Freehold. East Riding of Yorkshire Council: E
THE ACCOMMODATION COMPRISES
ENTRANCE HALL
Front entrance door, laminate, radiator, ceiling coving, stairs to first floor.
SITTING ROOM 5.79m x 3.70m (18'11" x 12'1")
Modern stone electric fire marble effect inset and hearth, wooden surround, TV point, two radiators, ceiling coving, double doors to dining room.
DINING ROOM 3.31m x 3.69m (10'10" x 12'1")
Radiator, ceiling coving, patio doors to the garden.
KITCHEN 3.37m x 3.38m (11'0" x 11'1")
Fitted with a range of wall and base units, comprising of work surfaces, 1.5 black sink unit, gas hob with extractor hood over, eye level double oven, part-tiled walls, under stairs cupboard, radiator, ceiling coving
UTILITY
Work surfaces, plumbed for automatic washing machine, part tiled wall, radiator, ceiling coving.
WC
Two piece suite comprising low flush WC, pedestal wash hand basin, radiator, ceiling coving.
FIRST FLOOR ACCOMODATION
LANDING
Access to loft space, ceiling coving, dado rail, fitted cupboard.
BEDROOM ONE 4.31m max x 3.69m (14'1" max x 12'1")
Radiator, ceiling coving.
EN-SUITE
Three piece suite comprising wash hand basin set in vanity unit, low flush WC, step in shower cubicle, extractor fan, chrome towel rail, tiled floor, part tiled walls, ceiling coving.
BEDROOM TWO 4.07m x 3.92m max (13'4" x 12'10" max)
Radiator, ceiling coving.
BEDROOM THREE 3.02m x 3.32m max (9'10" x 10'10" max)
Radiator, ceiling coving.
BEDROOM FOUR 2.90m x 2.75m (9'6" x 9'0")
Radiator, ceiling coving.
BATHROOM
Three piece suite comprising of low flush WC, pedestal wash hand basin, paneled bath with shower over, extractor fan, chrome towel rail, tiled floor, ceiling coving.
GARAGE 5.16m x 2.53m (16'11" x 8'3")
Electric door, power and light.
OUTSIDE
Outside, the rear garden combines a paved seating area with a mainly lawned garden, hedge and fenced boundaries and gated side access. To the front is a lawn, driveway with an electric car charging point, and integral garage.
ADDITIONAL INFORMATION
SERVICES
Mains water, gas, electricity and drainage.
APPLIANCES
No appliances have been tested by the agent.
Fill in the form below to request more information or to request a viewing.


 Send to a friend

