"A generously proportioned three-bedroom home, with a long garden and open allotment views, offering considerable scope for thoughtful renovation."
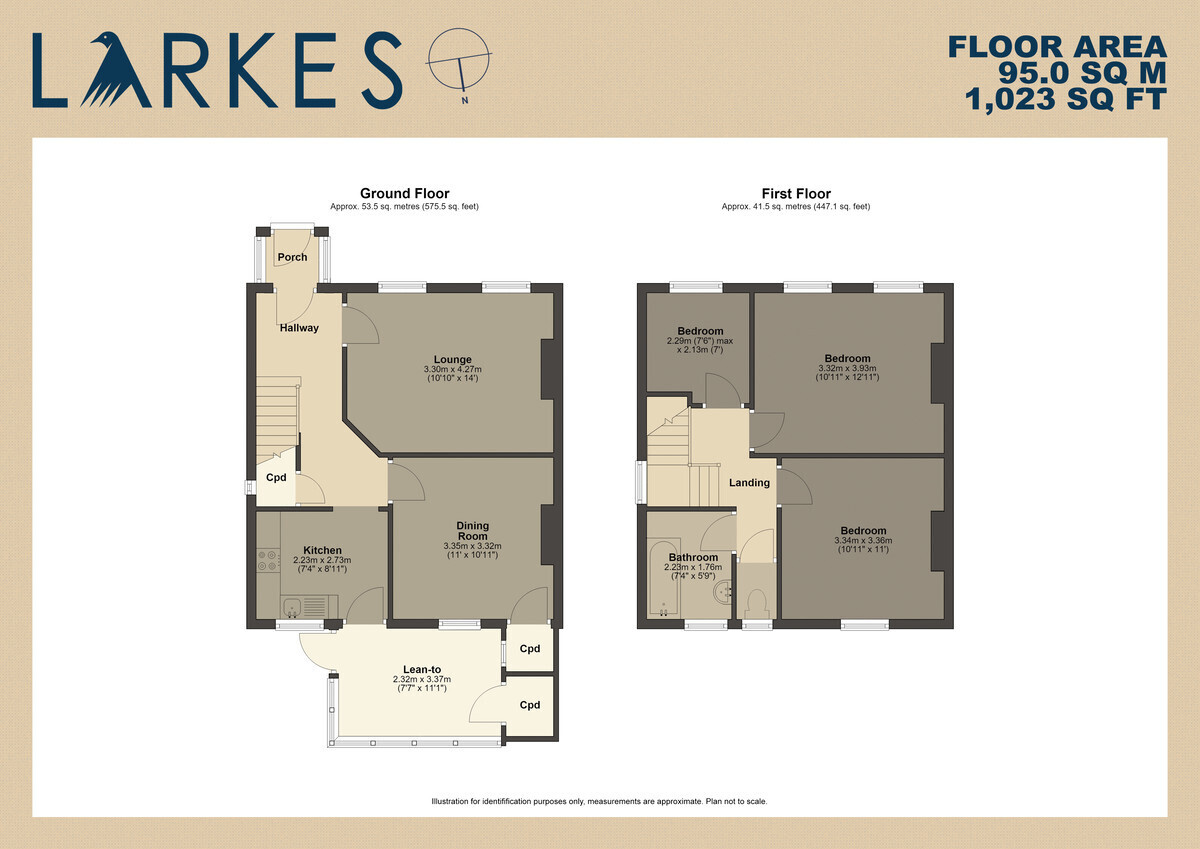
Freehold believed, currently unregistered | Approx. 1,022.6 sq ft / 95.0 sq m
The Tour:
Set along a tree-lined residential street in Gorleston-on-Sea, 51 Western Road is a traditional three-bedroom semi-detached house with generous proportions, a long rear garden and considerable potential for refurbishment. Offered as a probate sale, the house has been retained in largely traditional condition and presents an increasingly rare opportunity for a new owner to reconsider its interiors according to their own requirements.
The house has an attractive, characterful frontage, where red brickwork across the ground floor is paired with a rendered upper storey and an enclosed entrance porch. A broad frontage sets the house comfortably back from the pavement.
Beyond the porch, the front door opens into a long entrance hall, with the staircase rising centrally to the first floor. The arrangement is characteristic of houses of this period: straightforward, well proportioned and with the principal rooms clearly defined.
The lounge occupies the front of the house and extends to approximately 14 feet in length. A pair of tall hardwood casement windows draws light from the street, while a fireplace provides a natural focal point. An extensive run of fitted cabinetry occupies one wall and reflects the house's existing mid-century decorative character.
A second reception room, currently arranged as a dining room, lies immediately behind. At approximately 11 feet square, it provides useful separation from the main sitting room and has a broad window looking towards the rear. Together, the two reception rooms give the ground floor a degree of flexibility that could suit both traditional and more contemporary approaches to refurbishment.
The kitchen is also positioned at the rear. Its existing cabinetry and fittings are functional but dated, and the room provides direct access into a lean-to spanning part of the rear elevation. This secondary space, together with the kitchen and dining room arrangement, forms an obvious area for consideration as part of any wider programme of renovation, subject to the necessary investigations and consents.
The lean-to itself is of older construction and is in need of attention. It provides access to the garden and incorporates useful ancillary storage.
Upstairs, three bedrooms are arranged around a central landing. The two principal bedrooms are particularly well proportioned, measuring approximately 10'11" x 12'11" and 10'11" x 11' respectively. The front bedroom benefits from the tall proportions of the original hardwood windows, while the principal rear bedroom looks beyond the garden towards the allotments behind the house.
The third bedroom is smaller, measuring approximately 7'6" x 7' at its maximum dimensions, and would lend itself naturally to use as a child's bedroom, nursery or study.
A family bathroom completes the first floor. As elsewhere, the finishes are now dated and refurbishment is required.
Outside, the rear garden is an important part of the house. It extends a considerable distance from the rear elevation, predominantly laid to lawn with established boundaries, pathways and an existing timber outbuilding. Beyond the garden are allotments, creating a comparatively open aspect from the rear of the house and its first-floor rooms.
The house has already benefited from selective improvements. Modern uPVC double glazing has been installed to the rear, while the front retains older 6mm double-glazed hardwood casements. Heating is provided by a modern gas combination boiler connected to a wet radiator system, with some radiators having been updated in recent years.
Nevertheless, this remains a house requiring a meaningful programme of refurbishment. The electrical installation is considered likely to require updating, while the kitchen, bathroom, decorative finishes and rear lean-to all offer scope for renewal. Its appeal lies in precisely this opportunity: the underlying plan is generous and uncomplicated, providing a sound starting point from which a new owner can shape the next iteration of the house.
The Area:
Western Road is an established residential street in Gorleston-on-Sea, characterised by mature trees and a varied collection of traditional houses. The property's rear boundary adjoins allotments, giving the garden and rear-facing first-floor accommodation a more open outlook.
The property falls within the traditional 2025/26 catchment areas for Peterhouse Church of England Primary Academy and Ormiston Venture Academy. Norfolk County Council advises that catchment areas do not necessarily identify the nearest school and that living within a catchment does not guarantee admission.
Ofcom's checker indicates a broad range of fixed broadband infrastructure at the address, including Standard, Superfast and Ultrafast services. Predicted maximum download speeds shown by the checker are 17 Mbps for Standard, 80 Mbps for Superfast and 5,500 Mbps for Ultrafast broadband, subject to network, provider and package availability.
Points to Consider:
Tenure: Believed to be Freehold; however, HM Land Registry's property information search currently reports that no information is held for the address. The property is therefore understood not to be currently registered. Buyers and their legal advisers should satisfy themselves as to title and tenure as part of the conveyancing process.
Sale: Probate sale.
Construction: Traditional construction. Buyers should rely upon their own survey and legal enquiries as to the precise construction and condition.
Condition: The property requires refurbishment. The electrical installation is considered likely to require updating; buyers should obtain appropriate specialist advice as required.
Fenestration: Modern uPVC double glazing to the rear, with older 6mm double-glazed hardwood casements to the front façade.
Heating: Modern gas-fired combination boiler serving a wet radiator system. Some radiators have been updated in recent years.
Energy Performance Rating: TBC - EPC assessment pending.
Average Heating & Lighting Costs: TBC - EPC assessment pending.
Council Tax: Band C - £2,121.26 payable.
Broadband: Standard up to 17 Mbps download / 1 Mbps upload; Superfast up to 80 Mbps download / 20 Mbps upload; Ultrafast up to 5,500 Mbps download / 5,500 Mbps upload. Ofcom identifies CityFibre, Openreach and Virgin Media networks in the area. Availability and actual speeds are subject to provider and package.†
School Catchment: Peterhouse Church of England Primary Academy (Primary) and Ormiston Venture Academy (Secondary), for the 2025/26 school year. Catchment does not guarantee a school place.
Flood Risk: The government long-term flood-risk assessment records a very low yearly risk from surface water and from rivers and the sea, including the stated future assessment periods. The location is outside a groundwater flood-alert area, and flooding from reservoirs is described as unlikely. The assessment relates to the land around a building rather than the building itself.
The Legal Bit:
At Larkes, we strive to provide accurate and true-to-life photographs, floor plans, and descriptions. However, our marketing materials are intended as a general guide only. We strongly recommend that prospective buyers visit the property in person, ask relevant questions, and verify all details independently.
We take our duty of care seriously and make every reasonable effort to ensure the information we present is correct. However, some details are based on information provided by the seller or third parties. Additionally, please note that floor plan measurements may be rounded, and distances are approximate.
* Figures taken from EPC estimate and may vary depending on usage and supplier rates
† Source: Ofcom broadband availability checker - subject to provider and package
 Download PDF Brochure




 Send to a friend

