 Download PDF EPC
 Download PDF EPC
Bradleys
12A Fore StreetSt Marychurch
Torquay
Devon
TQ1 4NE
01803 311622


A well-presented first floor apartment forming part of the popular Greenacres development, exclusively for residents aged 60 and over, and situated in the sought-after Wellswood area of Torquay.
The apartment is positioned towards the front of the development and has recently benefited from a programme of redecoration and improvements. Parking onsite with one space.
Overview
A well-presented first floor apartment forming part of the popular Greenacres development, exclusively for residents aged 60 and over, and situated in the sought-after Wellswood area of Torquay.
The apartment is positioned towards the front of the development and has recently benefited from a programme of redecoration and improvements, together with a recently refitted kitchen. Greenacres offers a range of communal facilities, including a residents’ lounge and conservatory, with access onto the extensive communal terraces and beautifully maintained gardens. Lift access is also available to all floors.
The development enjoys a convenient location on a quiet, tree-lined road, within easy reach of the amenities in Wellswood village. These include local shops, a delicatessen, restaurants and a pub. Meadfoot Beach is also within walking distance, with a scenic route through the Ilsham Valley.
Material Information
What3words: ///curvy.tall.oiled
Tenure: Leasehold, 125 Years from 1989 (88 Years Left)
Annual Service Charge - £5,289.39 (paid rather Monthly, Quarterly or Yearly)
Cannot Holiday Let Or Private Rental
Pets are permitted with consent
Council Tax: Band E with Torbay Borough Council
Mains: Electric, water and drainage
Heating: Electric
Parking: Allocated space
Rights and Restrictions: Call office
Entrance Hall
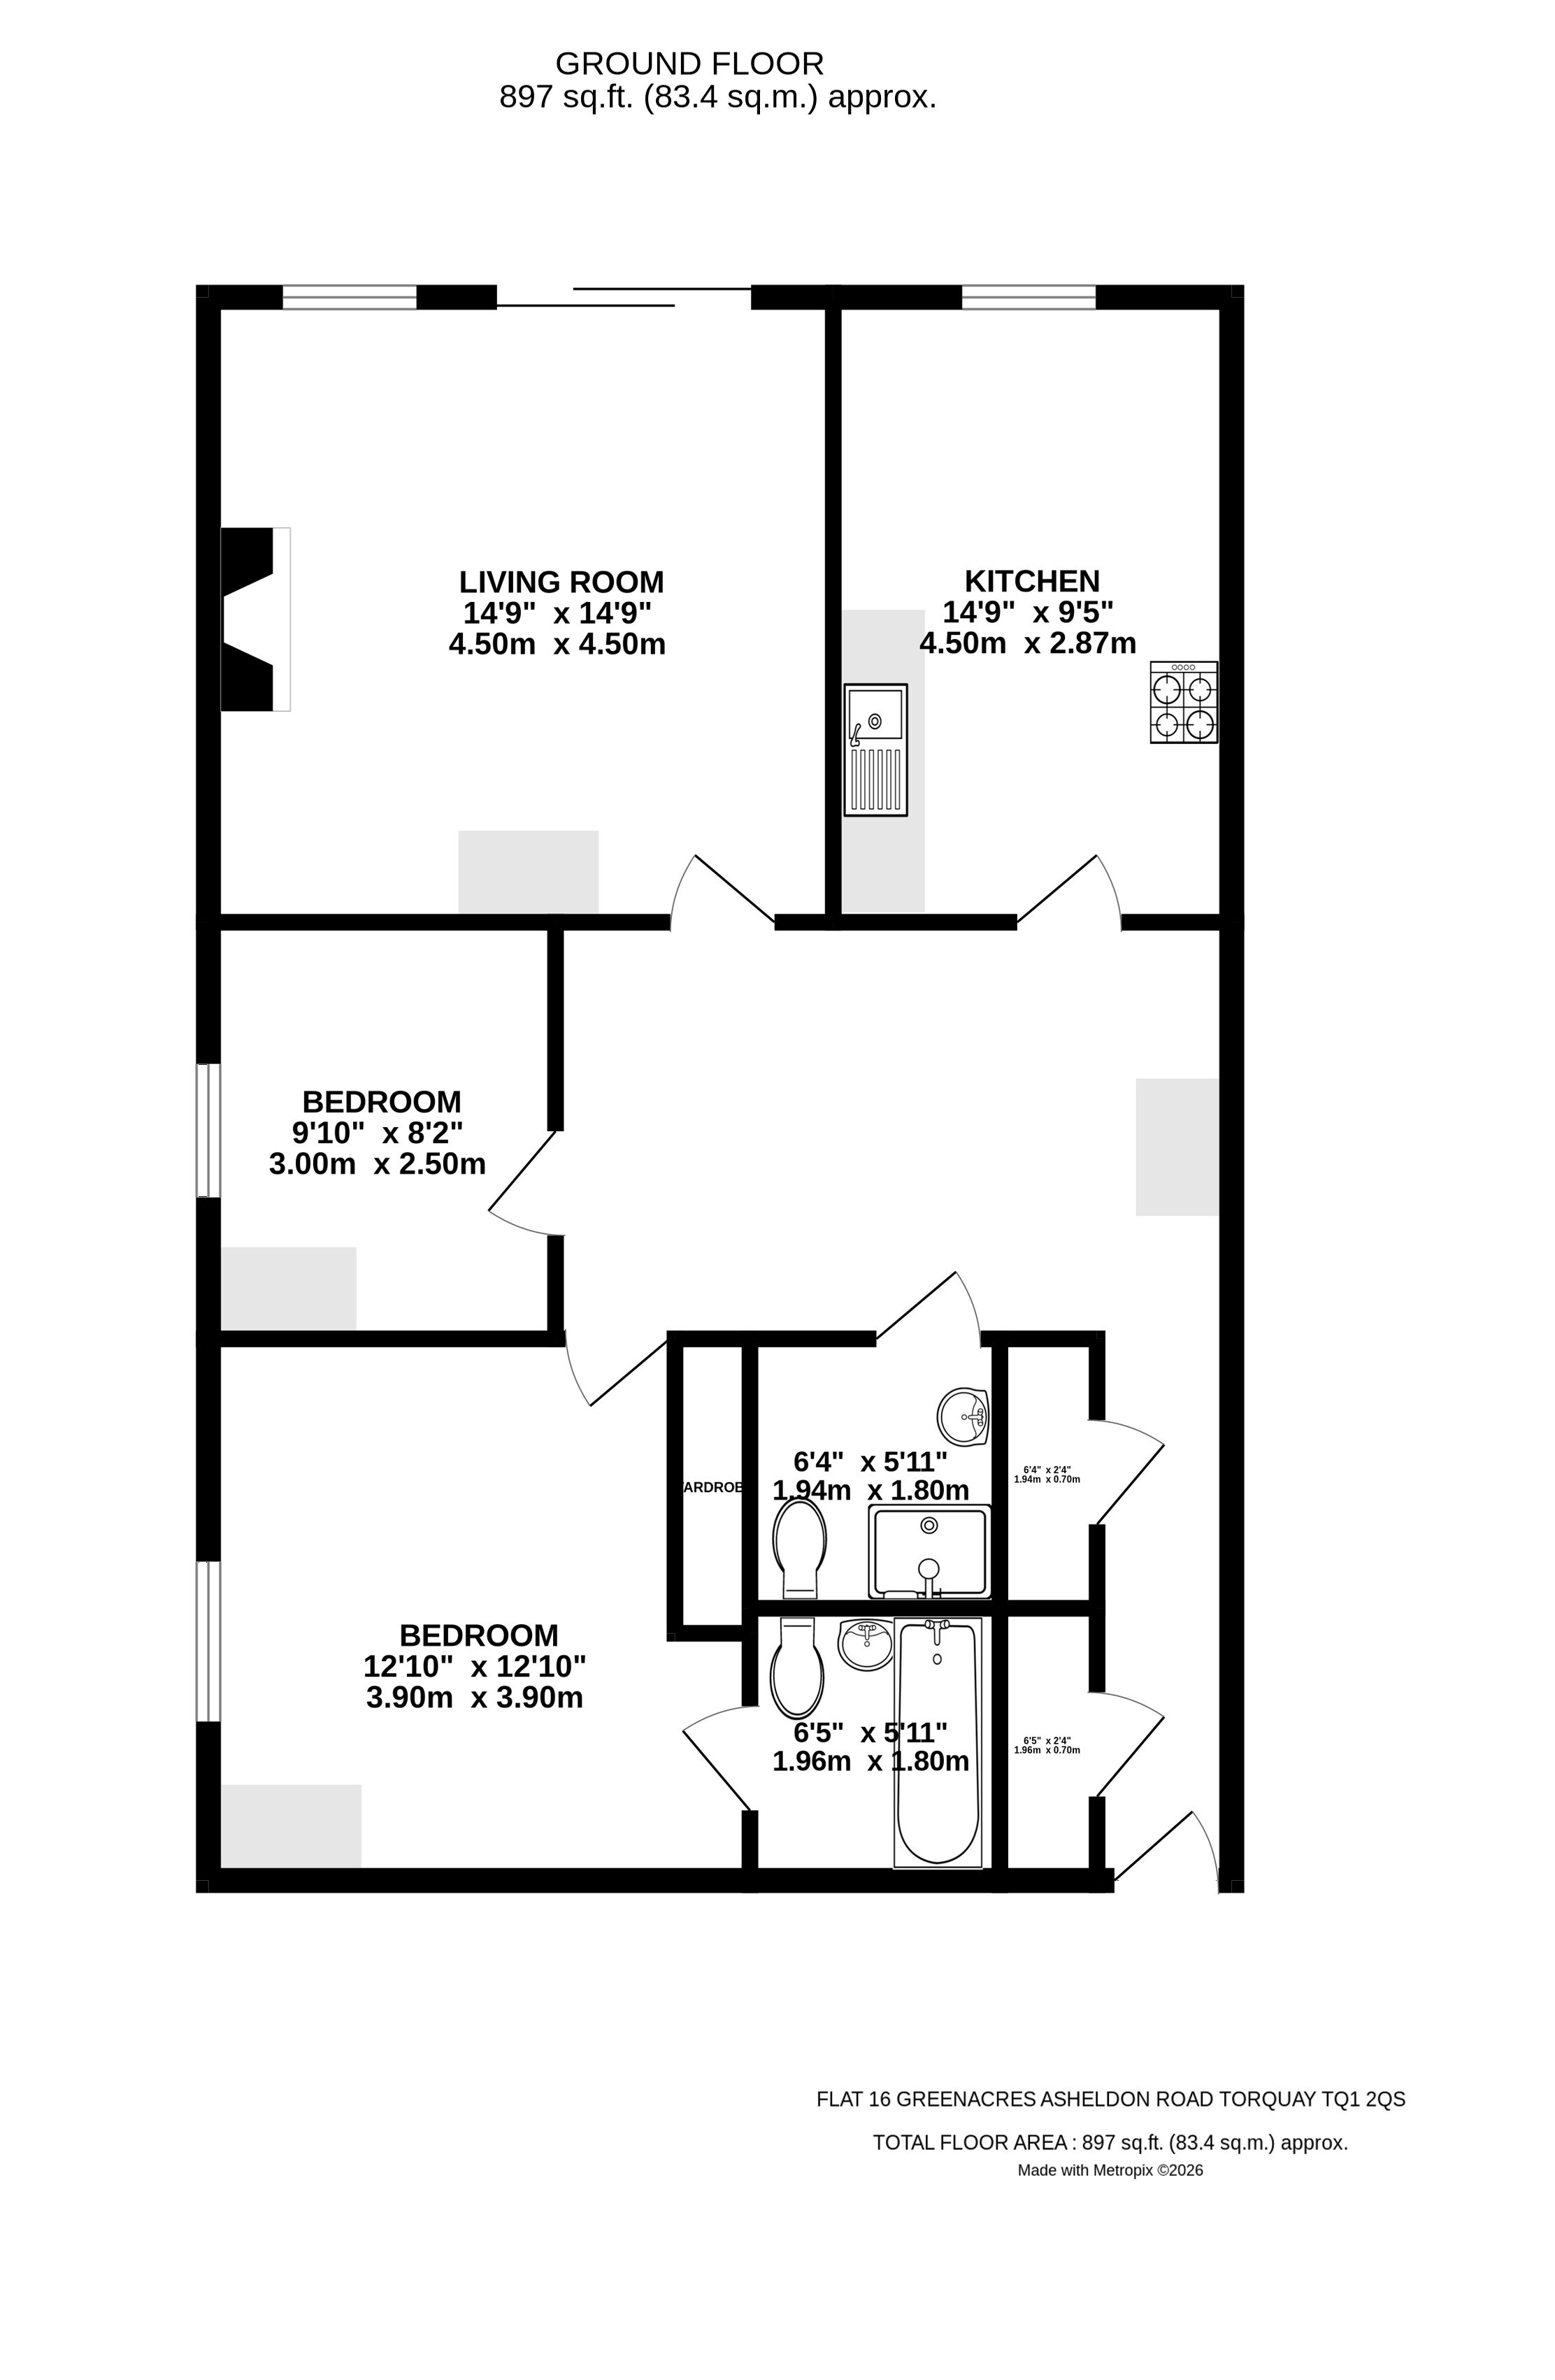
A secure communal entrance provides access into the well-kept communal areas, with lift and staircase serving the upper floors. The private entrance to Flat 16 opens into a welcoming hallway with video/intercom entry system, useful storage cupboards and an airing cupboard with plumbing for the washing machine.
LIVING ACCOMMODATION
The principal reception space provides a generous area for both sitting and dining, with an attractive outlook towards the front of the development. Glazed doors open onto a Juliet balcony, allowing plenty of natural light into the room whilst enjoying views across the valley and towards the leafy slopes beyond.
The KITCHEN is fitted with a contemporary range of wall and base cupboards, complemented by contrasting work surfaces and matching upstands. Integrated appliances include an electric oven, microwave, induction hob with extractor, fridge/freezer and dishwasher, with a front-facing window providing additional natural light.
BEDROOMS BATHROOMS
There are TWO DOUBLE BEDROOMS, both benefiting from built-in wardrobes providing useful storage. The principal bedroom further benefits from its own newly fitted EN-SUITE WET ROOM, fitted with a shower area, wash hand basin and WC, together with supportive grab rails.
A separate SHOWER ROOM serves the second bedroom and is fitted with a corner shower enclosure, wash hand basin set within a vanity unit and WC. Both shower rooms are finished with tiled walls and heated towel rails.
Fill in the form below to request more information or to request a viewing.


 Send to a friend

