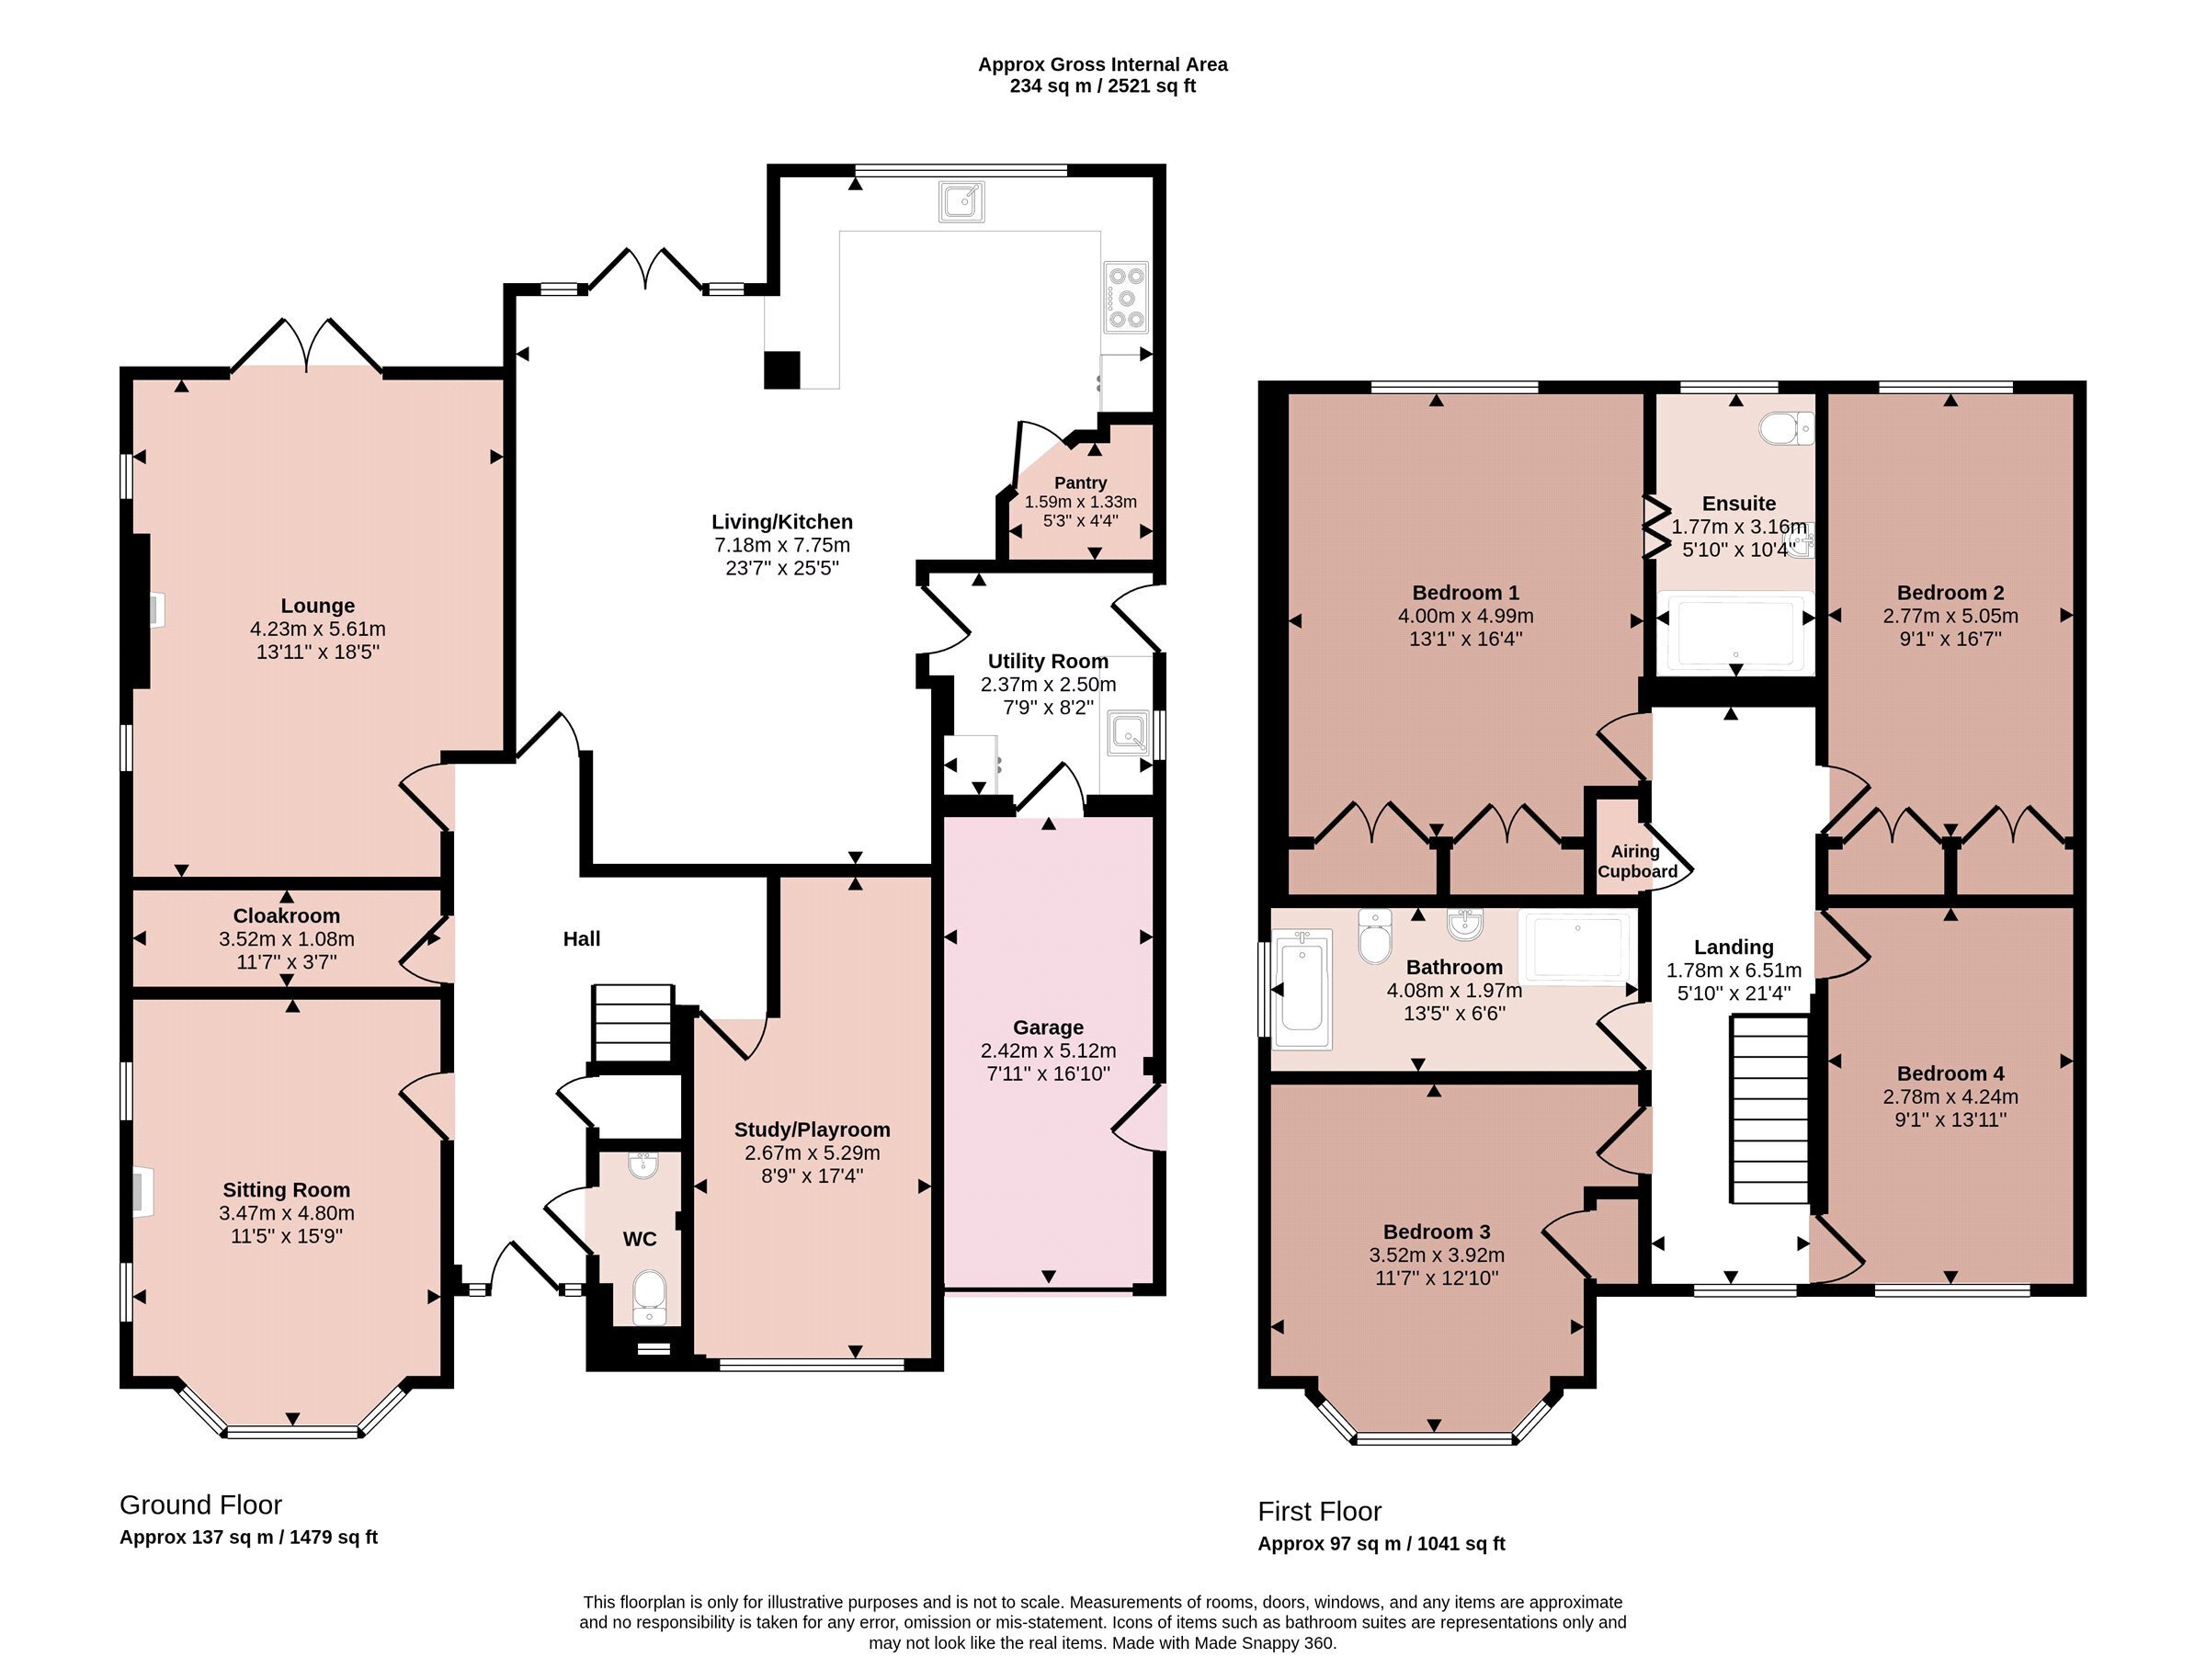
A beautifully presented and extended, four double bedroomed detached residence situated in this highly regarded residential location within the village of Quorn. Having gas central heating and double glazing, the flexible and extensive internal accommodation comprises porch into entrance hall, downstairs WC, sitting room, lounge, playroom/study, magnificent open-plan living/dining kitchen with walk-in pantry and integrated appliances and a separate utility room. On the first floor the landing leads to four double bedrooms and a refitted family bathroom. Bedroom one has a refitted en-suite shower room. Outside there is a sweeping gravelled driveway affording numerous car standing, single garage and private and extensive rear gardens. Viewing of this character property is highly recommended without delay.
Porch
With quarry tiled flooring into:
Entrance Hall
With a front door with matching side panels, radiator with cover and shelf, stairs rising to the first floor, understairs storage cupboard, coved ceiling and flagstone tiled flooring. There is a useful cloaks storage cupboard with hanging rail and L-shaped shelf and light.
Downstairs WC
With low level WC with dual flush, vanity wash hand basin mixer taps and double cupboard under, mirror and lighting, heated towel rail, obscure double glazed window to the front, flagstone tiled flooring.
Sitting Room
With an pine surround fireplace with inset living flame fire on granite hearth, coved ceilings, double radiator, double glazed bay window to front and window to the side.
Lounge
With Minster style fireplace with inset living flame fire, double glazed patio doors onto the rear gardens with overlap veranda for barbecue.
Playroom/Study
With multi-paned bow window to the front elevation, double radiator and coved ceilings.
Open-plan Living/Dining Kitchen
The kitchen has a comprehensive range of base cupboards and drawers, wall units over, two bowl sink with swan mixer taps, Quartz worktops, AEG Induction hob with extractor hood over, Smeg oven and grill, integrated dishwasher, space for American style fridge/freezer, recessed pantry with shelving and light, flagstone flooring, double glazed picture window onto the rear gardens, spotlights to the ceiling and coved ceilings. The living/dining area has double glazed patio doors to rear gardens, ornate radiator, flagstone flooring and coved ceiling.
Utility Room
Having a stainless steel sink with swan mixer tap, Quartz work surfaces, plumbing for washing machine and dishwasher, flagstone flooring, three quarter sized broom cupboard, double front storage cupboard, radiator and window and door to the side. Door into:
Garage
Having up and over door, electric light and power and storage into roof space. The garage also houses the Worcester boiler, double fronted wall cupboard.
First Floor Landing
With double glazed window to the front, airing cupboard, coved ceiling, covered radiator with shelf and access to the part boarded and insulated loft via a fold down ladder.
Bedroom One
With two double fronted wardrobes, picture rail, radiator, double glazed window with views to the rear.
En-suite
Refitted in a wet room style with double shower and full tiling, vanity wash hand basin with triple cupboard under, low level WC with dual flush, triple fronted storage cupboard with strip lighting, spotlighting to the ceiling, extractor fan, tiled flooring and obscure double glazed windows to the rear.
Bedroom Two
Having two double fronted wardrobes, picture rail, radiator and double glazed windows to gardens.
Bedroom Three
Having double glazed bay window to the front elevation, double radiator, single wardrobe.
Bedroom Four
With two access doors, double glazed bay window to the front elevation and double radiator.
Family Bathroom
Being refitted with a white suite comprising tiled panelled bath, vanity wash hand basin with mixer taps, mirrored cabinet over, low level WC with dual flush, double shower with rainshower and handheld shower, glass screen. There is a radiator, tiled flooring and a retiled shower surround.
Outside
There is a gravelled driveway to the front affording car standing for at least four vehicles giving access to the garage. Gated access and a pathway leads to the extensive rear gardens which are privately enclosed with screen hedgerows and fencing. There is a large patio area, shaped lawns, stocked perennial borders, fruit trees, children’s wood climbing area with slide and swing, garden shed, outside tap and outside security lighting.
Services Miscellaneous
It is our understanding that the property is connected to mains gas, water, electricity and drainage.
To check Internet and Mobile Availability please use the following link:
checker.ofcom.org.uk/en-gb/broadband-coverage
To check Flood Risk please use the following link:
check-long-term-flood-risk.service.gov.uk/postcode
 Download PDF EPC


 Send to a friend

