_–_Find_an_energy_certificate_–_GOV.UK.pdf) Download PDF EPC
Download PDF EPC Download PDF EPC
Bradleys
6 Den Road
Teignmouth
Devon
TQ14 8AP
01626 777123


Victorian mid-terrace family home offering three double bedrooms, a versatile fourth bedroom/study, and an enclosed courtyard garden. Ideally positioned in a popular no-through road, the property is within easy walking distance of local shops, amenities, beaches and the main line railway station.
OFFERED WITH NOT ONWARD CHAIN!
The home
A Beautifully Presented Victorian Family Home
A smart and well-presented Victorian mid-terrace family home offering three double bedrooms, a versatile fourth bedroom/study, and an enclosed west-facing courtyard garden. Ideally positioned in a popular no-through road, the property is within easy walking distance of local shops, amenities, beaches and the main line railway station.
.
This attractive period home combines traditional Victorian character with modern touches and is presented in excellent decorative order throughout.
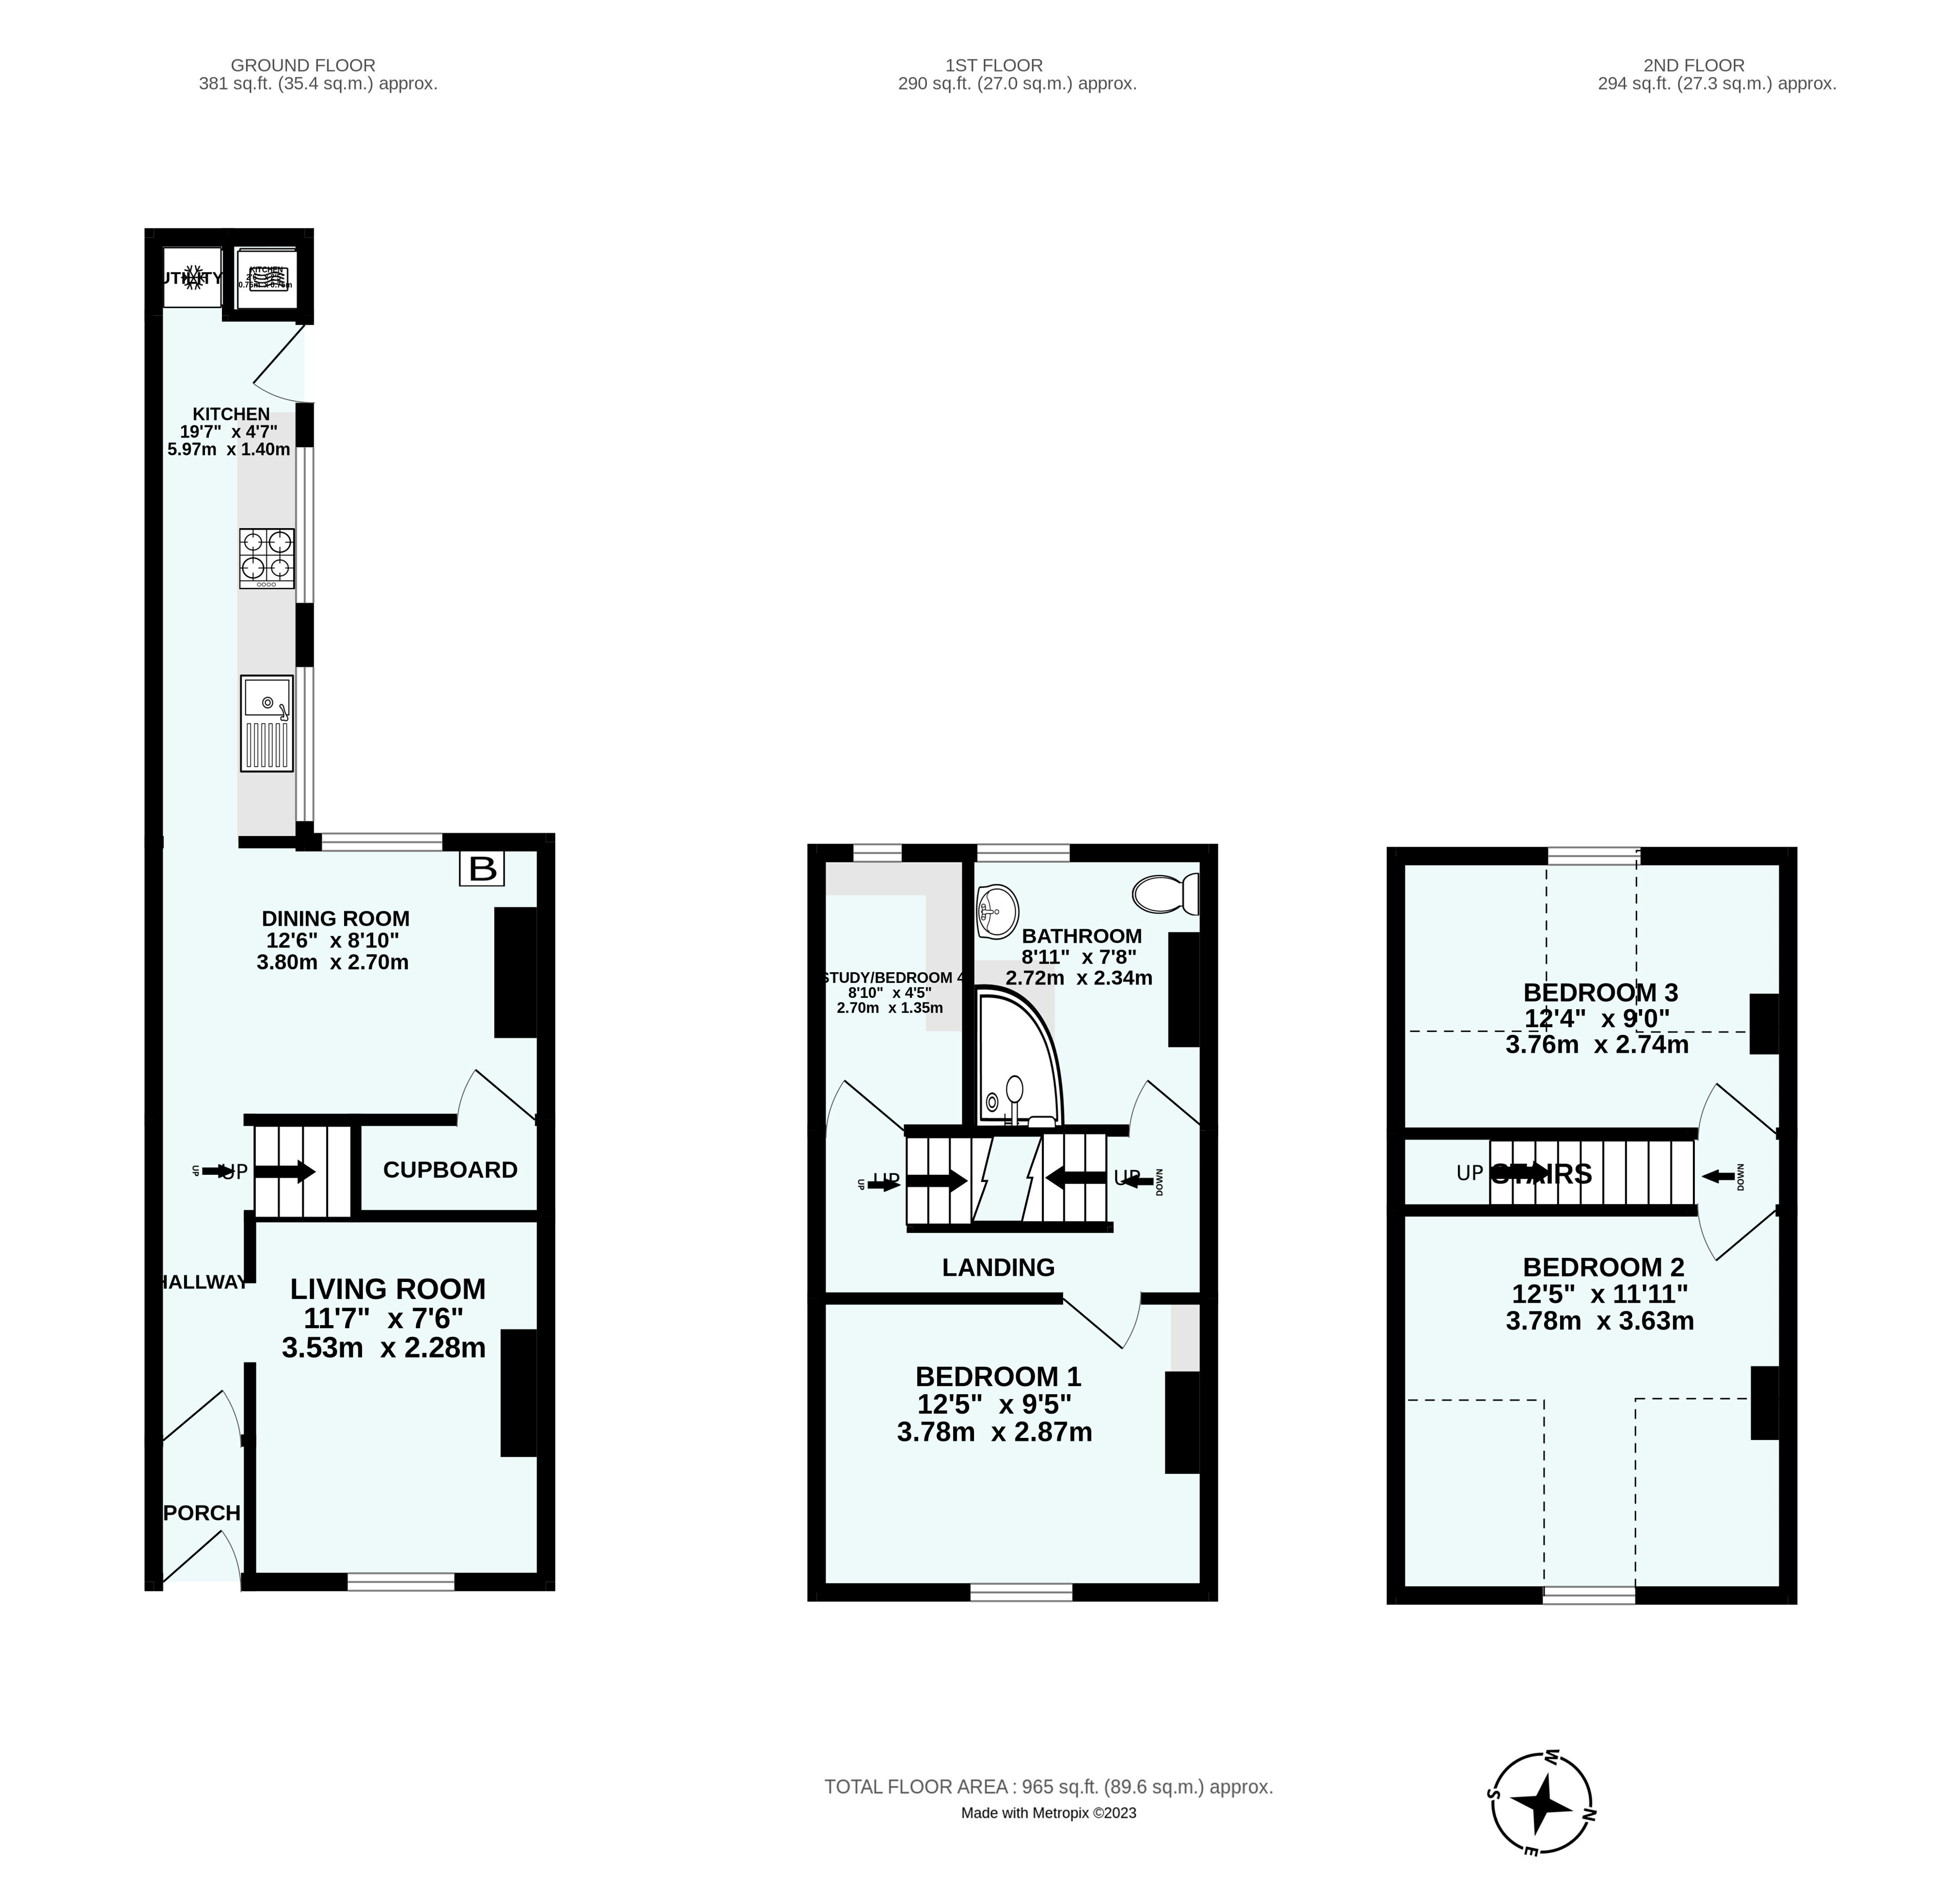
Living Room
The property opens into a welcoming entrance porch and hallway, with stripped wooden flooring and attractive period features. The comfortable lounge benefits from an ornate fireplace, coved ceiling and stripped wooden floor, creating a warm and characterful living space.
Kitchen/Dining
The separate dining room is a generous and versatile room with ceramic tiled flooring, a window overlooking the garden, useful understairs storage and access through to the kitchen.
The galley kitchen has been fitted with a modern range of Shaker-style cottage units, complemented by an enamel sink with mixer tap and a range of integrated and freestanding appliance spaces. There are two wide windows overlooking the courtyard garden, together with a glazed door providing direct access outside.
First Floor
The first-floor landing provides access to the principal bedroom, a versatile study/Bedroom Four, and the modern family shower room.
The principal bedroom is a well-proportioned double room with a uPVC double-glazed window overlooking the front, picture rail and radiator.
The study/Bedroom Four is a useful additional room, ideal for working from home, a nursery, dressing room or occasional bedroom.
The modern shower room is fitted with a large corner shower cubicle, close-coupled WC and pedestal wash hand basin. The room has fully tiled walls, tile-effect flooring and a heated towel rail.
Second Floor
The second floor provides two further double bedrooms, both enjoying attractive outlooks.
Bedroom Two overlooks the front and benefits from glimpses of the sea and Ness Headland. The room has wood-effect flooring and some restricted head height to either side of the dormer window.
Bedroom Three overlooks the rear garden and enjoys lovely views up the Teign Estuary towards Dartmoor in the distance. This room features polished exposed floorboards and, again, some restricted head height either side of the dormer window.
Outside
To the rear is an enclosed, west-facing courtyard garden, enjoying afternoon and evening sunshine. The low-maintenance garden is predominantly paved, with attractive white-washed walls and a water tap.
A particularly useful feature is the large timber summer house/workshop, which benefits from both power and lighting, providing excellent additional space for storage, hobbies or working from home. The fully enclosed garden is also well suited to families with children and those with pets.
Delightful Teignmouth
Whether enjoying an ice cream on the seafront, watching the boats in the harbour, exploring the coastline or dining out in the evening, Teignmouth offers a wonderful coastal lifestyle with something for everyone.
A beautiful, welcoming and lively Devon seaside town—ideal for both relaxing and enjoying everything the coast has to offer.
Discover Teignmouth
Teignmouth offers an enviable blend of seaside charm, natural beauty and vibrant local life. Set where the River Teign meets the English Channel, the town boasts a beautiful beach, picturesque harbour, attractive promenade and iconic pier.
There is plenty to enjoy for all ages, with a fantastic choice of cafés, bars, restaurants and cinema, alongside watersports, boating, fishing, cycling, coastal walks and traditional seaside activities.
Parking option
Permit £520 annually.
Key Features
Key Information
• Attractive Victorian mid-terrace family home
• Three double bedrooms
• Additional single bedroom/study
• Well-presented throughout
• Character features
• Lounge and separate dining room
• Modern Shaker-style galley kitchen
• Modern shower room
• West-facing enclosed courtyard garden
• Large timber summer house/workshop with power and light
• Views towards the Teign Estuary and Dartmoor
• Sea and Ness Headland glimpses
• Convenient no-through-road location
• Walking distance of shops, amenities, beaches and main line railway station
• Freehold
• Teignbridge District Council – Council Tax Band
Material Information
What3Words: ///final.situation.crest
Tenure Freehold
Teignbridge District Council, Tax Band B
Mains: Water, gas, electric and sewerage
Heating: Gas central heating
On Street Parking. You can also get a Bitton House Residents Permit £520 annually for day and night parking. You have to buy two permits
AI Enhanced photography
Fill in the form below to request more information or to request a viewing.


 Send to a friend

