 Download PDF EPC
 Download PDF Brochure
James Sellicks
13 Church Street
Market Harborough
Leicestershire
LE16 7AA


A beautifully presented and highly individual five-bedroom detached family home, offering generous and versatile accommodation arranged over two floors, complemented by excellent outside space, a detached garage and additional outbuilding, all situated within the thriving Leicestershire village of Husbands Bosworth.
Location
Husbands Bosworth is a thriving, attractive village with many interesting period properties. The village offers a general store, primary school, post office, parish Church and public house.
The area is popular with buyers wanting convenient access to Market Harborough, Leicester and Lutterworth, and it provides excellent communications via rail from Market Harborough and Rugby, both with links to London. Junction 20 of the M1 at Lutterworth is within a ten-minute car journey.
Leicester City Centre is some 12 miles distant offering a wider range of amenities normally associated with a large City Centre. Both Market Harborough and Leicester offer direct mainline rail connections to London St Pancras in approximately an hour.
Accommodation
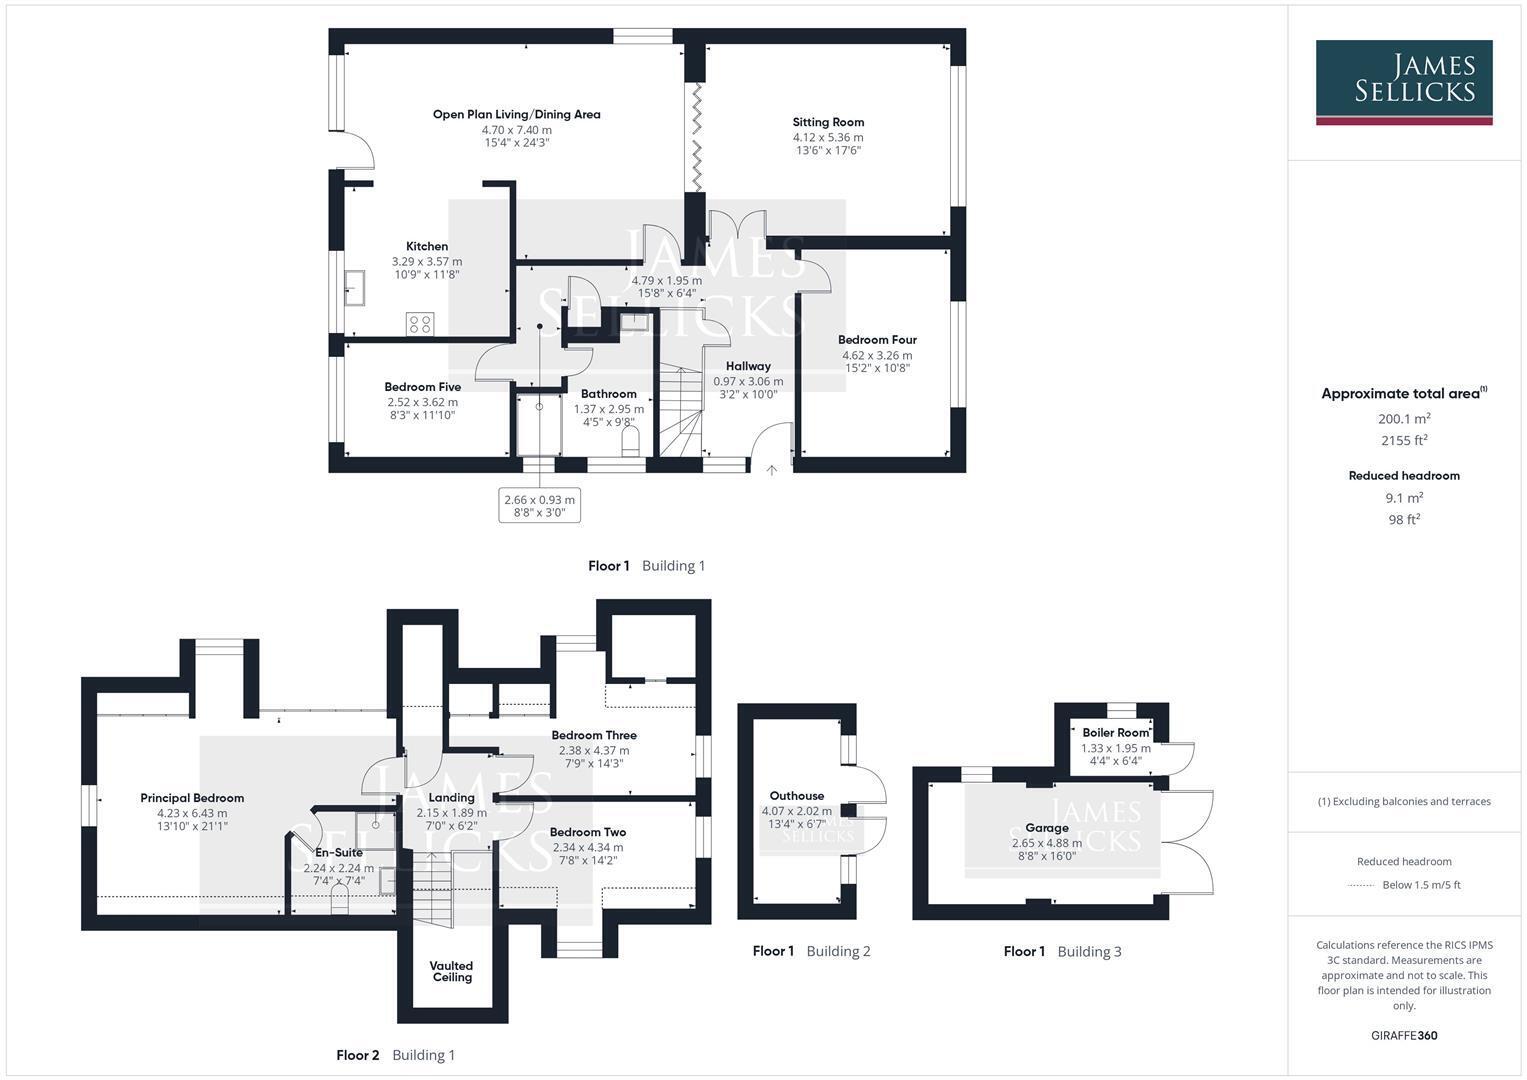
The property immediately impresses with a bright and spacious vaulted entrance hall, creating a wonderful sense of light and space on arrival. Double doors open into the generously proportioned sitting room, providing an elegant yet comfortable space for relaxing and entertaining. Further double doors lead through to the true heart of the home - a stunning open-plan living kitchen.
Designed perfectly for modern family life, this superb space incorporates distinct kitchen, dining and sitting areas, making it equally suited to everyday living and larger social occasions. The contemporary kitchen is beautifully appointed with a comprehensive range of modern cabinetry, integrated appliances and quartz work surfaces, providing a stylish focal point to this impressive room.
The flexible bedroom accommodation is particularly appealing. Three bedrooms are positioned on the first floor, including a principal bedroom benefiting from its own en-suite facilities. On the ground floor are two further bedrooms together with a bathroom, providing excellent versatility for guests, older children, multi-generational living or those requiring dedicated home-office space.
Outside
The property continues to impress. A gravelled driveway provides ample off-road parking and access to a detached garage with adjoining boiler room. A further separate outbuilding offers valuable additional storage or potential for a variety of uses, subject to any necessary consents. The garden is principally laid to lawn and complemented by an attractive terrace, creating an ideal setting for outdoor dining, entertaining and enjoying the warmer months.
Other Information
Tenure: Freehold.
Listed Status: None.
Conservation Area: None.
Local Authority: Harborough District Council, Tax Band: E
Services: Offered to the market with all mains services & oil-fired central heating.
Broadband delivered to the property: Uknown.
Construction: Believed to be standard, cavity wall.
Wayleaves, Rights of Way & Covenants: None our Clients are aware of.
Flooding issues in the last 5 years: None our Clients are aware of.
Accessibility: Two-storey property, no specific accessibility modifications made.
Planning issues: None our Clients are aware of.
Satnav Information: The property's postcode is LE17 6LN and house number 35.
Note to Prospective Purchasers
As a regulated profession, and in accordance with the Anti-Money Laundering Regulations, we are legally required to carry out due diligence checks on all purchasers to verify their identity. A non-refundable administration fee of £60 plus VAT per purchaser is payable upon an offer being accepted. This fee covers the cost of compliance procedures, including Anti-Money Laundering and identity verification checks. These checks are completed to meet our obligations under Anti Money Laundering Regulations (AML) and are a legal requirement.
Fill in the form below to request more information or to request a viewing.
James Sellicks
13 Church Street
Market Harborough
Leicestershire
LE16 7AA


 Send to a friend

