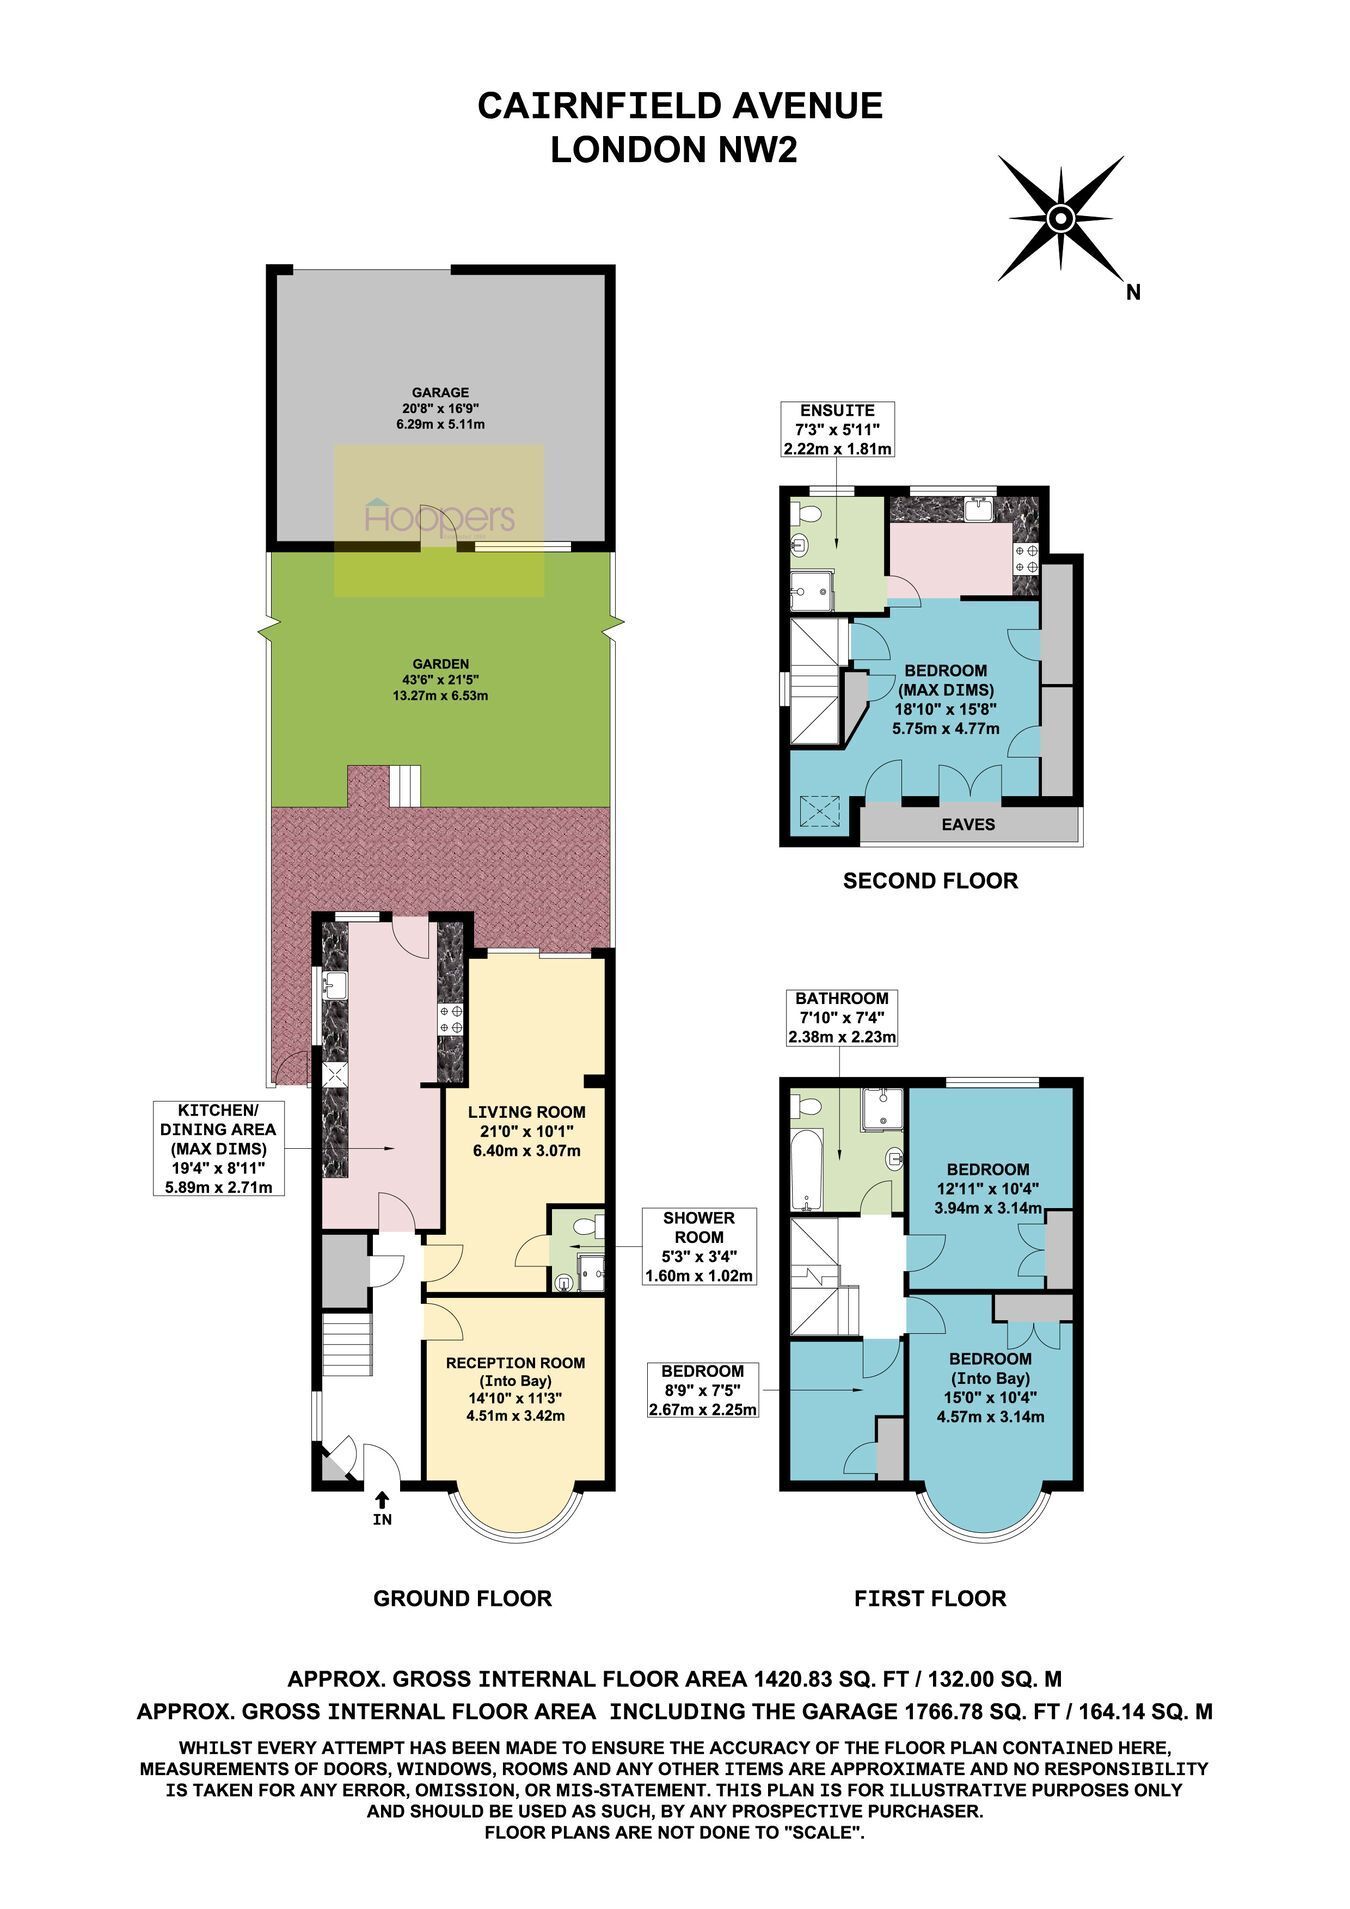
We are delighted to be able to bring to the market for sale for the first time in 30 years this spacious end terrace extended family house benefitting the following:-
Loft conversion providing separate suite of large bedroom, ensuite shower room/WC and kitchen area.
Extended ground floor accommodation providing front living room, rear living room some 21’ long with ensuite shower room/WC.
Detached garage to rear of property measuring some 21’ x 17’ having a rear access.
The property is located within a few hundred yards of local bus services and shops at Neasden with the nearest Station being Neasden (Jubilee Line).
Entrance Hall: Understairs cupboard.
Room (rear): 21’0” x 10’1” (6.40m x 3.07m). Sliding patio doors to rear garden. Door to:
Ensuite Shower Room/WC: 1 5’3” x 3’4” (1.60m x 1.02m). Shower cubicle, low level WC and wash hand basin.
Room (front): 14’10” x 11’3” (4.51m x 3.42m). Double glazed bay window.
Kitchen/Diner: 19’4” x 9’0” (5.89m x 2.71m). Double glazed door to rear garden.
Bedroom 2 (front): 15’0” x 10’4” (4.57m x 3.14m). Double glazed bay window. Built-in wardrobe.
Bedroom 3 (rear): 13’0” x 10’4” (3.94m x 3.14m). Double glazed window. Built-in wardrobes.
Bedroom 4 (front): 8’9” x 7’5” (2.67m x 2.25m). Double glazed window. Built-in wardrobe.
Bathroom/WC: 7’10” x 7’4” (2.38m x 2.23m). Panelled bath, shower cubicle, wash hand basin and low level WC. Tiling to floor and walls.
Bedroom 1: 18’10” x 15’8” (5.75m x 4.77m). Built-in wardrobes. Under eaves storage cupboards. Kitchen area.
Ensuite Shower Room/WC: 2 7’3” x 6’0” (2.22m x 1.81m). Shower cubicle, low level WC and wash hand basin.
External Features: Rear garden measuring some 44’ approximately long with lawn area and raised patio. Detached garage to rear of property 20’8” x 16’9” (6.29m x 6’0”) (approached via a rear service road)
Council Tax: Band E.