 Download PDF Brochure
James Sellicks
56 Granby Street
Leicester
LE1 1DH


A beautifully presented four bedroom period cottage, occupying a wonderfully tucked-away position close to the heart of the village.
Brimming with character and charm, the property combines generous, versatile accommodation with a wealth of attractive period features, including exposed brickwork, stripped floorboards, rustic timber doors and exposed beams, complemented by recently fitted quality uPVC double glazing. Outside, there is off-road parking for two vehicles together with a particularly attractive, established walled garden.
Location
This highly sought-after south-east Leicestershire village is surrounded by attractive rolling countryside and offers an excellent range of amenities including a store, post office, hair salon, public houses and a church. Conveniently positioned just off the A6, the village provides easy access to Leicester and Market Harborough, offering extensive shopping, employment opportunities and mainline rail services to London St Pancras in around an hour.
Accommodation
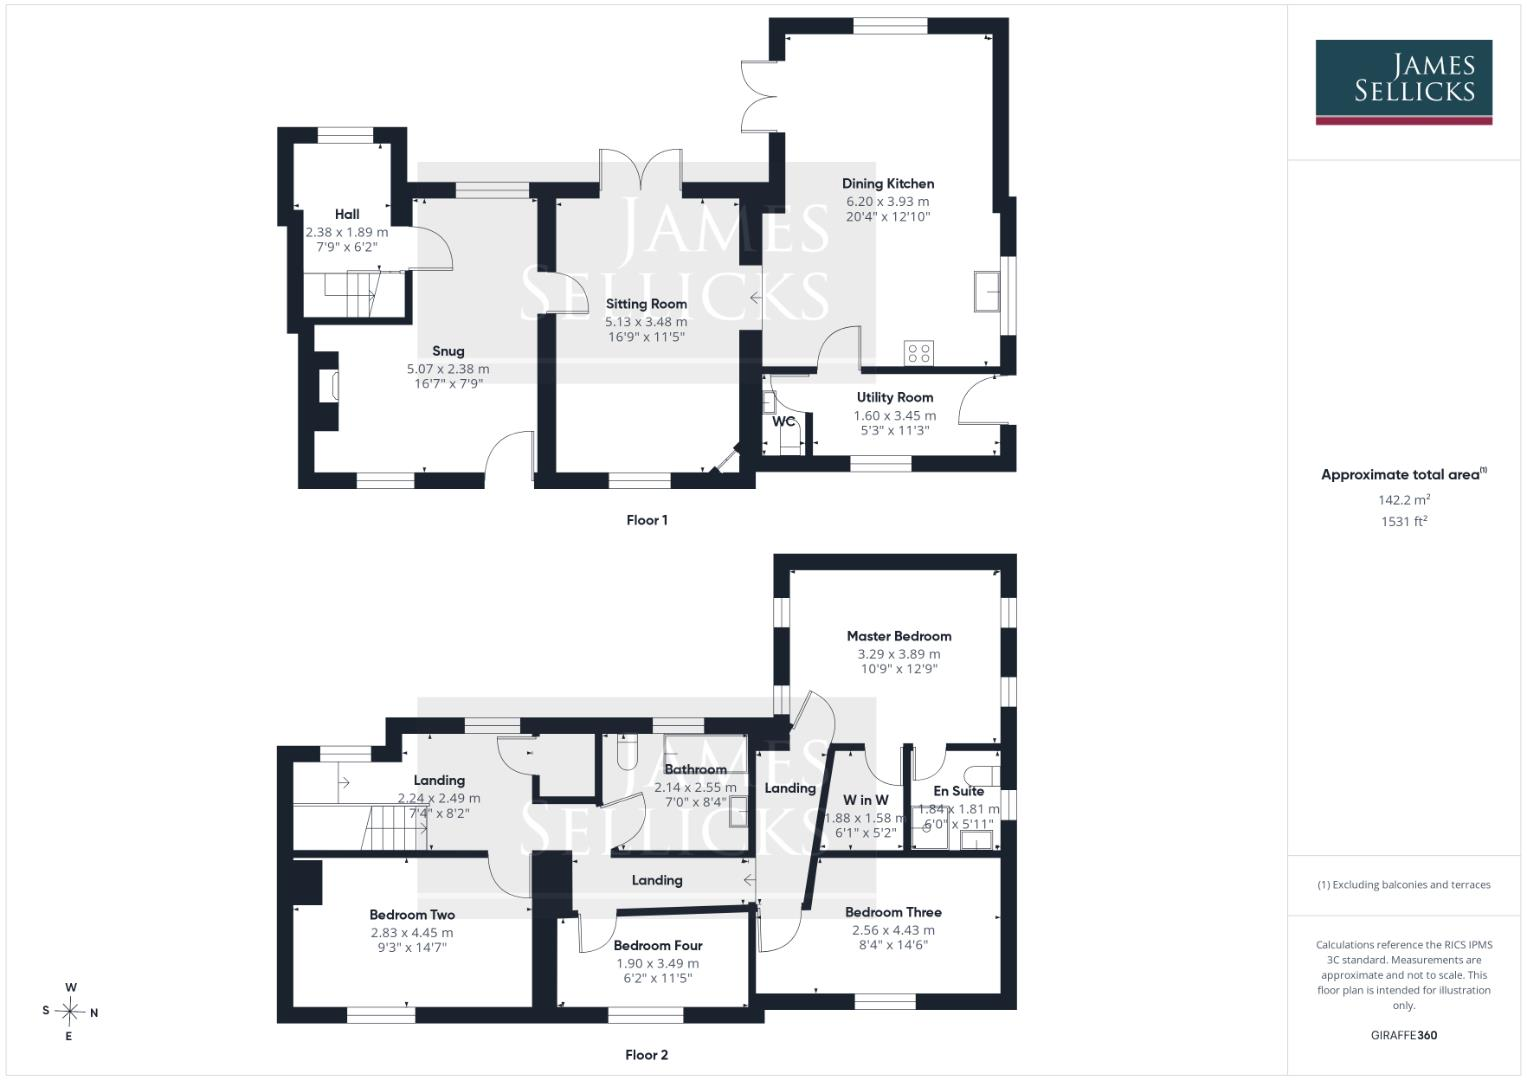
The property is entered directly into a charming snug, immediately setting the tone for the house, with stripped floorboards and an impressive exposed brick fireplace forming a natural focal point, flanked by useful fitted cupboards and display shelving. Beyond lies a generous sitting room, a comfortable and characterful reception space with a built-in corner cupboard and window to the front. Double doors provide a lovely connection with the rear garden, while an opening leads to the spacious dining kitchen.
Very much the heart of the home, the dining kitchen is an excellent family and entertaining space with traditional quarry-tiled flooring and plenty of room for both dining and informal seating. The kitchen itself is fitted with a range of cream eye and base level units and drawers with oak preparation surfaces, together with a substantial island/breakfast bar. A ceramic Belfast sink sits alongside a Leisure range-style cooker incorporating double oven and grill with five-ring hob, stainless steel splashback and canopy extractor above, while an integrated dishwasher completes the arrangement. Windows and a glazed door provide plenty of natural light and direct access onto the garden. A separate utility room provides additional base and tallboy storage units, plumbing for a washing machine and space for a condenser dryer, with a door to the side. There is also a ground floor cloakroom fitted with a white two-piece suite.
Completing the ground floor accommodation is a delightful hallway/study area, housing the stairs to the first floor with a useful understairs cupboard. The space is currently arranged as a home workspace enjoying a particularly attractive outlook and direct access onto the garden.
The spacious first floor landing gives access to four bedrooms. The principal bedroom is an excellent double with an attractive outlook, its own walk-in wardrobe providing shelving and hanging space and an en-suite shower room fitted with a white three-piece suite comprising a low flush WC, inset wash hand basin with storage beneath and corner shower enclosure with fixed and flexible shower heads, complemented by a chrome heated towel rail.
There are three further bedrooms, offering excellent flexibility. The family bathroom has considerable period charm and is fitted with a white suite comprising a low flush WC, pedestal wash hand basin and an elegant roll-edged freestanding bath with traditional-style shower attachment. Limestone flooring, a cast iron radiator and period-style fittings complete the room.
Outside
The property enjoys off-road parking for two vehicles to the side. To the rear lies a particularly attractive and private walled garden, enclosed by handsome old brick walls which provide a wonderful backdrop to the established planting. A shaped lawn is surrounded by well-stocked borders, mature trees and colourful flowering plants, with paved terraces providing several areas for outdoor dining and entertaining. A timber summerhouse sits discreetly within the garden, creating a charming additional retreat.
Other Information
Tenure: Freehold.
Listed Status: None.
Conservation Area: None.
Local Authority: Harborough District Council Tax Band: E
Services: Offered to the market with all mains services and gas-fired central heating.
Broadband delivered to the property: Unknown.
Construction: Believed to be standard, solid brick & cavity wall.
Wayleaves, Rights of Way & Covenants: None our Clients are aware of.
Flooding issues in the last 5 years: None our Clients are aware of.
Planning issues: None our Clients are aware of.
Accessibility: No specific accessibility modifications made.
Fill in the form below to request more information or to request a viewing.


 Send to a friend

